Back

6022 Windjammer Way

Gainesville, GA 30506

Lindsey Powell
call for more info
404-210-5742
Ask a Question
Send to a Friend
Schedule a Showing
Request More Info
More Homes In
Marina Bay
7114 Nightfall Lane, Gainesville
5808 Swinging Gate Road, Gainesville
7011 Hammock Trail, Gainesville
Smart Mortgage Options
Dalton Carter
Lender
Lic. 1566538
Office:
Direct: 678-425-4140
AP Mortgage
340 Jesse Jewell Parkway
Suite 500A
Gainesville, GA 30501
Apply for a Loan
For Sale
MLS Number 10802343
4 Bedrooms
4 Bathrooms
0 Half Baths
4,206 Square Feet *estimated
Summary of 6022 Windjammer Way
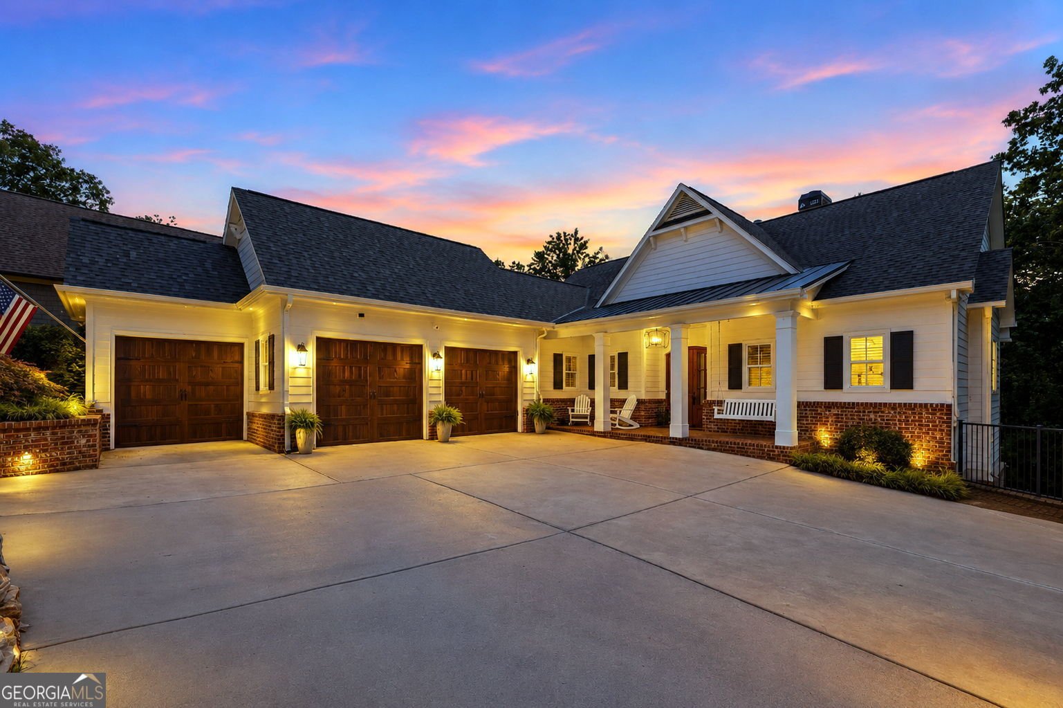
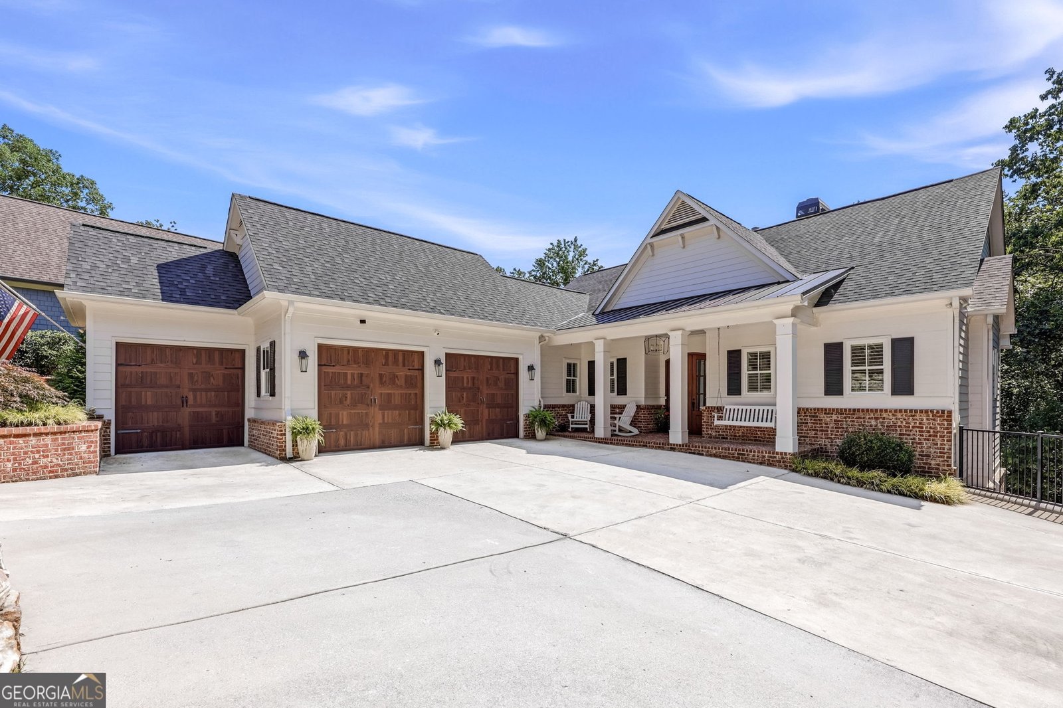
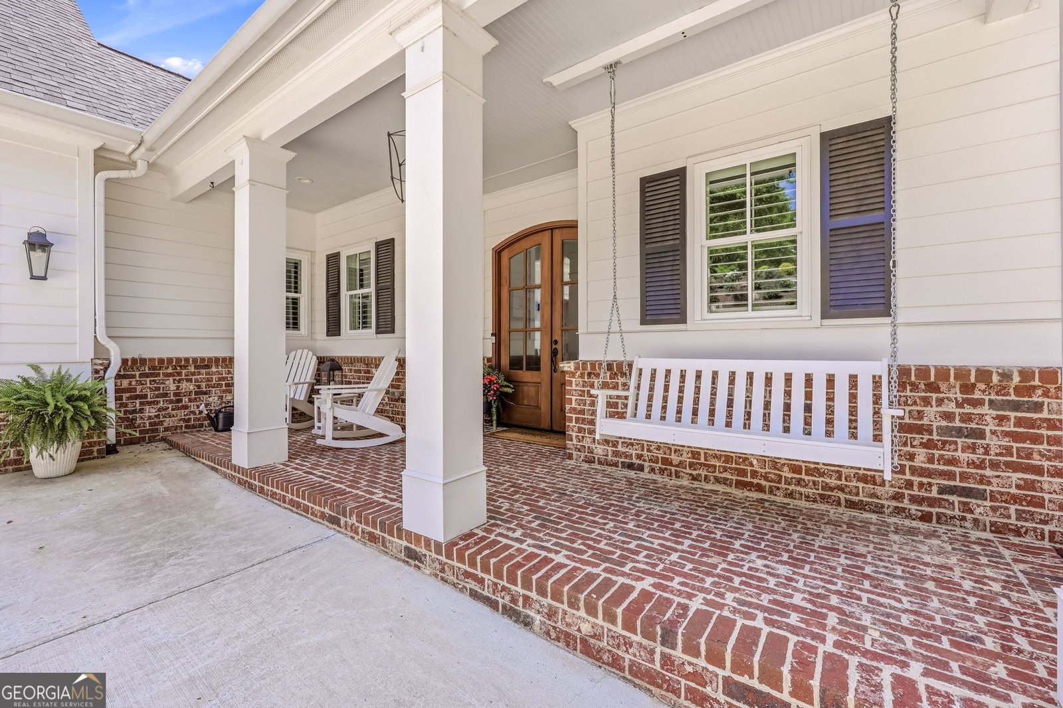
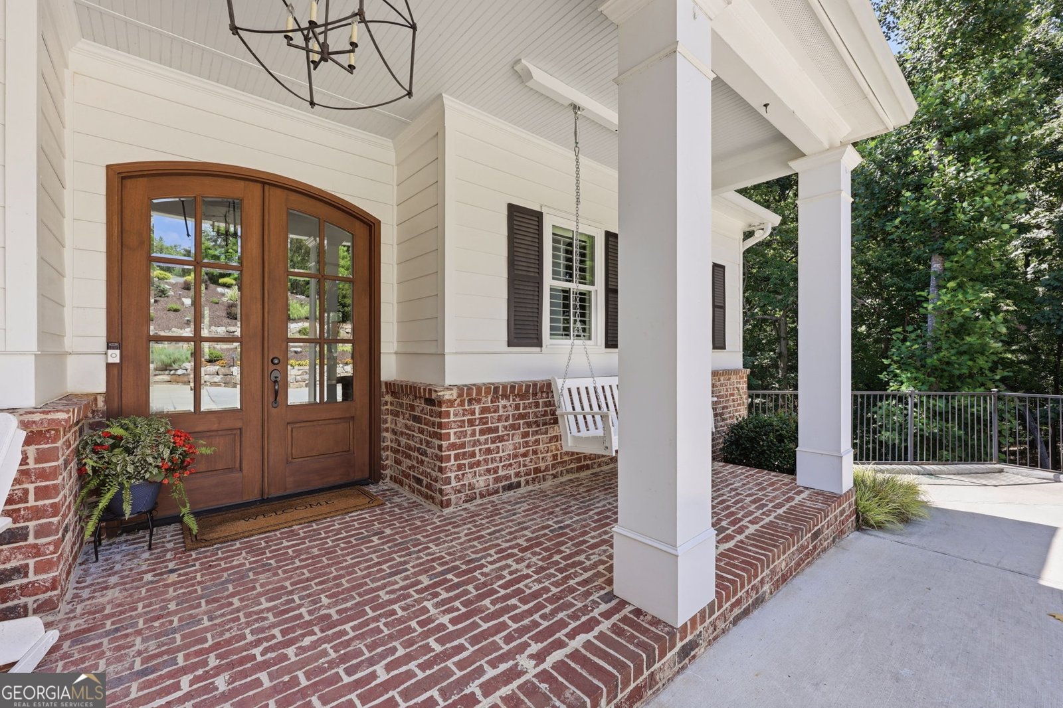
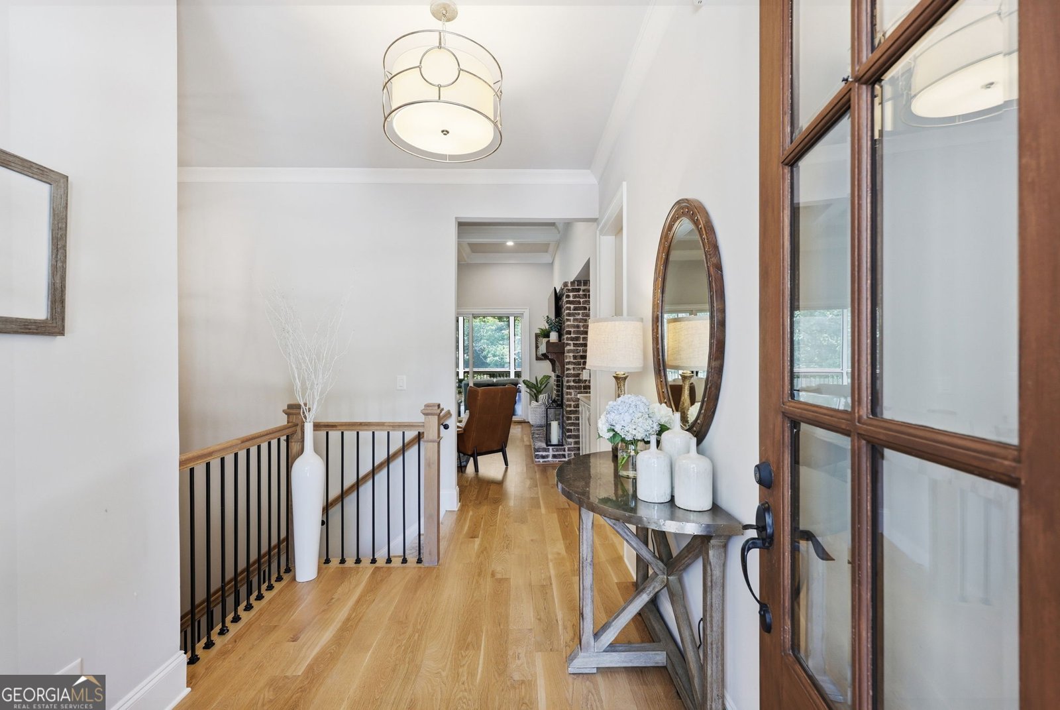
Come experience the ultimate Lake Lanier lifestyle in the award-winning gated community of Marina Bay, offering more than two miles of shoreline, exceptional resort-style amenities, and one of the area's most sought-after waterfront communities. 6022 Windjammer Way offers an extraordinary opportunity to own a meticulously maintained and beautifully landscaped, better-than-new custom home without the wait of new construction. Built in 2021, this stunning 4 bedroom, 4 bath residence seamlessly blends timeless Craftsman architecture with sophisticated Modern Farmhouse design. Included with the home is the highly coveted oversized deeded Boat Slip E-18 ( a $95,000 value), making sunset cruises, fishing, and days on the lake just a short golf cart ride away. Designed for both everyday living and effortless entertaining, the open-concept floor plan showcases luxurious wood floors throughout, designer finishes, and exceptional craftsmanship throughout. The chef's kitchen serves as the heart of the home, featuring custom cabinetry, premium stainless steel appliances, quartz countertops, and an oversized island perfect for gathering with family and friends. The adjoining dining area offers an abundance of natural light with easy access to grilling deck overlooking the private backyard. The spacious family room is highlighted by dramatic coffered ceilings, custom built-ins, and a fireplace. The sliding glass doors open to an inviting screened porch with a tongue-and-groove ceiling extending your living space outdoors and creating the perfect setting for year-round entertaining. The luxurious main-level owner's retreat provides a peaceful escape with a spa-inspired bath featuring double vanities, quartz finishes, an oversized walk-in shower, and custom walk-in closet. A secondary bedroom with a private bath and walk-in closet on the main level offers ideal flexibility for guests or a home office. The fully finished terrace level functions like a second home, complete with a spacious family room with fireplace, stylish kitchenette, two additional bedrooms with two full baths, and a versatile flex room ideal for a fitness area, game room, office or additional sleeping space, plus an expansive patio with unmatched privacy. Luxury meets everyday convenience with thoughtful features including an elevator-ready shaft, abundant storage, a private backyard with endless possibilities, a Generac generator, and a spacious two-car garage with a dedicated golf cart bay. Situated in the cul-de-sac of a quiet street with only seven homes, this property offers an ideal balance of privacy and neighborhood charm within this vibrant lakefront community. Marina Bay residents enjoy an unmatched lifestyle with a spectacular 14,000-square-foot clubhouse, state-of-the-art fitness center, resort-style saltwater pool with waterfall and zero-entry access, tennis and pickleball courts, miles of sidewalks, and an active year-round social calendar. Conveniently located just minutes from Gainesville, Dawsonville, Dahlonega, and GA-400, Marina Bay offers luxury living with easy access to shopping, dining, wineries, hiking, and all that North Georgia has to offer. This is more than a home or a community, it's a lifestyle. Move in before summer is over to enjoy the lake and discover why Marina Bay remains one of Lake Lanier's most desirable communities. Come escape the ordinary.
Set in the popular Marina Bay neighborhood, this 4-BR, 4-BA home offers a comfortable blend of space, style, and function. With 4,206 square feet of finished living space, this floor plan offers generous gathering spaces as well as comfortable private retreats. The kitchen functions as the heart of the home with ample counter space, storage, and a natural connection to the main living areas. A central family room and dining area provide a welcoming place to unwind, gather, and enjoy time together. The outdoor space includes approximately 0.75 acres, ideal for gardening, outdoor activities, or simply enjoying the seasons. The property includes parking available, offering convenience for residents and guests. Set within Marina Bay in Gainesville, this home is close to schools, shopping, dining, and area attractions. Recently listed and already on many buyers radar, this home is a fresh opportunity. At $1,390,000, this home is well positioned for buyers seeking value in Gainesville.
Show more
6022 Windjammer Way - Map & Directions
view in Google Maps
Facts & features
School District Information
High School
Middle School
Elementary School
Additional Information about
Marina Bay
Association
Yes
Association Fee
$6,400
Association Fee Includes
Facilities Fee
Insurance
Maintenance Exterior
Management Fee
Private Roads
Reserve Fund
Sewer
Swimming
Tennis
Community Features
Clubhouse
Fitness Center
Gated
Lake
Playground
Pool
Sidewalks
Street Lights
Tennis Court(s)
Neighborhood Tennis
Yes
Neighborhood Pool
Yes
Gated Community
Yes
Additional Information about
6022 Windjammer Way
County
Neighborhood
Year Built
2021
Appliances
Dishwasher
Gas Water Heater
Microwave
Oven (Wall)
Stainless Steel Appliance(s)
Architectural Style
Craftsman
Traditional
Basement
Bath/Stubbed
Daylight
Exterior Entry
Finished
Full
Interior Entry
Construction Materials
Other
Cooling
Ceiling Fan(s)
Central Air
Electric
Exterior Features
Dock
Fireplace Features
Basement
Family Room
Gas Log
Gas Starter
Flooring
Hardwood
Laminate
Tile
Heating
Central
Electric
Home Warranty
No
Interior Features
Bookcases
Double Vanity
High Ceilings
Tile Bath
Vaulted Ceiling(s)
Walk-In Closet(s)
Wet Bar
Kitchen Features
Kitchen Island
Laundry Features
Common Area,Other
Levels
Two
Financing Available
Cash
Conventional
Patio and Porch Features
Deck
Porch
Screened
Selling Status
Resale
Roof
Composition
Rooms
Exercise Room
Family Room
Other
Security Features
Smoke Detector(s)
Sewer Type
Public Sewer
Total Finished Area
4,206
Total Fire Places
2
Utilities
Electricity Available
Natural Gas Available
Sewer Available
Sewer Connected
Underground Utilities
Water Available
Water Source
Public
Finished Basement
Yes
Dock
Yes
Land Information
Lot Size
.5 to 1 Acre
Lot Features
Cul-De-Sac
Lot Size Estimated
0.75
Fencing
Back Yard
Fenced
Front Yard
Other
View
Seasonal View
Water Front Features
Lake
Lake Front
Yes
Garages and Parking Information
Parking Features
Attached
Garage
Kitchen Level
Tax Information
Taxes
$2,611
Tax Year
25
Tax ID Number
10017 000125
Show more
listed by real estate agent michelle sparks and sheila davis group