Back

208A Lake Pointe Drive

Gainesville, GA 30506

Lindsey Powell
call for more info
404-210-5742
Ask a Question
Send to a Friend
Schedule a Showing
Request More Info
More Homes In
Lake Lanier
5457 Dogwood Lane, Gainesville
5651 Old Wilkie Road, Gainesville
3610 Schofield Road, Gainesville
Smart Mortgage Options
Dalton Carter
Lender
Lic. 1566538
Office:
Direct: 678-425-4140
AP Mortgage
340 Jesse Jewell Parkway
Suite 500A
Gainesville, GA 30501
Apply for a Loan
For Sale
MLS Number 10773135
4 Bedrooms
3 Bathrooms
1 Half Baths
2,946 Square Feet *estimated
Summary of 208A Lake Pointe Drive
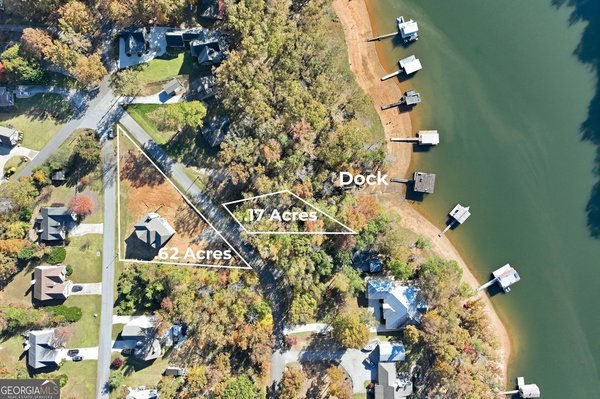
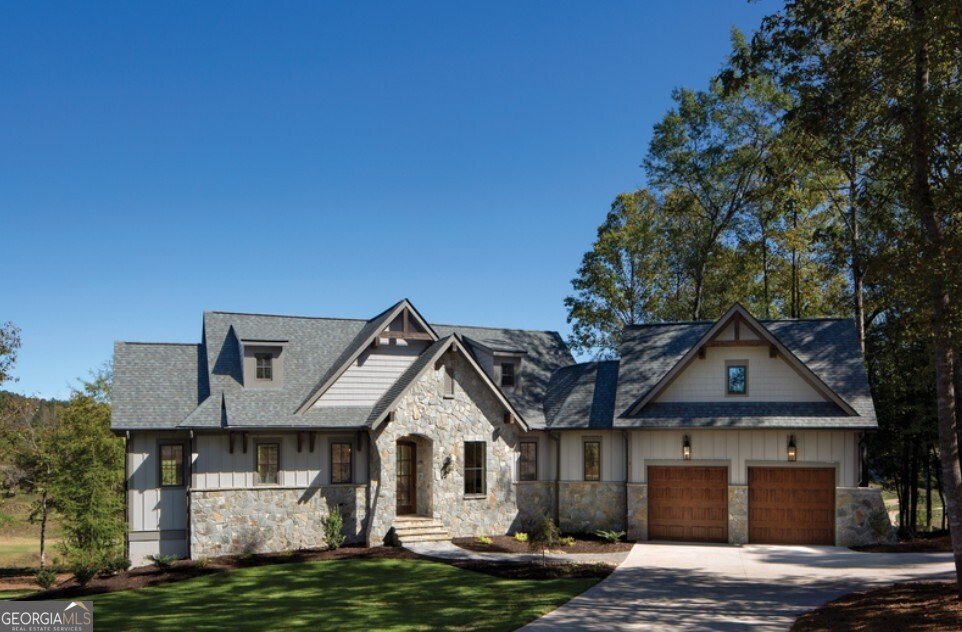
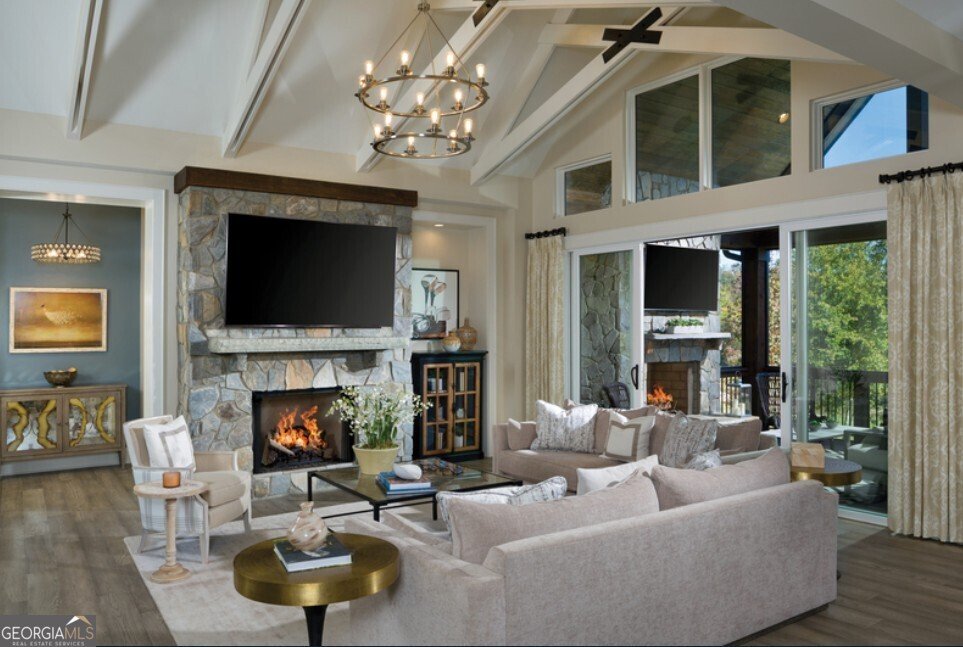
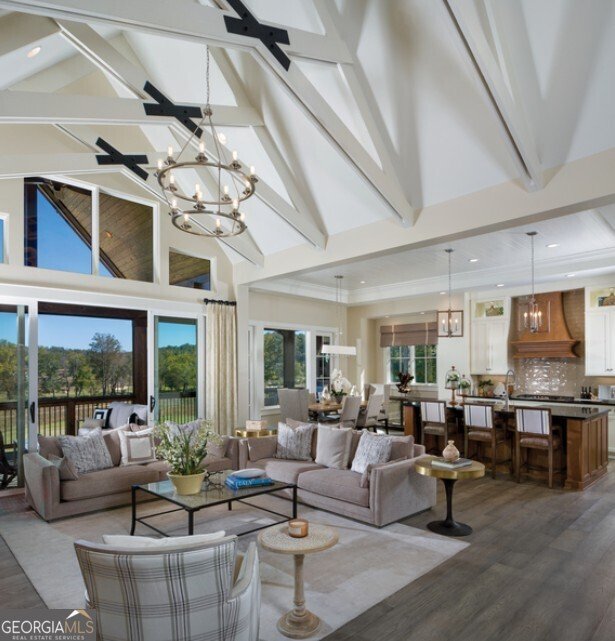
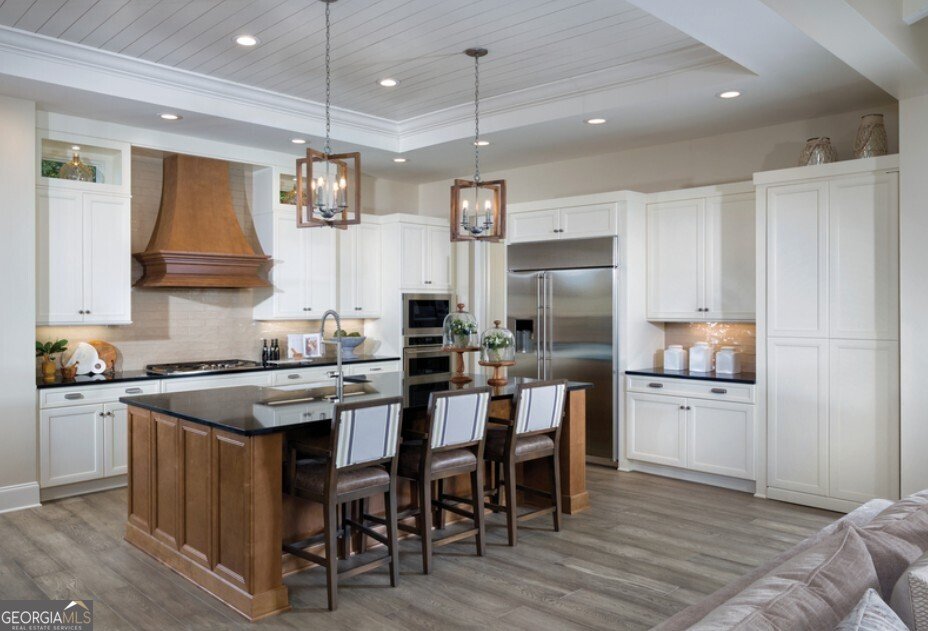
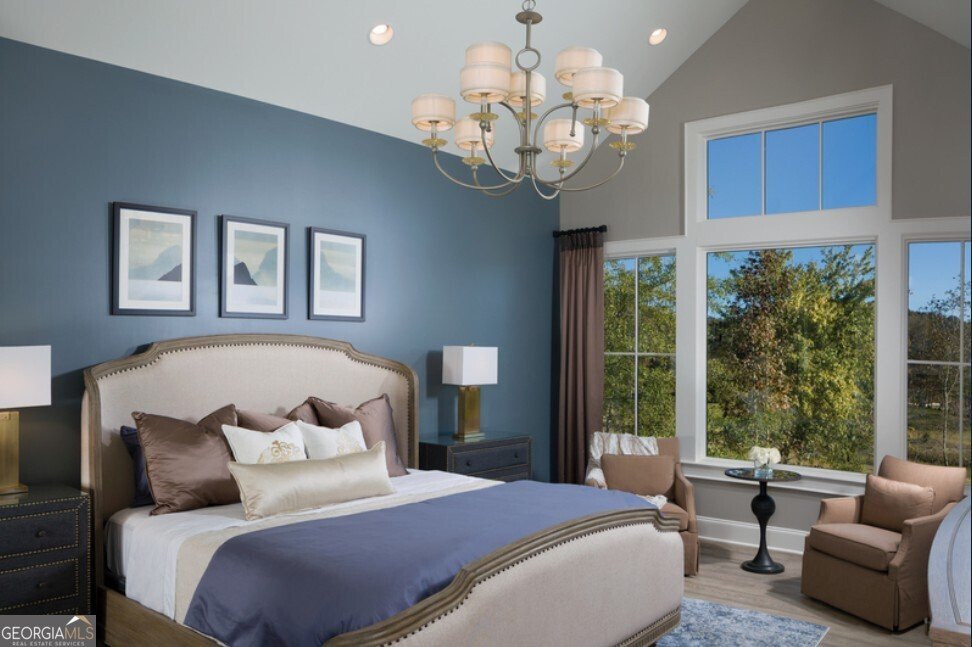
Experience elevated waterfront living in this stunning new construction Lake Lanier home featuring the sought-after AR Homes Sierra 1569 floor plan. Perfectly positioned on a unique waterfront lot with beautiful lake views, this luxury residence was thoughtfully designed for both everyday comfort and upscale entertaining. The open-concept main level showcases a dramatic vaulted great room with decorative trusses, flowing seamlessly into the designer kitchen complete with a large island, casual dining area, and hidden walk-in pantry. A luxurious primary suite on the main level offers privacy and convenience, while expansive 8-foot sliding glass doors lead to a covered rear porch with fireplace and optional screens - the perfect place to enjoy peaceful Lake Lanier mornings and year-round outdoor living. The finished terrace level is designed with guests and entertaining in mind, featuring a spacious recreation room with wet bar, three additional bedrooms, and two full baths. A walkout covered patio with optional fireplace extends the living space outdoors and creates the ultimate setting for lakeside gatherings. Premium features throughout the home include 10-foot ceilings on the main level, 9'8" ceilings on the terrace level, 8-foot interior doors, recessed ceiling details, a spacious utility room with cabinetry and sink, and a 2-car motorcourt garage. Located on beautiful Lake Lanier, this exceptional new construction waterfront home combines luxury craftsmanship, timeless architecture, and modern lake living in one remarkable property. Convenient to Chattahoochee Country Club Marina, golf course with swim/tennis and fine dining. Whether searching for a full-time residence or a luxury lake retreat, this home offers an unmatched opportunity to enjoy the best of Lake Lanier real estate.
Welcome to 208A Lake Pointe Drive in Lake Lanier, where this thoughtfully designed 4-bed, 3-bath home is ready for its next chapter. With 2,946 square feet of finished living space, this floor plan offers generous gathering spaces as well as comfortable private retreats. The kitchen functions as the heart of the home with ample counter space, storage, and a natural connection to the main living areas. Open concept living and dining spaces create a comfortable setting for gatherings of all kinds. Step outside to approximately 0.61 acres, creating a comfortable setting for outdoor living and weekend gatherings. The property includes parking available, offering convenience for residents and guests. Set within Lake Lanier in Gainesville, this home is close to schools, shopping, dining, and area attractions. Just listed within the last few days, this home is already drawing attention. Currently offered at $2,207,648, this home delivers a strong combination of space, condition, and location.
Show more
208A Lake Pointe Drive - Map & Directions
view in Google Maps
Facts & features
School District Information
High School
Middle School
Elementary School
Additional Information about
Lake Lanier
Association
No
Community Features
Lake
Additional Information about
208A Lake Pointe Drive
County
Neighborhood
Year Built
2026
Appliances
Dishwasher
Microwave
Other
Oven/Range (Combo)
Refrigerator
Stainless Steel Appliance(s)
Tankless Water Heater
Architectural Style
Ranch
Traditional
Basement
Daylight
Finished
Full
Construction Materials
Other
Stone
Cooling
Ceiling Fan(s)
Central Air
Fireplace Features
Gas Starter
Other
Flooring
Hardwood
Other
Heating
Natural Gas
Home Warranty
Yes
Interior Features
Beamed Ceilings
High Ceilings
Kitchen Features
Breakfast Bar
Kitchen Island
Walk-in Pantry
Levels
One and One Half
Patio and Porch Features
Deck
Patio
Selling Status
New Construction
Roof
Composition
Rooms
Den
Family Room
Game Room
Great Room
Other
Sewer Type
Septic Tank
Total Finished Area
2,946
Total Fire Places
4
Utilities
Cable Available
Electricity Available
Natural Gas Available
Phone Available
Underground Utilities
Water Available
Water Source
Public
New Construction
Yes
Finished Basement
Yes
Land Information
Lot Size
.5 to 1 Acre
Lot Features
Other
Sloped
Lot Size Estimated
0.61
View
Lake
Water Front Features
Lake
Waterfront Frontage
109
Lake Front
Yes
Garages and Parking Information
Parking Features
Attached
Garage
Tax Information
Taxes
$175
Tax Year
25
Tax ID Number
01104 001034
Show more
listed by real estate agent sheila davis and sheila davis group