Back

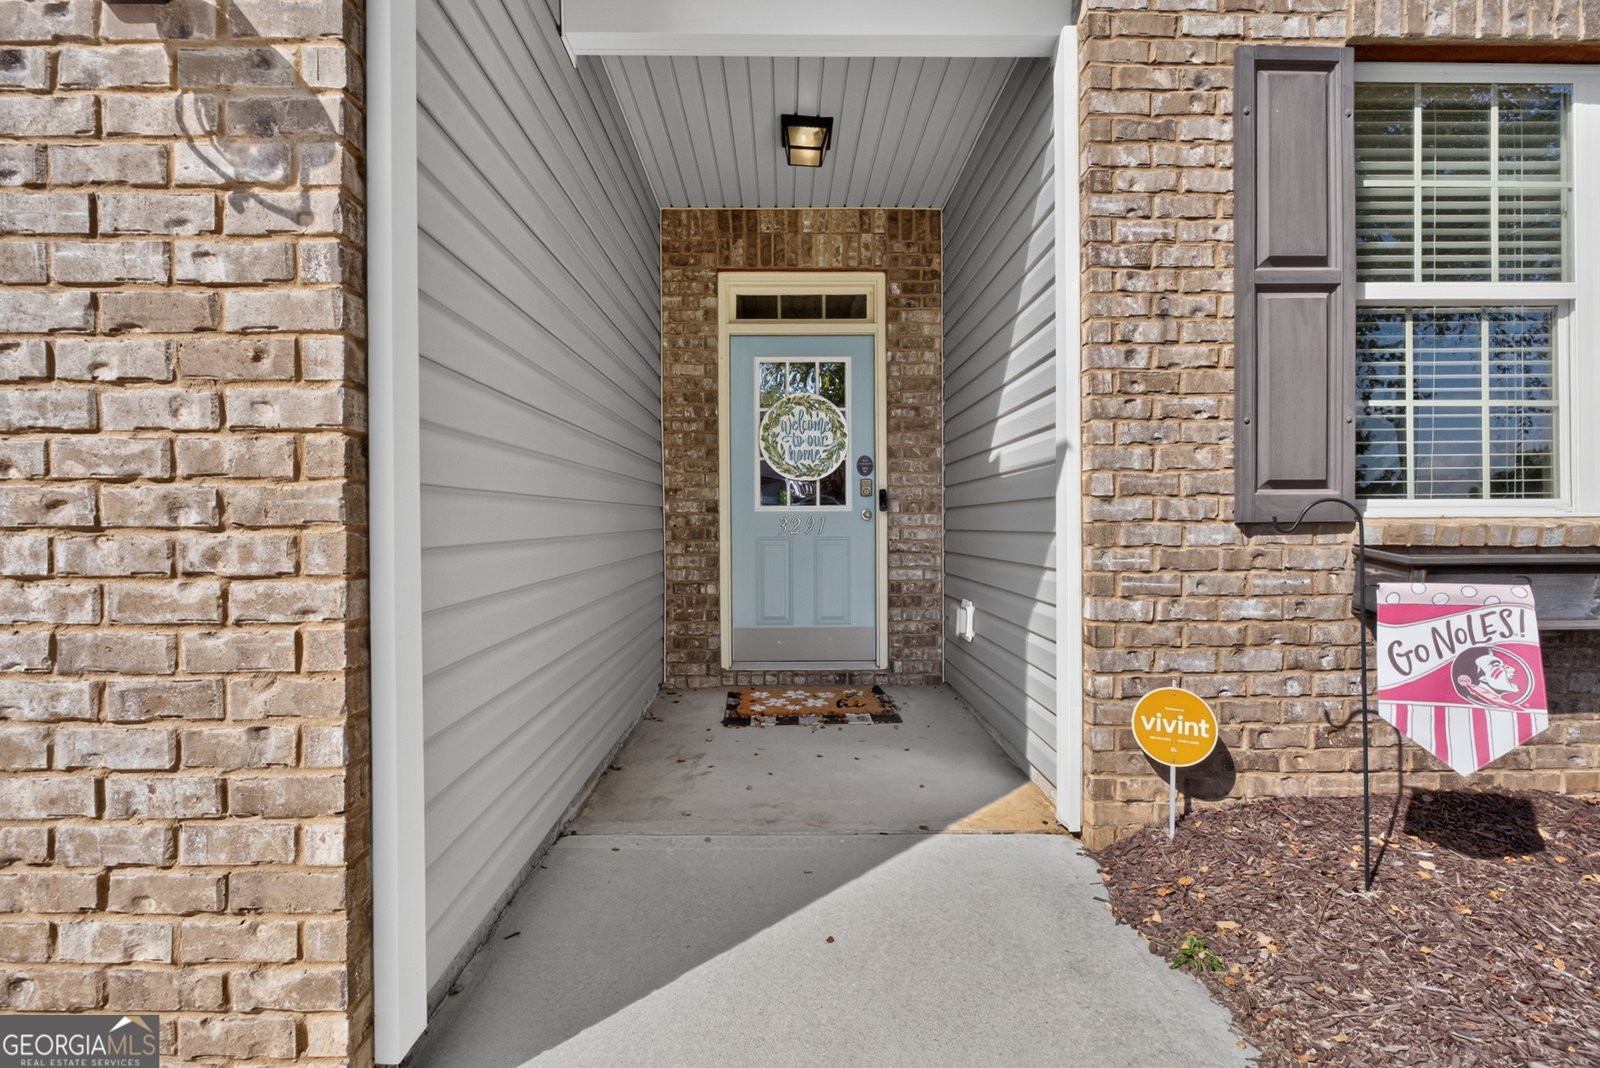
3291 Heatherwood Drive

Gainesville, GA 30507

Lindsey Powell
call for more info
404-210-5742
Ask a Question
Send to a Friend
Schedule a Showing
Request More Info
More Homes In
Heritage Pointe
3111 Boxwood Crossing, Gainesville
3110 Boxwood Crossing, Gainesville
3255 Heatherwood Drive, Gainesville
Smart Mortgage Options
Dalton Carter
Lender
Lic. 1566538
Office:
Direct: 678-425-4140
AP Mortgage
340 Jesse Jewell Parkway
Suite 500A
Gainesville, GA 30501
Apply for a Loan
For Sale
MLS Number 10801673
4 Bedrooms
2 Bathrooms
0 Half Baths
1,946 Square Feet *estimated
Summary of 3291 Heatherwood Drive
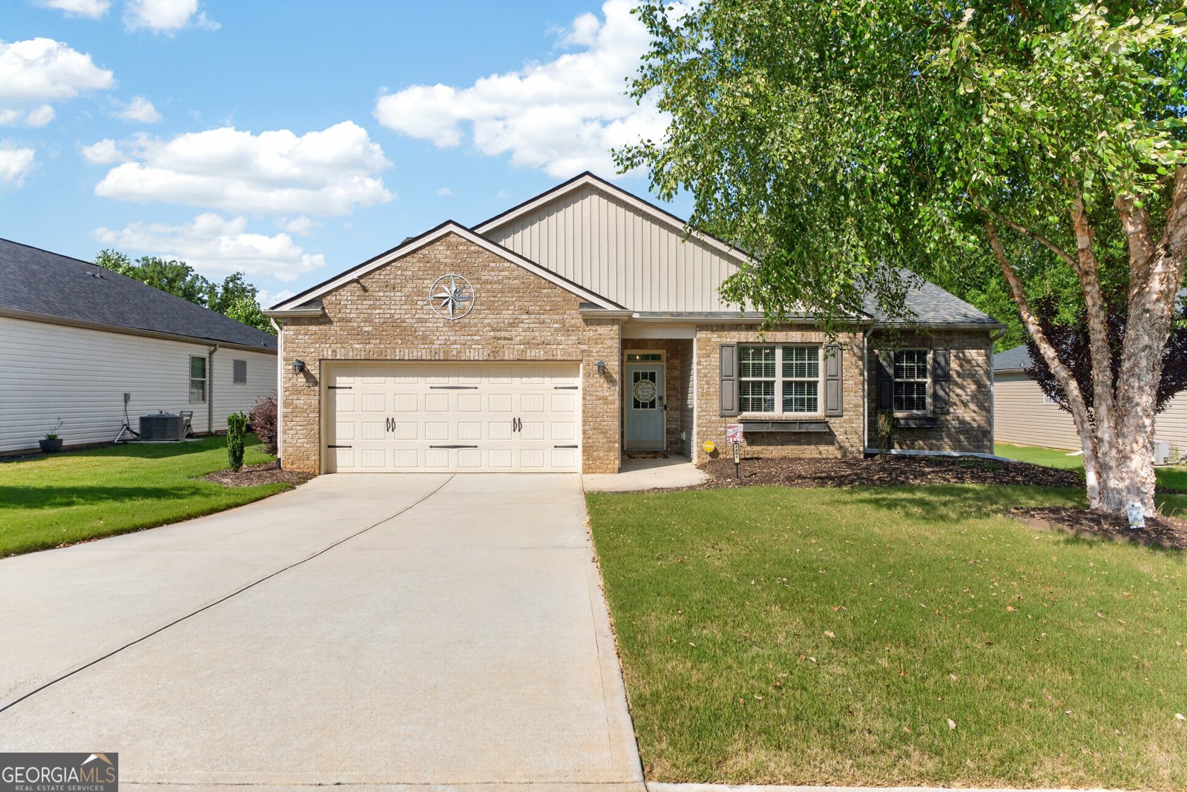
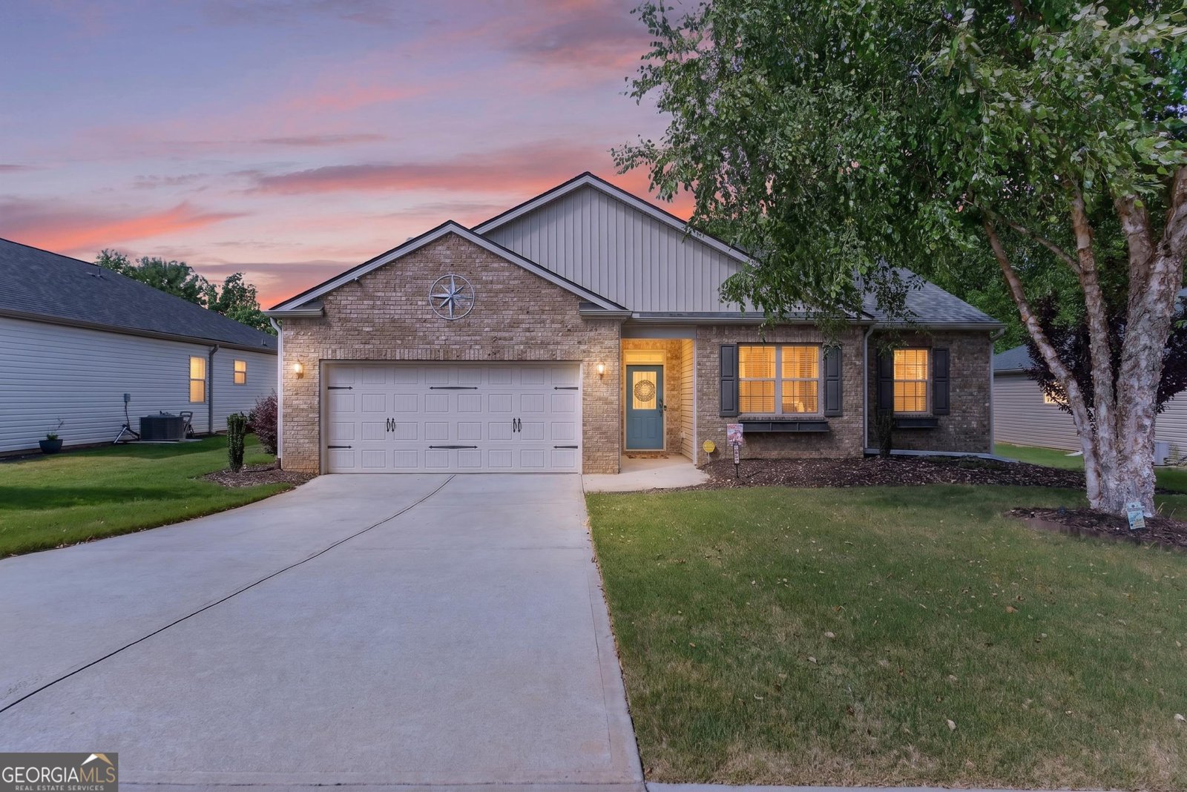
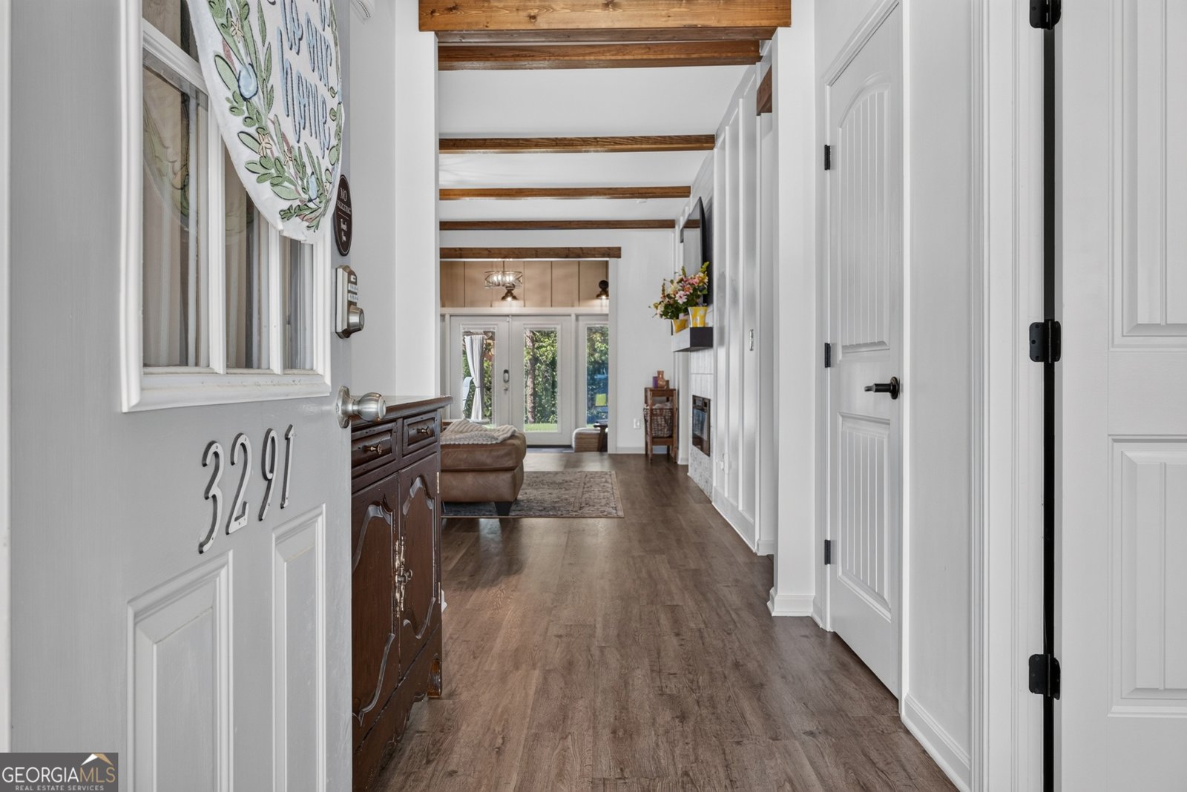
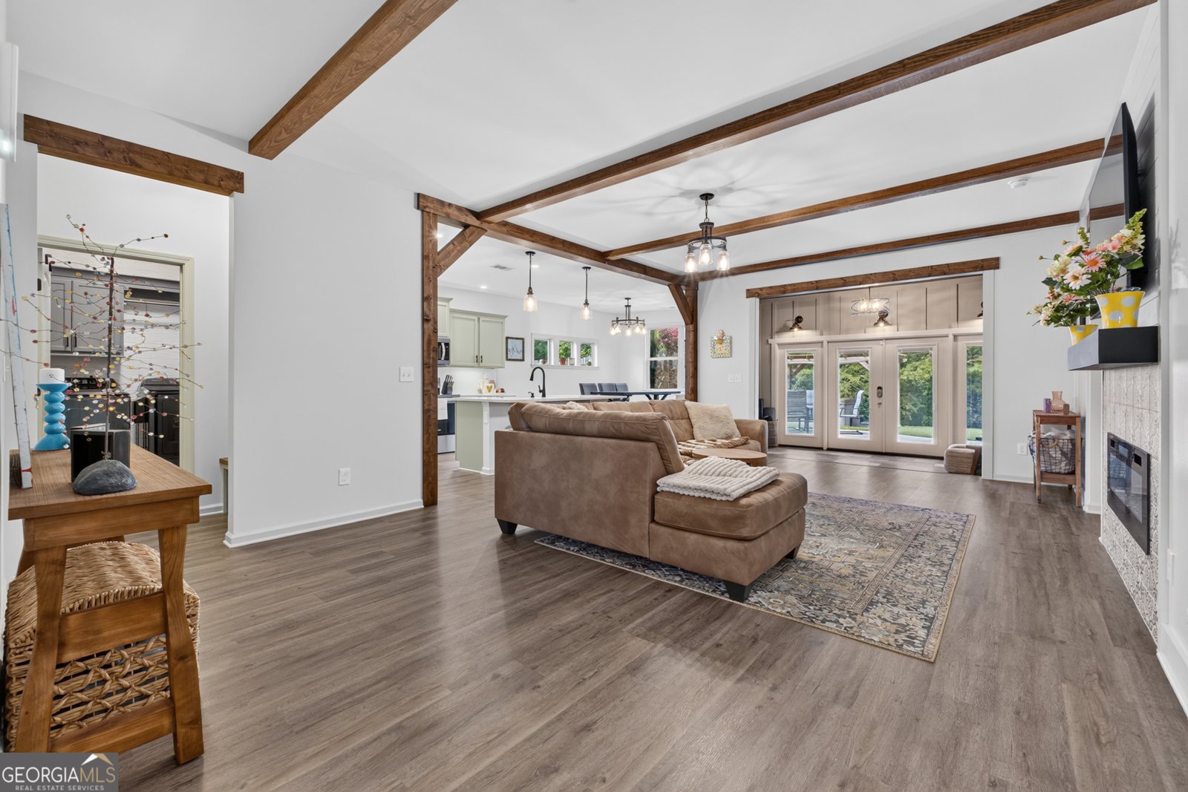
This beautifully updated ranch home in Gainesville offers the perfect combination of comfort, functionality, and modern updates-all on one level. With attractive landscaping, great curb appeal, and numerous recent improvements, this home is truly move-in ready. Inside, you'll find new flooring throughout, fresh interior paint, updated light fixtures in the main living areas, and an open-concept living space centered around an electric fireplace. The kitchen has been refreshed with new countertops, new appliances, freshly painted cabinets, and a new garbage disposal. The spacious primary suite features a large walk-in closet, while the ensuite bathroom includes a double vanity, separate shower, and a soaking tub. Enjoy your morning coffee in the sunroom or out on the patio, then unwind in the evening in the hot tub overlooking the backyard. The fenced, two-tier backyard offers plenty of space for kids, pets, gardening, or entertaining family and friends. The outbuilding is a great addition for additional storage. Additional updates include a new roof, a newer heat pump and condenser, and a dedicated electric vehicle charging outlet in the garage for added convenience. If you're looking for a well-maintained home with quality updates, functional living space, and a great backyard, this Gainesville home is one you won't want to miss.
Welcome to 3291 Heatherwood Drive in Heritage Pointe, where this thoughtfully designed 4-bed, 2-bath home is ready for its next chapter. With 1,946 square feet of finished living space, this floor plan offers generous gathering spaces as well as comfortable private retreats. The kitchen functions as the heart of the home with ample counter space, storage, and a natural connection to the main living areas. The main living areas are filled with natural light and provide an easy flow for hosting friends or enjoying quiet evenings at home. Step outside to approximately 0.23 acres, creating a comfortable setting for outdoor living and weekend gatherings. With parking available, the home provides flexible options for families and visitors. Heritage Pointe offers a well established community setting in Gainesville with convenient access to local shopping, dining, and major routes. Recently listed and already on many buyers radar, this home is a fresh opportunity. With an asking price of $395,000, this property represents an appealing opportunity in the current market.

Show more
3291 Heatherwood Drive - Map & Directions
view in Google Maps
Facts & features
School District Information
High School
Middle School
Elementary School
Additional Information about
Heritage Pointe
Association
Yes
Association Fee Includes
Maintenance Exterior
Management Fee
Community Features
Playground
Sidewalks
Additional Information about
3291 Heatherwood Drive
County
Neighborhood
Year Built
2018
Appliances
Dishwasher
Disposal
Electric Water Heater
Microwave
Oven/Range (Combo)
Refrigerator
Architectural Style
Ranch
Foundation
Slab
Construction Materials
Brick
Vinyl Siding
Cooling
Ceiling Fan(s)
Central Air
Heat Pump
Flooring
Vinyl
Heating
Electric
Heat Pump
Home Warranty
No
Interior Features
Beamed Ceilings
Double Vanity
High Ceilings
Master On Main Level
Separate Shower
Soaking Tub
Walk-In Closet(s)
Laundry Features
In Hall
Levels
One
Selling Status
Resale
Roof
Composition
Rooms
Foyer
Laundry
Sun Room
Sewer Type
Public Sewer
Total Finished Area
1,946
Total Fire Places
1
Utilities
Cable Available
Electricity Available
High Speed Internet
Phone Available
Sewer Available
Underground Utilities
Water Available
Water Source
Public
Master on the Main
Yes
Land Information
Lot Size
Less than .5 Acres
Lot Features
Level
Private
Lot Size Estimated
0.23
Garages and Parking Information
Parking Features
Attached
Garage
Tax Information
Taxes
$1,612
Tax Year
25
Tax ID Number
15022J000190
Show more
listed by real estate agent scott danielle and keller williams lanier partners