Back

5834 Ridgedale Court

Gainesville, GA 30506

Lindsey Powell
call for more info
404-210-5742
Ask a Question
Send to a Friend
Schedule a Showing
Request More Info
More Homes In
Grant Station
5848 Ridgedale Court, Gainesville
Smart Mortgage Options
Dalton Carter
Lender
Lic. 1566538
Office:
Direct: 678-425-4140
AP Mortgage
340 Jesse Jewell Parkway
Suite 500A
Gainesville, GA 30501
Apply for a Loan
For Sale
MLS Number 10802934
4 Bedrooms
2 Bathrooms
1 Half Baths
2,319 Square Feet *estimated
Summary of 5834 Ridgedale Court
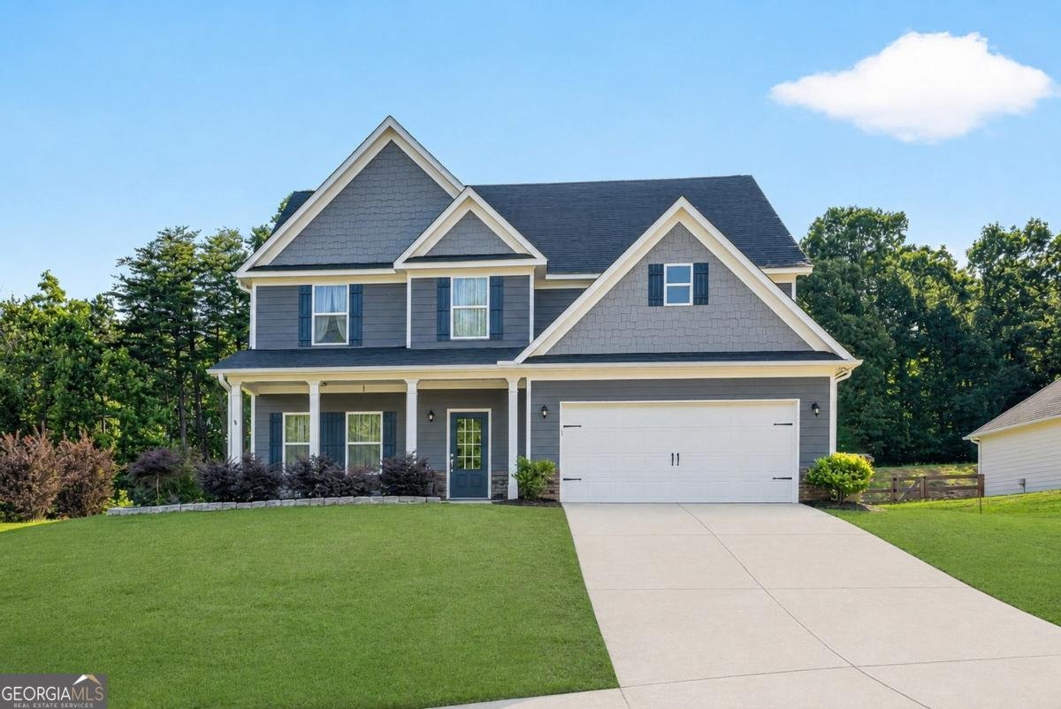
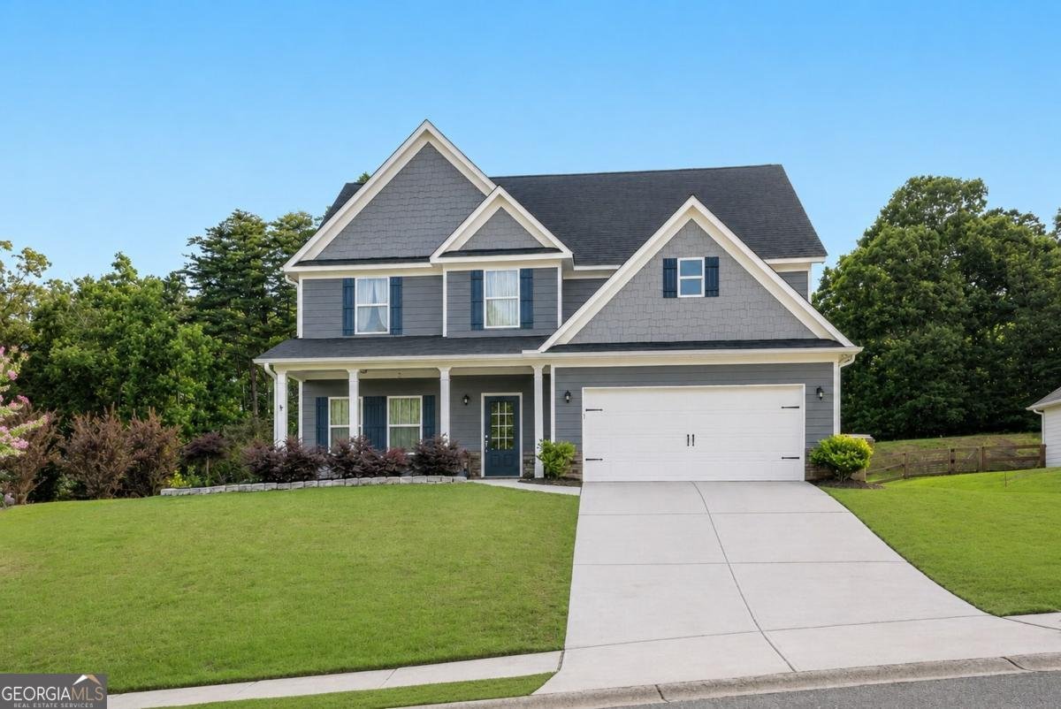
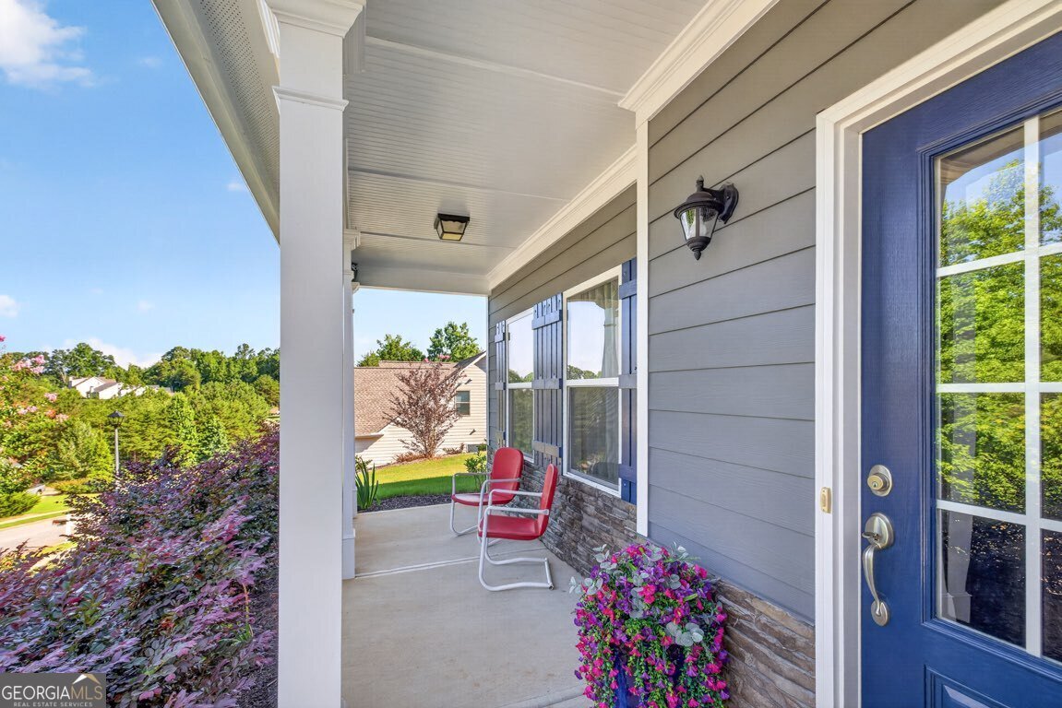
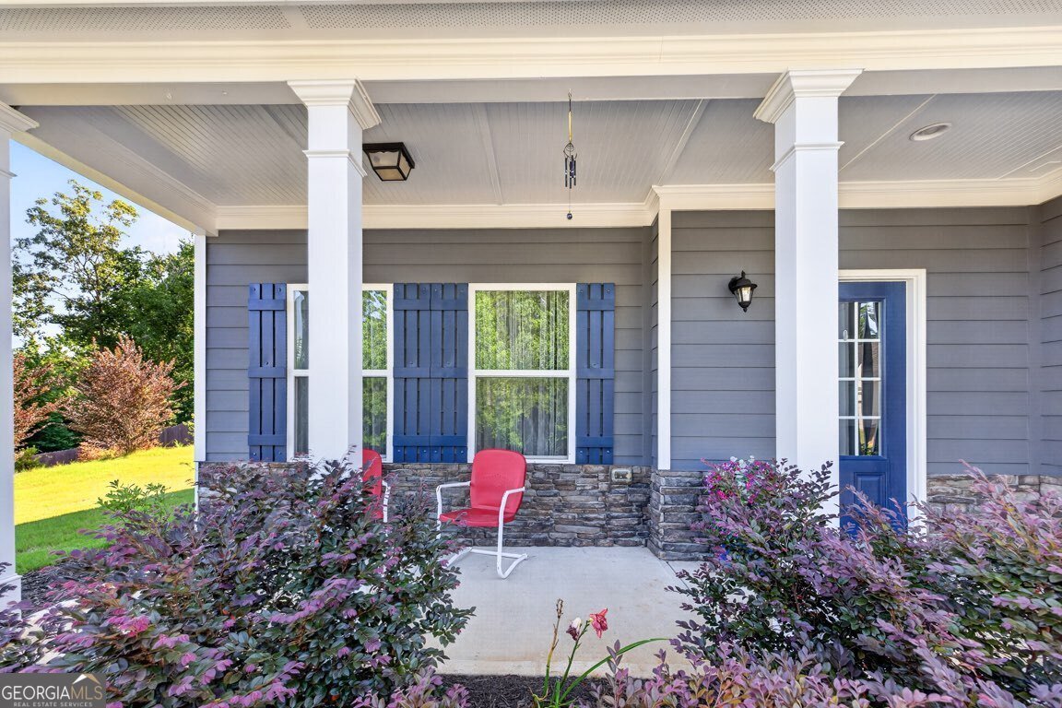
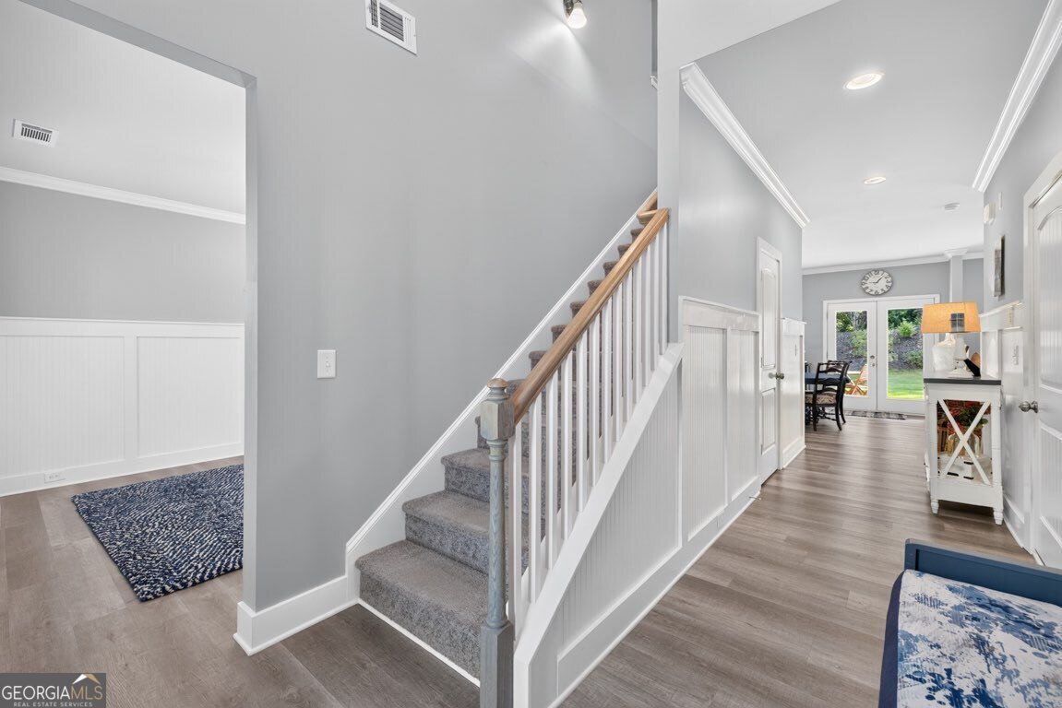
Exceptionally well cared for and truly move-in ready, this beautiful two-story home with a welcoming covered front porch is filled with custom upgrades and has been impeccably maintained. The bright kitchen is both stylish and functional with white soft-close cabinetry, granite countertops, a custom tile backsplash, upgraded stainless steel appliances, a large pantry, an island with seating, and a sunny breakfast area. The spacious family room is designed for everyday living and entertaining with custom built-ins, recessed lighting, and surround sound. A separate flex room offers the flexibility to serve as a dining room, home office, or playroom. The oversized laundry room is thoughtfully designed with custom cabinetry, quartz countertops, and a deep utility sink. Upstairs, the generous primary suite offers a spa-like ensuite bath with an oversized walk-in tiled shower featuring a rain shower head. Enjoy your morning coffee or unwind in the evening on the covered back patio, with a peaceful backyard that backs to greenspace for added privacy. Nestled in a quiet neighborhood with a relaxed, country feel, you'll enjoy peaceful surroundings while remaining conveniently located to shopping, dining, schools, and Lake Lanier.
Discover this inviting 4-bedroom, 2-bath home located in the well established community of Grant Station. With 2,319 square feet of finished living space, this floor plan offers generous gathering spaces as well as comfortable private retreats. The kitchen functions as the heart of the home with ample counter space, storage, and a natural connection to the main living areas. Open concept living and dining spaces create a comfortable setting for gatherings of all kinds. Outside, the property offers approximately 0.65 acres, giving ample room to relax, play, or plan future outdoor projects. With parking available for multiple vehicles, the home provides flexible options for families and visitors. Residents of Grant Station enjoy a blend of neighborhood charm and easy access to everyday conveniences. Recently listed and already on many buyers radar, this home is a fresh opportunity. With an asking price of $449,900, this property represents an appealing opportunity in the current market.
Show more
5834 Ridgedale Court - Map & Directions
view in Google Maps
Facts & features
School District Information
High School
Middle School
Elementary School
Additional Information about
Grant Station
Association
Yes
Association Fee
$250
Association Fee Includes
Other
Community Features
Park
Sidewalks
Additional Information about
5834 Ridgedale Court
County
Neighborhood
Year Built
2019
Architectural Style
Traditional
Foundation
Slab
Construction Materials
Concrete
Stone
Cooling
Ceiling Fan(s)
Central Air
Exterior Features
Lighting
Flooring
Carpet
Heating
Central
Home Warranty
No
Interior Features
Bookcases
Double Vanity
Walk-In Closet(s)
Kitchen Features
Breakfast Area
Kitchen Island
Walk-in Pantry
Laundry Features
In Hall,Upper Level
Levels
Two
Financing Available
Cash
Conventional
FHA
VA Loan
Patio and Porch Features
Patio
Selling Status
Resale
Roof
Composition
Rooms
Family Room
Laundry
Loft
Security Features
Smoke Detector(s)
Sewer Type
Septic Tank
Total Finished Area
2,319
Utilities
Electricity Available
Underground Utilities
Water Available
Water Source
Public
Window Features
Double Pane Windows
Land Information
Lot Size
.5 to 1 Acre
Lot Features
Private
Lot Size Estimated
0.65
Garages and Parking Information
Parking Total
2
Parking Features
Garage
Garage Door Opener
Tax Information
Taxes
$4,173
Tax Year
2025
Tax ID Number
10028 000035
Show more
listed by real estate agent laura haney smith and keller williams lanier partners