Back

599 Holly Drive

Gainesville, GA 30501

Lindsey Powell
call for more info
404-210-5742
Ask a Question
Send to a Friend
Schedule a Showing
Request More Info
More Homes In
Forest Hills
675 Holly Drive, Gainesville
Smart Mortgage Options
Dalton Carter
Lender
Lic. 1566538
Office:
Direct: 678-425-4140
AP Mortgage
340 Jesse Jewell Parkway
Suite 500A
Gainesville, GA 30501
Apply for a Loan
For Sale
MLS Number 10801528
3 Bedrooms
3 Bathrooms
0 Half Baths
2,400 Square Feet *estimated
Summary of 599 Holly Drive
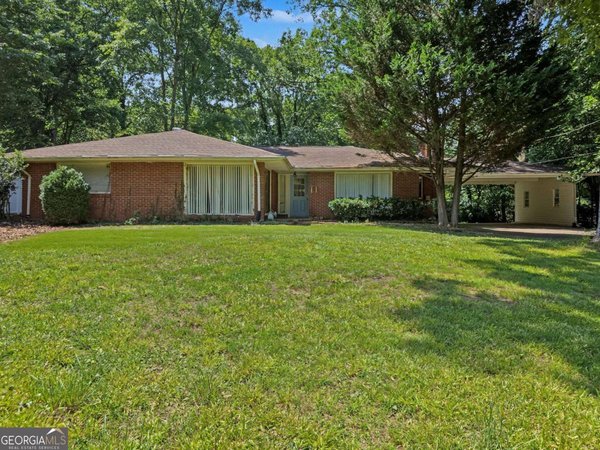
Welcome home to this beautifully renovated all-brick ranch with a finished basement in the heart of Gainesville! Perfectly blending timeless charm with modern updates, this move-in-ready home is just minutes from Downtown Gainesville, the Gainesville Square, Wessel Park, Northeast Georgia Medical Center, shopping, dining, and schools. Inside, you'll find gorgeous hardwood floors, an inviting open feel, and a beautifully updated kitchen that overlooks the private backyard. The kitchen flows directly to a spacious screened porch, creating the perfect setting for morning coffee, weekend cookouts, or entertaining family and friends. The main level features a comfortable primary suite along with two additional bedrooms, offering convenient one-level living. The finished basement expands the home's versatility with a full bathroom, private exterior entrance, and abundant storage. Whether you're looking for a media room, home office, home gym, guest suite, or multi-generational living space, this lower level provides endless possibilities. Thoughtfully updated for peace of mind, the home features updated plumbing and electrical, a newer roof, two HVAC systems (one serving each level), and dual electric water heaters. If you've been searching for a home with character, quality renovations, functional space, and an unbeatable location, this one checks all the boxes. Don't miss your opportunity to own this exceptional Gainesville home!
Discover this inviting 3-bedroom, 3-bath home located in the well established community of Forest Hills. With 2,400 square feet of finished living space, this floor plan offers generous gathering spaces as well as comfortable private retreats. A bright, open kitchen offers generous workspace, storage, and a direct view into the main gathering spaces. Open concept living and dining spaces create a comfortable setting for gatherings of all kinds. Step outside to approximately 0.76 acres, creating a comfortable setting for outdoor living and weekend gatherings. With parking available, the home provides flexible options for families and visitors. Set within Forest Hills in Gainesville, this home is close to schools, shopping, dining, and area attractions. On the market for about 4 days, this home offers an excellent opportunity in Gainesville. With an asking price of $460,000, this property represents an appealing opportunity in the current market.
Show more
599 Holly Drive - Map & Directions
view in Google Maps
Facts & features
School District Information
High School
Middle School
Elementary School
Additional Information about
Forest Hills
Association
No
Additional Information about
599 Holly Drive
County
Neighborhood
Year Built
1960
Appliances
Dishwasher
Disposal
Microwave
Oven/Range (Combo)
Stainless Steel Appliance(s)
Architectural Style
Brick 4 Side
Craftsman
Basement
Bath Finished
Finished
Construction Materials
Brick
Cooling
Ceiling Fan(s)
Central Air
Dining Room Features
Separate Room
Fireplace Features
Living Room
Flooring
Hardwood
Laminate
Tile
Heating
Central
Home Warranty
No
Interior Features
Master On Main Level
Other
Tile Bath
Kitchen Features
Breakfast Bar
Pantry
Solid Surface Counters
Levels
One
Financing Available
Cash
Conventional
FHA
VA Loan
Patio and Porch Features
Screened
Selling Status
Updated/Remodeled
Roof
Composition
Rooms
Laundry
Other
Sun Room
Security Features
Smoke Detector(s)
Sewer Type
Public Sewer
Listing Conditions
Agent/Seller Relationship,Investor Owned
Total Finished Area
2,400
Total Fire Places
1
Utilities
Cable Available
Electricity Available
Sewer Available
Water Source
Public
Finished Basement
Yes
Master on the Main
Yes
Land Information
Lot Size
.5 to 1 Acre
Lot Features
City Lot
Lot Size Estimated
0.76
View
City
Water Front Features
No Dock Or Boathouse
Garages and Parking Information
Parking Features
Basement
Garage
Garage Door Opener
Side/Rear Entrance
Tax Information
Taxes
$1,951
Tax Year
2025
Tax ID Number
01113 004050
Show more
listed by real estate agent chase lawson and chapman group realty, inc.