Back

3913 Great Pine Drive

Gainesville, GA 30504

Lindsey Powell
call for more info
404-210-5742
Ask a Question
Send to a Friend
Schedule a Showing
Request More Info
More Homes In
Cresswind At Lake Lanier
3522 Blue Cypress Cove, Gainesville
3606 Cedarwood Lane, Gainesville
3156 Willow Creek Drive, Gainesville
Smart Mortgage Options
Dalton Carter
Lender
Lic. 1566538
Office:
Direct: 678-425-4140
AP Mortgage
340 Jesse Jewell Parkway
Suite 500A
Gainesville, GA 30501
Apply for a Loan
For Sale
MLS Number 10763106
3 Bedrooms
3 Bathrooms
0 Half Baths
2,482 Square Feet *estimated
Summary of 3913 Great Pine Drive
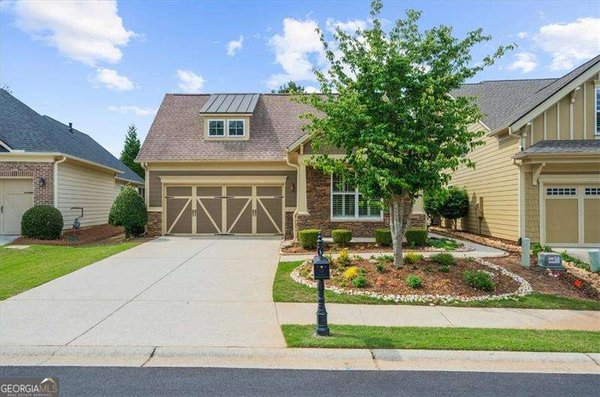
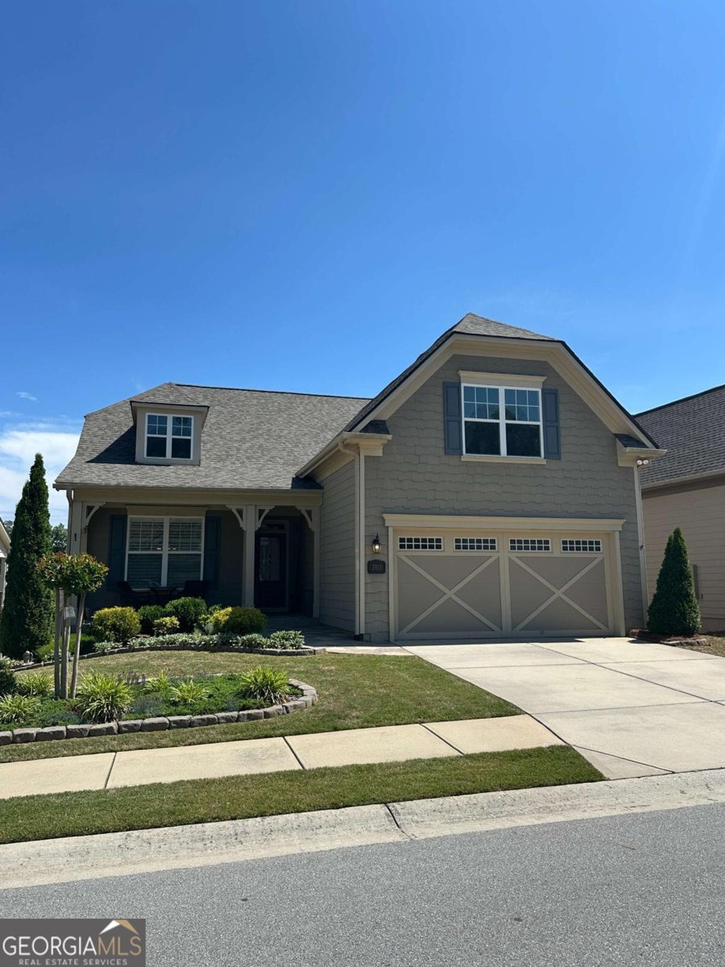
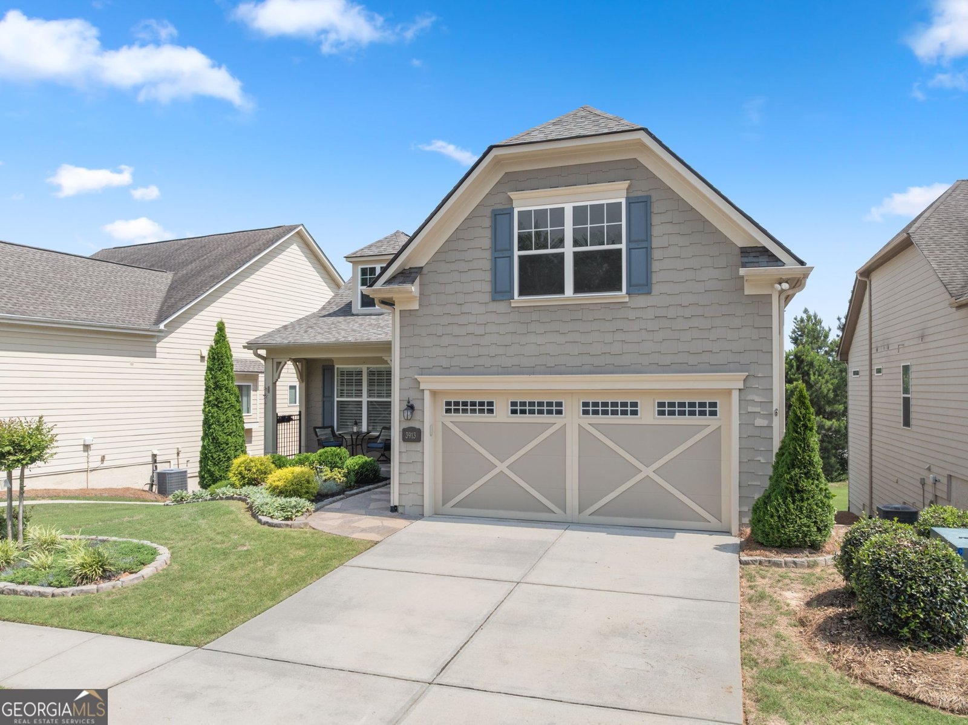
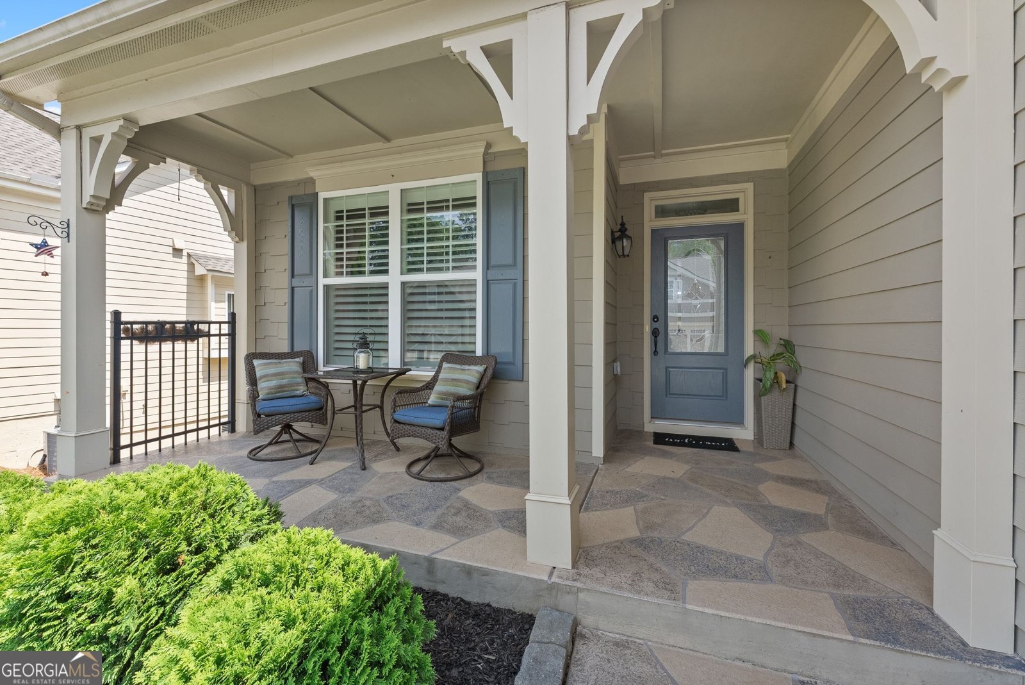
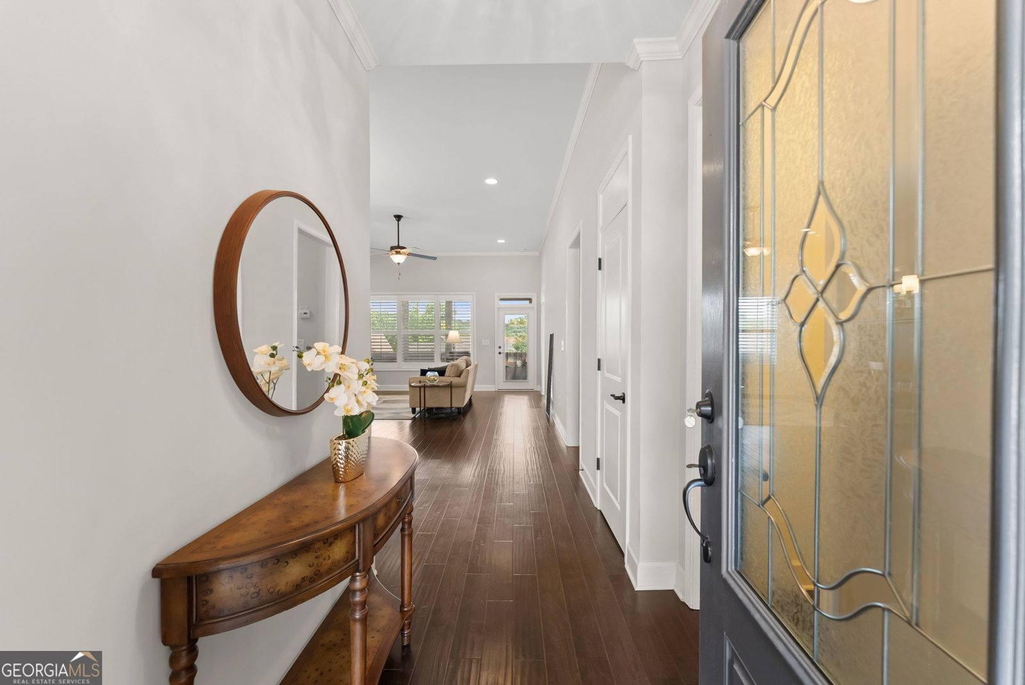
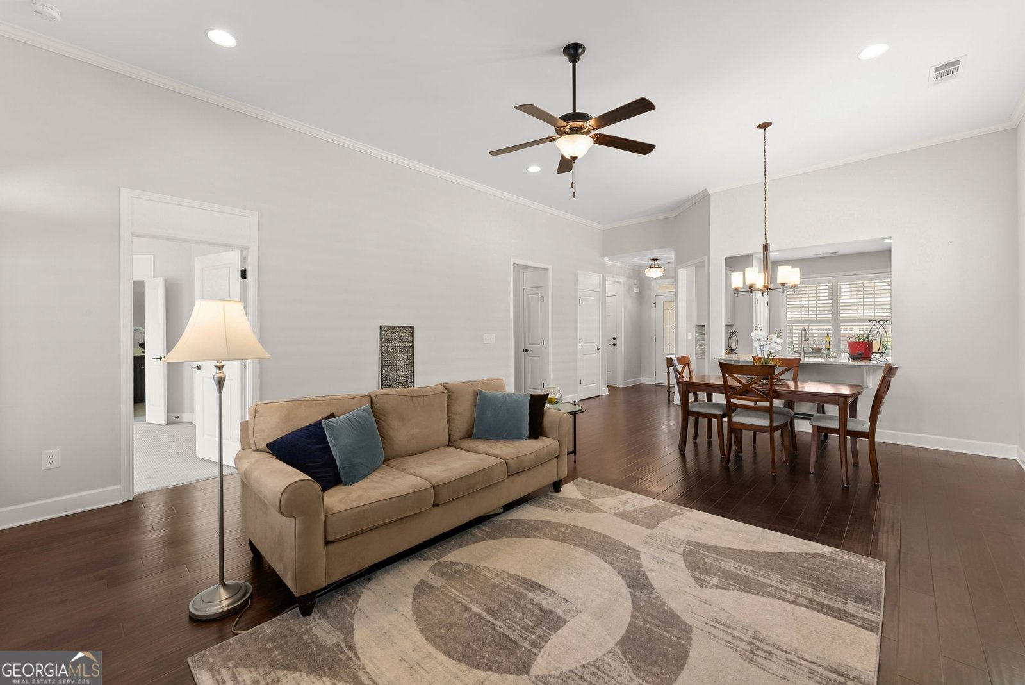
OVERVIEW Located in Cresswind at Lake Lanier, an award-winning, resort-style 55+ Active Adult community. QUICK LOOK Main level: Primary suite, second bedroom + full bath, open kitchen/living/dining area, sunroom, laundry, extended garage and welcoming front porch. Finished terrace level: Spacious family room, third bedroom/office + full bath, large flexible studio/hobby/media space, unfinished storage and covered patio opening to the private backyard. This well-maintained Ashford floor plan combines comfortable everyday living on the main level with something especially valuable: a finished terrace level that can adapt as your life does. The open main level connects the chef's kitchen, living and dining areas and sunroom, creating an inviting space for everyday living and entertaining. The kitchen features a breakfast bar, upgraded cabinetry, granite countertops, coordinating backsplash, gas range, overhead microwave and generous pantry. The main-level primary suite offers a tray ceiling, dual closets, dual vanities and walk-in shower. A second bedroom and adjacent full bath provide convenient space for guests, while the laundry room includes additional storage cabinetry. Downstairs is where this home really expands its possibilities. The finished terrace level includes a spacious family room, third bedroom/office, full bath and large flexible studio/hobby/media room. Create a private retreat for visiting family, an art or craft studio, music room, home office, fitness area, media room, or simply separate spaces for two people to pursue different interests. Unfinished storage adds valuable practicality, while the covered patio opens to the private backyard. And beyond the home itself is the Cresswind lifestyle. Residents enjoy a 42,000-square-foot clubhouse, indoor and outdoor pools, fitness center, arts and crafts, billiards, library, tennis, pickleball, bocce, community garden, dog park and more than 100 clubs. Lake Lanier adds kayaking, boating and fishing from the community marina dock.
Welcome to 3913 Great Pine Drive in Cresswind At Lake Lanier, where this thoughtfully designed 3-bed, 3-bath home is ready for its next chapter. With 2,482 square feet of finished living space, this floor plan offers generous gathering spaces as well as comfortable private retreats. A bright, open kitchen offers generous workspace, storage, and a direct view into the main gathering spaces. A central family room and dining area provide a welcoming place to unwind, gather, and enjoy time together. Outside, the property offers approximately 0.16 acres, giving ample room to relax, play, or plan future outdoor projects. With parking available for multiple vehicles, the home provides flexible options for families and visitors. Residents of Cresswind At Lake Lanier enjoy a blend of neighborhood charm and easy access to everyday conveniences. With approximately 77 days on the market, this home is well positioned for the next owner. At $575,000, this home is well positioned for buyers seeking value in Gainesville.
Show more
3913 Great Pine Drive - Map & Directions
view in Google Maps
Facts & features
School District Information
High School
Middle School
Elementary School
Additional Information about
Cresswind At Lake Lanier
Association
Yes
Association Fee
$4,980
Initiation Fee
$3,735
Association Fee Includes
Maintenance Grounds
Pest Control
Reserve Fund
Swimming
Tennis
Trash
Community Features
Clubhouse
Fitness Center
Gated
Lake
Pickleball Court(s)
Pool
Retirement Community
Shared Dock
Sidewalks
Street Lights
Tennis Court(s)
Walk To Shopping
Neighborhood Tennis
Yes
Neighborhood Pool
Yes
Gated Community
Yes
Additional Information about
3913 Great Pine Drive
County
Year Built
2017
Appliances
Dishwasher
Disposal
Microwave
Oven/Range (Combo)
Stainless Steel Appliance(s)
Architectural Style
Craftsman
Ranch
Basement
Bath Finished
Daylight
Finished
Full
Interior Entry
Construction Materials
Concrete
Cooling
Ceiling Fan(s)
Central Air
Heat Pump
Exterior Features
Sprinkler System
Flooring
Carpet
Hardwood
Tile
Heating
Central
Heat Pump
Home Warranty
No
Interior Features
Master On Main Level
Split Bedroom Plan
Tray Ceiling(s)
Walk-In Closet(s)
Kitchen Features
Breakfast Bar
Pantry
Laundry Features
In Hall
Levels
Two
Financing Available
Cash
Conventional
FHA
Patio and Porch Features
Deck
Patio
Selling Status
Resale
Roof
Composition
Rooms
Den
Family Room
Foyer
Great Room
Laundry
Security Features
Carbon Monoxide Detector(s)
Smoke Detector(s)
Sewer Type
Public Sewer
Listing Conditions
Covenants/Restrictions
Total Finished Area
2,482
Utilities
Cable Available
Electricity Available
High Speed Internet
Natural Gas Available
Phone Available
Sewer Available
Underground Utilities
Water Available
Water Source
Public
Window Features
Double Pane Windows
Finished Basement
Yes
Master on the Main
Yes
Land Information
Lot Size
Less than .5 Acres
Lot Features
Level
Private
Lot Size Estimated
0.16
Garages and Parking Information
Parking Total
2
Parking Features
Attached
Garage
Garage Door Opener
Kitchen Level
Tax Information
Taxes
$2,674
Tax Year
2025
Tax ID Number
08034 000259
Show more
listed by real estate agent drew leeuwenburg and virtual properties realty.com