Back

4834 Upper Berkshire Road

Flowery Branch, GA 30542

Lindsey Powell
call for more info
404-210-5742
Ask a Question
Send to a Friend
Schedule a Showing
Request More Info
More Homes In
Royal Lakes
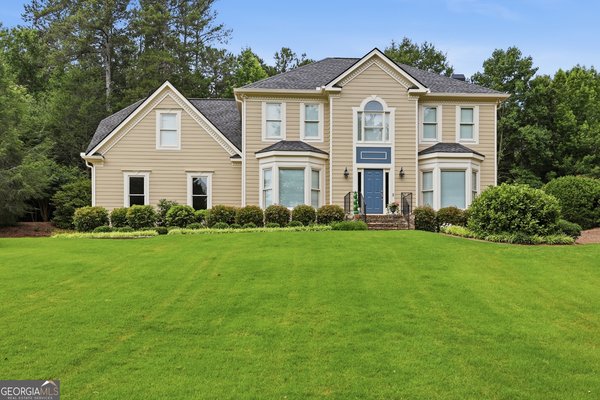
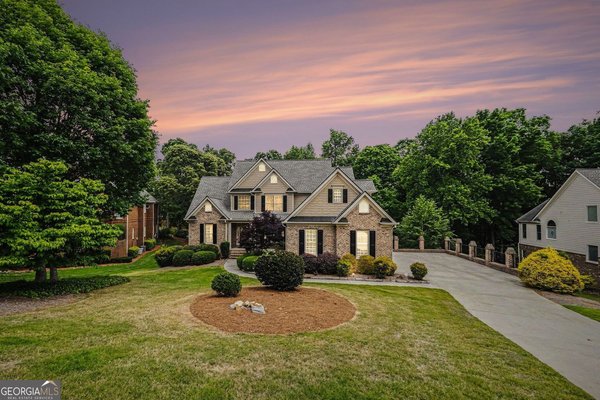
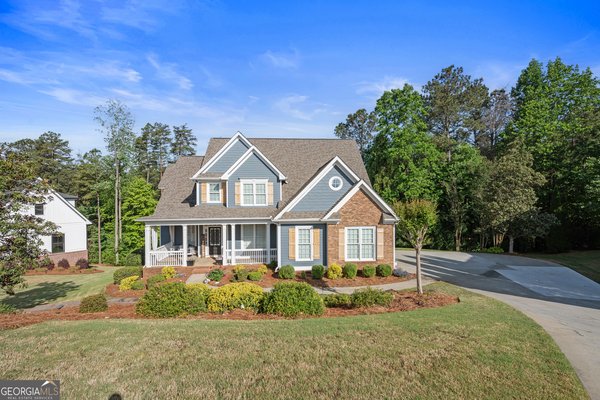
4713 Bedford Glenn, Flowery Branch
4621 Chartwell Chase Court, Flowery Branch
4452 Sandhurst Place, Flowery Branch
Smart Mortgage Options
Dalton Carter
Lender
Lic. 1566538
Office:
Direct: 678-425-4140
AP Mortgage
340 Jesse Jewell Parkway
Suite 500A
Gainesville, GA 30501
Apply for a Loan
For Sale
MLS Number 10713916
5 Bedrooms
3 Bathrooms
1 Half Baths
3,784 Square Feet *estimated
Summary of 4834 Upper Berkshire Road
5 BDR, 3 1/2 Bath
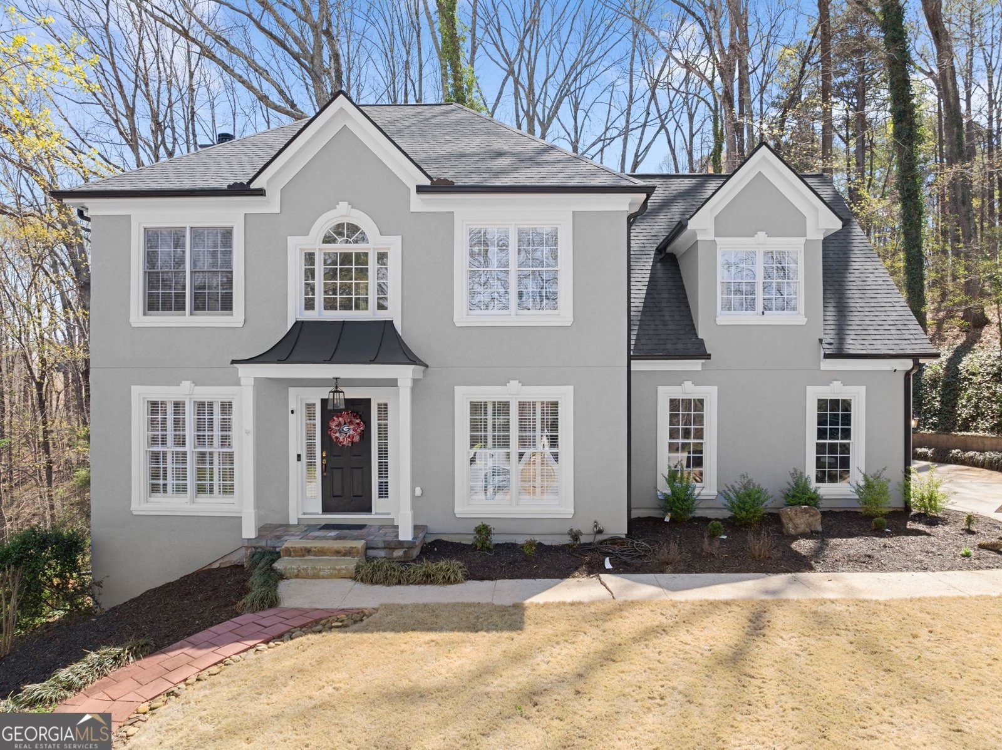
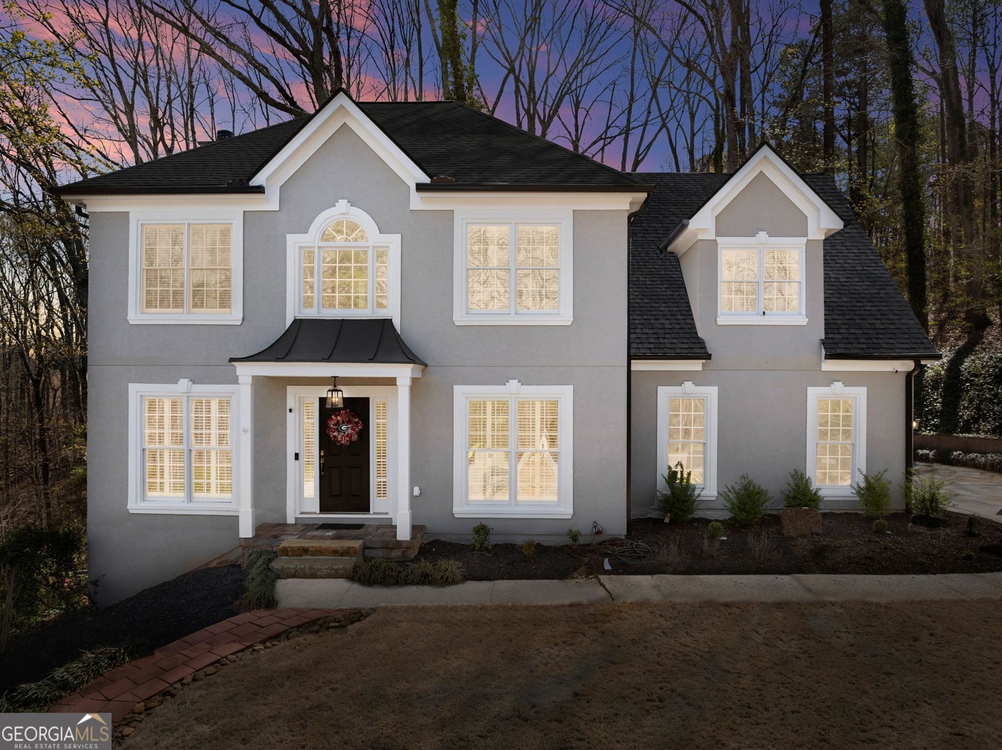
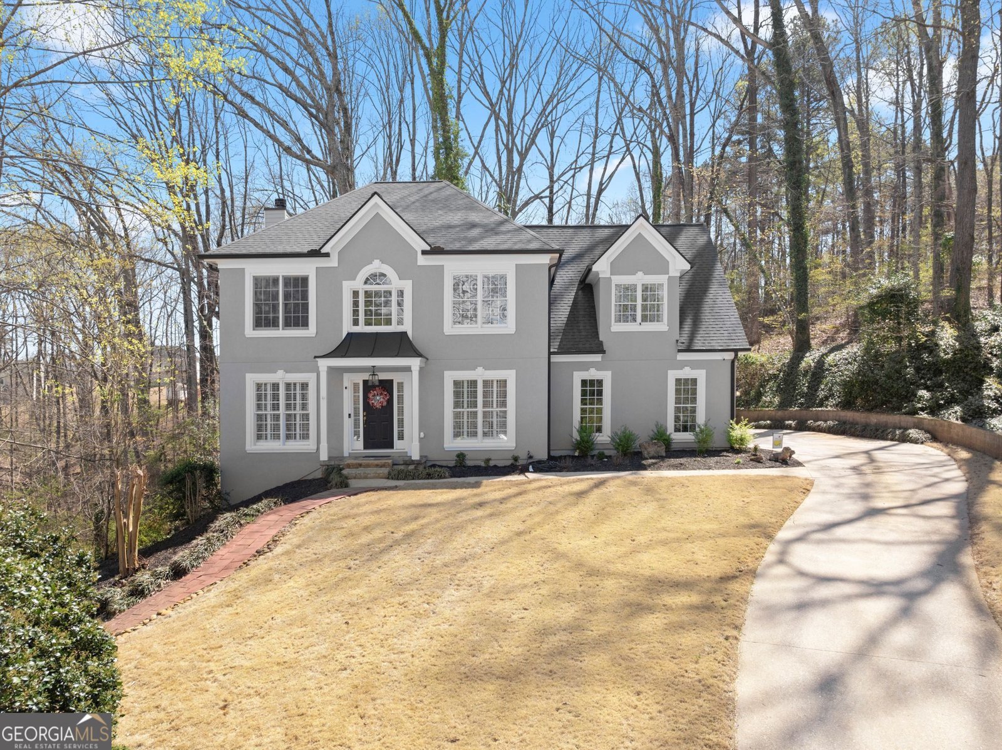
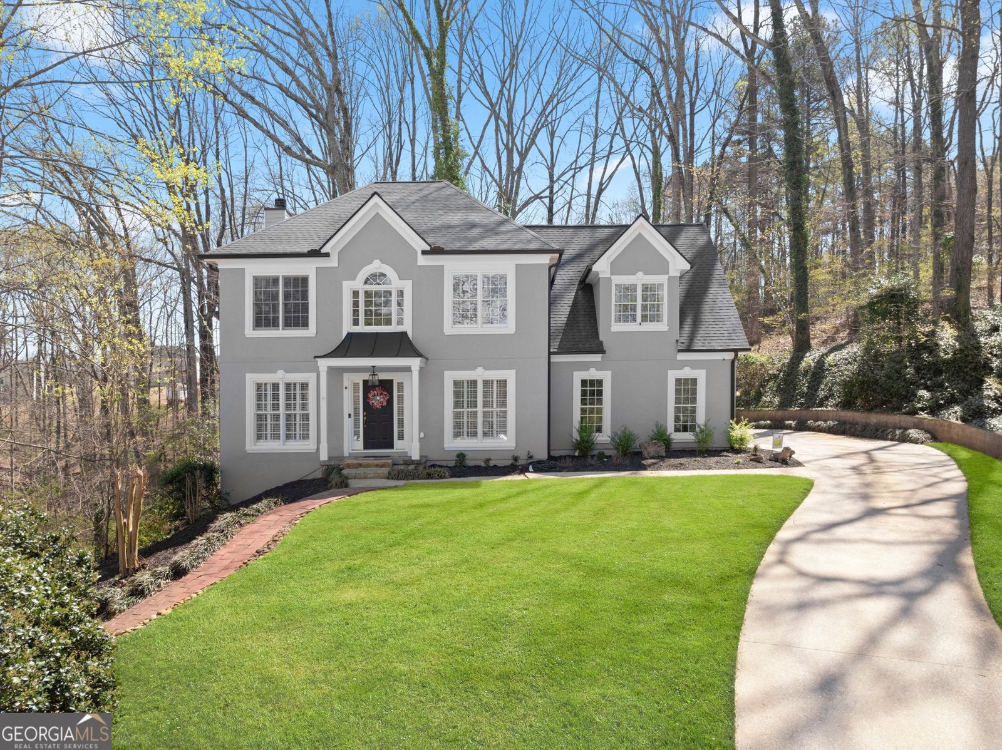
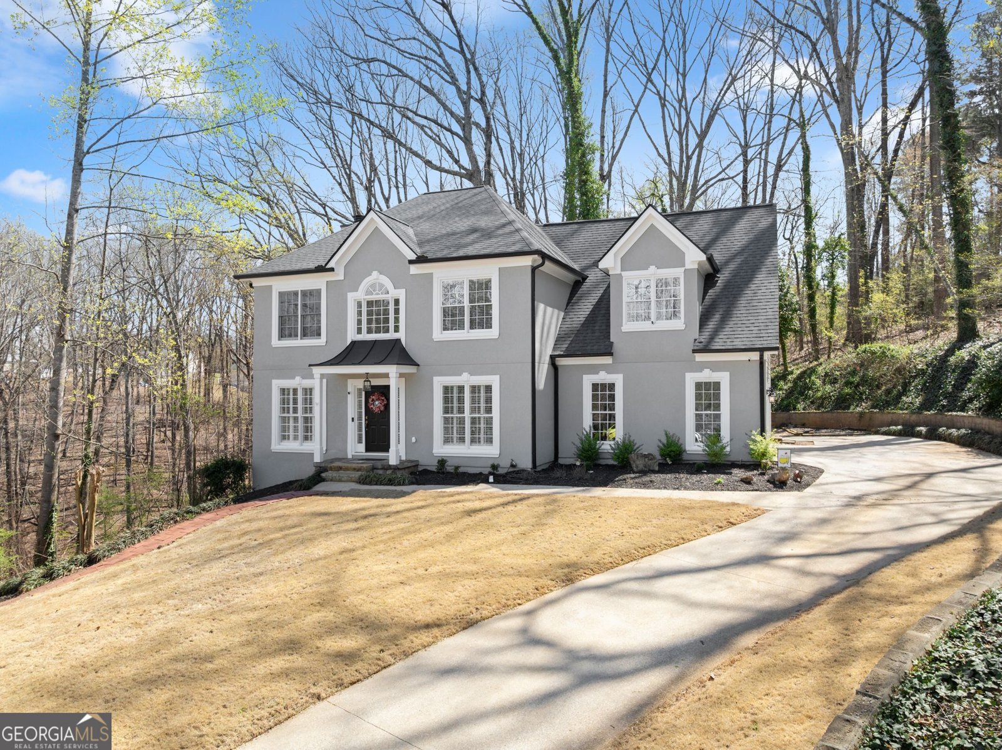
Welcome to this beautifully maintained 5-bedroom, 3-bath home in the sought after Royal Lakes community of Flowery Branch. Inside, the home offers 3,784 square feet of finished living space, giving plenty of room for everyday living and easy entertaining. A bright, open kitchen offers generous workspace, storage, and a direct view into the main gathering spaces. The main living areas are filled with natural light and provide an easy flow for hosting friends or enjoying quiet evenings at home. The outdoor space includes approximately 0.69 acres, ideal for gardening, outdoor activities, or simply enjoying the seasons. The property includes parking available, offering convenience for residents and guests. Royal Lakes offers a well established community setting in Flowery Branch with convenient access to local shopping, dining, and major routes. Currently listed for about 143 days, this property combines space, style, and value. With an asking price of $599,900, this property represents an appealing opportunity in the current market.

Show more
4834 Upper Berkshire Road - Map & Directions
view in Google Maps
Facts & features
School District Information
High School
Middle School
Elementary School
Additional Information about
Royal Lakes
Association
Yes
Association Fee Includes
Maintenance Grounds
Management Fee
Swimming
Tennis
Community Features
Clubhouse
Golf
Pickleball Court(s)
Playground
Pool
Street Lights
Tennis Court(s)
Neighborhood Tennis
Yes
Neighborhood Golf
Yes
Neighborhood Pool
Yes
Additional Information about
4834 Upper Berkshire Road
County
Neighborhood
Year Built
1997
Appliances
Cooktop
Dishwasher
Double Oven
Architectural Style
Contemporary
Basement
Bath Finished
Exterior Entry
Finished
Full
Interior Entry
Construction Materials
Other
Stucco
Cooling
Central Air
Dining Room Features
Separate Room
Exterior Features
Sprinkler System
Fireplace Features
Family Room
Gas Log
Flooring
Carpet
Laminate
Tile
Heating
Central
Heat Pump
Home Warranty
Yes
Interior Features
Bookcases
Double Vanity
In-Law Floorplan
Pulldown Attic Stairs
Separate Shower
Soaking Tub
Two Story Foyer
Walk-In Closet(s)
Laundry Features
Common Area
Levels
Three Or More
Patio and Porch Features
Deck
Porch
Selling Status
Resale
Roof
Composition
Rooms
Bonus Room
Family Room
Foyer
Laundry
Office
Other
Sewer Type
Septic Tank
Listing Conditions
Covenants/Restrictions
Total Finished Area
3,784
Utilities
Electricity Available
Water Available
Water Source
Public
Finished Basement
Yes
Land Information
Lot Size
.5 to 1 Acre
Lot Features
Cul-De-Sac
Private
Lot Size Estimated
0.69
Garages and Parking Information
Parking Features
Attached
Garage
Garage Door Opener
Side/Rear Entrance
Tax Information
Taxes
$4,204
Tax Year
24
Tax ID Number
15037G000025
Show more
listed by real estate agent davidson timothy a and the twiggs realty