Back

4824 Deer Creek Court

Flowery Branch, GA 30542

Lindsey Powell
call for more info
404-210-5742
Ask a Question
Send to a Friend
Schedule a Showing
Request More Info
More Homes In
Quailwood
4621 QUAIL Court, Flowery Branch
5038 Pointer Ridge, Flowery Branch
4726 Quailwood Drive, Flowery Branch
Smart Mortgage Options
Dalton Carter
Lender
Lic. 1566538
Office:
Direct: 678-425-4140
AP Mortgage
340 Jesse Jewell Parkway
Suite 500A
Gainesville, GA 30501
Apply for a Loan
For Sale
MLS Number 10833759
6 Bedrooms
6 Bathrooms
1 Half Baths
8,116 Square Feet *estimated
Summary of 4824 Deer Creek Court
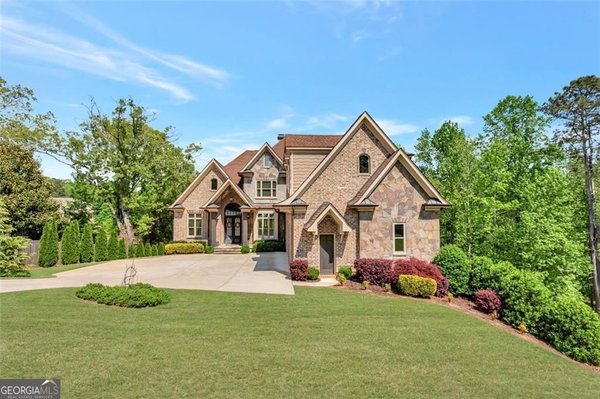
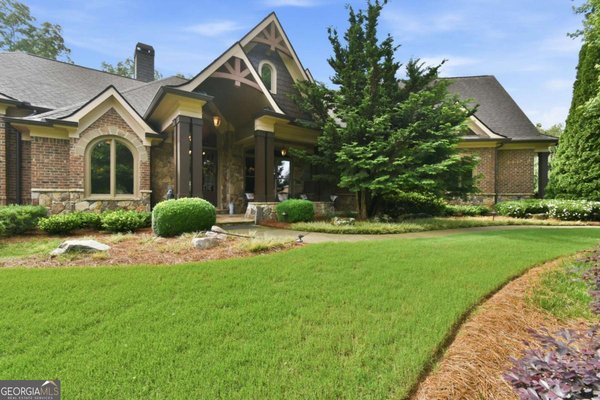
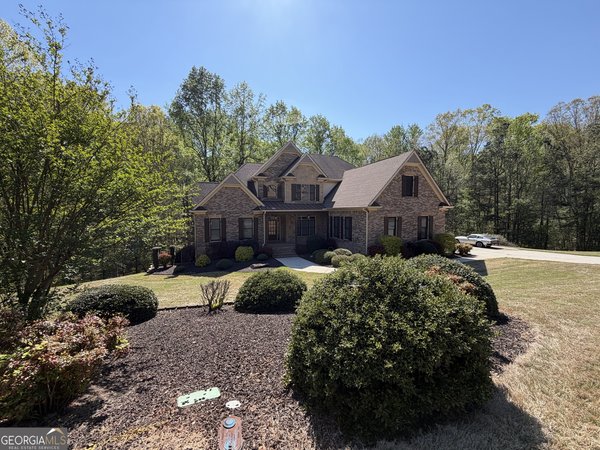
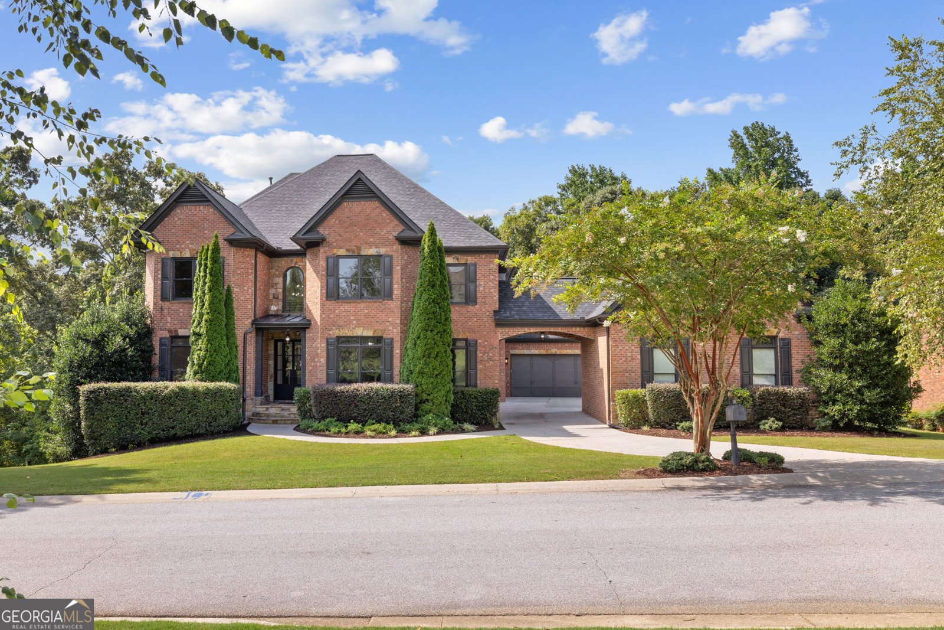
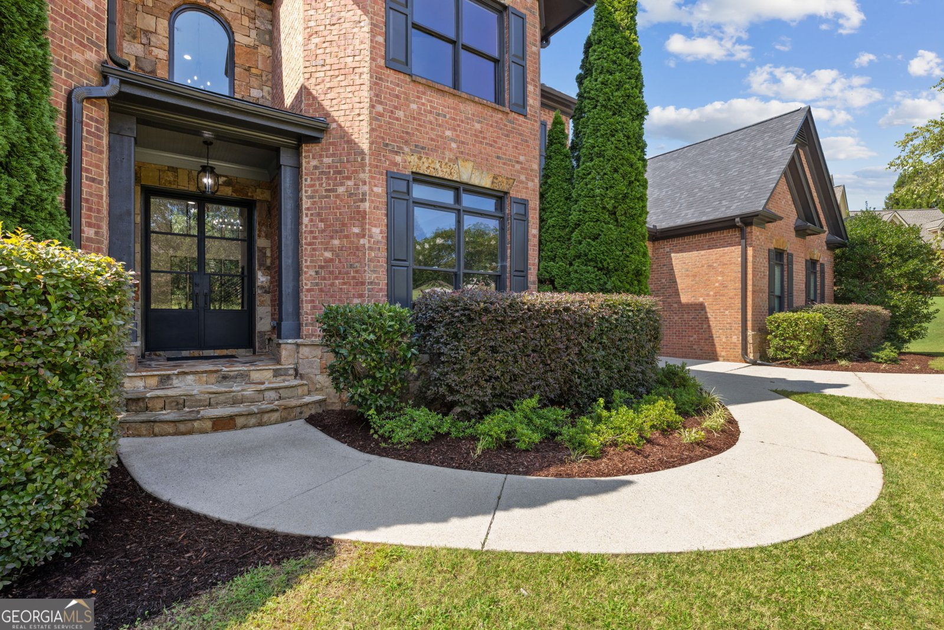
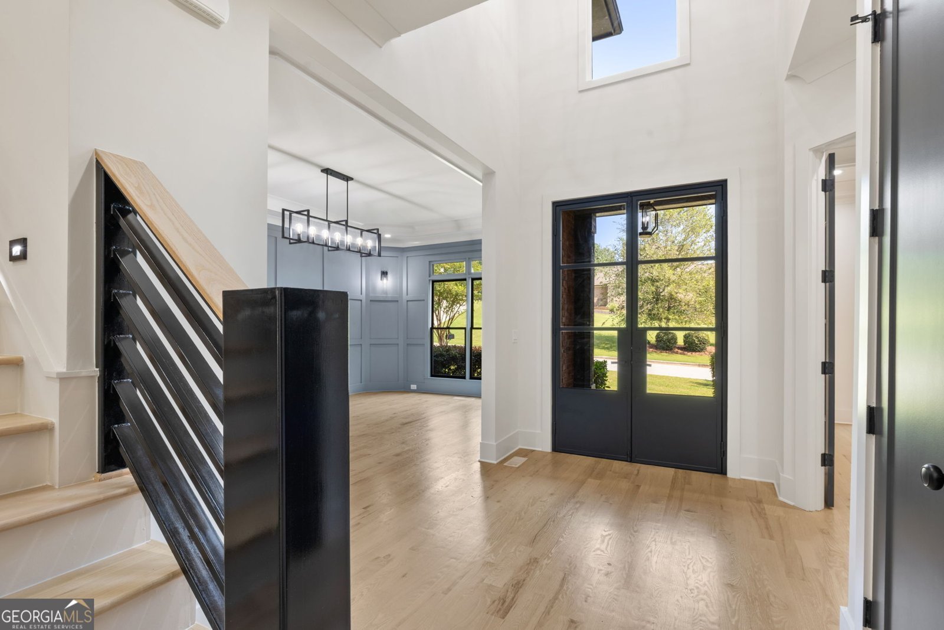
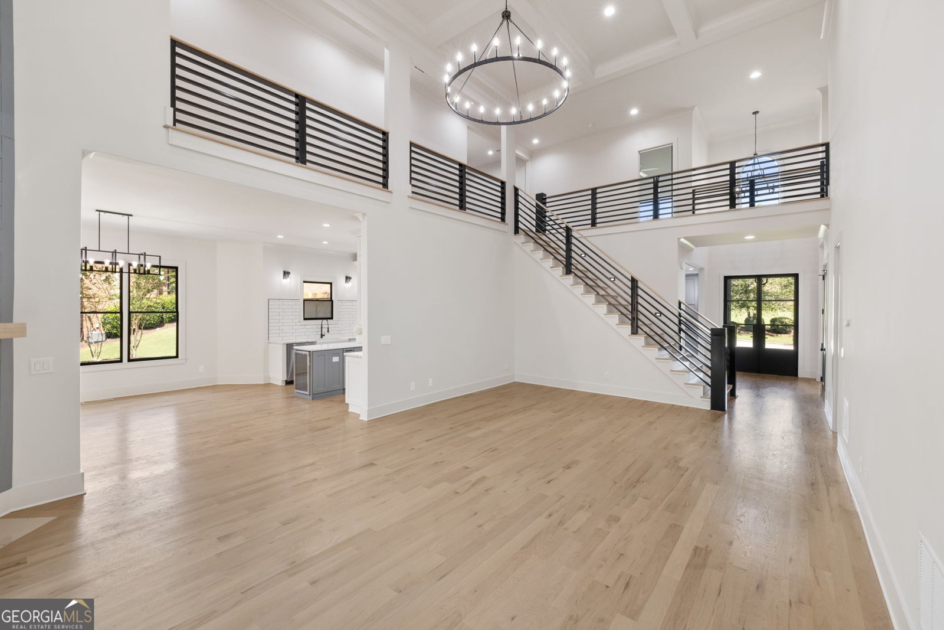
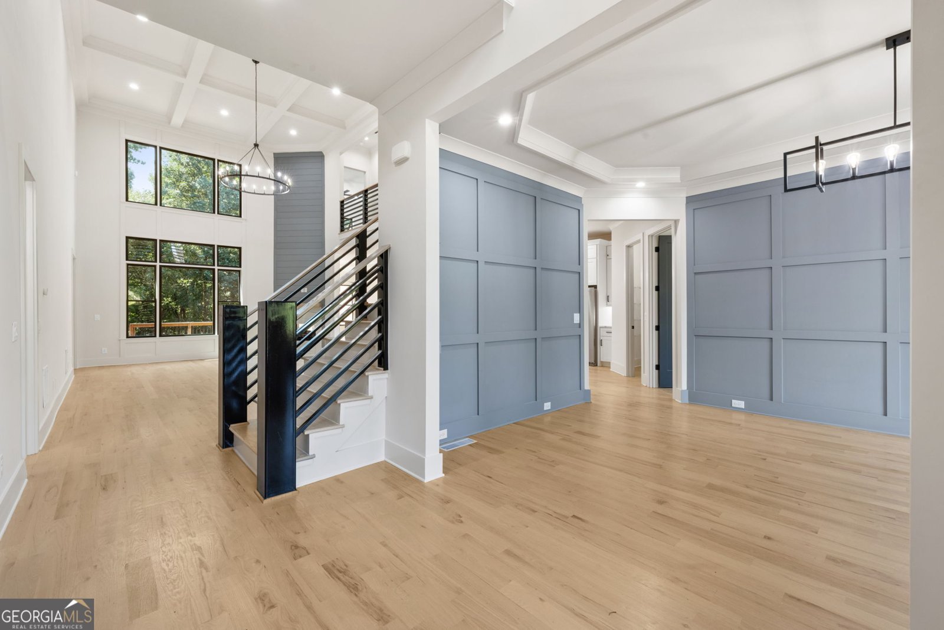
Welcome to 4824 Deer Creek Court, a fully renovated European-inspired brick and stone estate in Quailwood, one of Flowery Branch's most desirable communities. Set on a beautifully landscaped 1.29-acre lot with full irrigation system and is backed by wooded area with creek providing added privacy. This exceptional residence offers approximately 8,100 square feet of heated living space, 6 bedrooms, 6.5 baths, a porte cochere, and a four-car garage with a separately situated bay-ideal for an additional vehicle, workshop, collector car, or flexible storage. New roof and HVAC systems were recent installed. A dramatic two-story foyer opens to refined, modern interiors, where a soaring living room with more than 30-foot ceilings, a custom floor-to-ceiling window wall, abundant natural light, and custom metal stair and catwalk railings create an unforgettable focal point. Contemporary lighting, designer accent walls, neutral interior and exterior paint selections, and extensive updates throughout give the home a fresh, sophisticated feel while preserving its timeless brick-and-stone architecture. The main level is designed for both everyday living and entertaining, offering a spacious modern dining room, dedicated den, breakfast room, large laundry room, keeping room, and a beautifully appointed kitchen with quartz countertops, a statement island, custom cabinetry, generous storage, and new appliances throughout. Two double sided fireplaces add warmth and ambiance across the home. Two primary suites-one on the main level and one upstairs-provide exceptional flexibility for multigenerational living or long-term guests. Each features double vanities, walk-in closets, walk-in showers, and a soaking tub. Large master suite on the main boasts of personal fireplace and dedicated sitting area. The finished terrace level expands the home's possibilities with a full kitchen, theater, gym, and the potential for a complete in-law suite. Area is ready for entertaining boasting of large granite island, ice maker, and multiple beverage refrigerators. Additional practical upgrades include a whole-house central vacuum system, instant hot water with tankless water heater, and electric-vehicle charging capability. Enjoy the benefits of Quailwood living, including neighborhood pool amenities, while being conveniently located near Flowery Branch, Lake Lanier, shopping, dining, and major commuter routes. This is a rare opportunity to own a move-in-ready luxury home with remarkable living space, elevated finishes, and exceptional versatility.
Welcome to this beautifully maintained 6-bedroom, 6-bath home in the sought after Quailwood community of Flowery Branch. With 8,116 square feet of finished living space, this floor plan offers generous gathering spaces as well as comfortable private retreats. A bright, open kitchen offers generous workspace, storage, and a direct view into the main gathering spaces. The main living areas are filled with natural light and provide an easy flow for hosting friends or enjoying quiet evenings at home. Outside, the property offers approximately 1.29 acres, giving ample room to relax, play, or plan future outdoor projects. With parking available for multiple vehicles, the home provides flexible options for families and visitors. Quailwood offers a well established community setting in Flowery Branch with convenient access to local shopping, dining, and major routes. Just listed within the last few days, this home is already drawing attention. Currently offered at $1,350,000, this home delivers a strong combination of space, condition, and location.

Show more
4824 Deer Creek Court - Map & Directions
view in Google Maps
Facts & features
School District Information
High School
Middle School
Elementary School
Additional Information about
Quailwood
Association
Yes
Association Fee
$750
Association Fee Includes
Maintenance Grounds
Swimming
Tennis
Community Features
Clubhouse
Park
Pool
Tennis Court(s)
Walk To Schools
Walk To Shopping
Neighborhood Tennis
Yes
Neighborhood Pool
Yes
Additional Information about
4824 Deer Creek Court
County
Neighborhood
Year Built
2006
Appliances
Dishwasher
Disposal
Double Oven
Gas Water Heater
Refrigerator
Trash Compactor
Architectural Style
Brick 4 Side
European
Traditional
Basement
Bath Finished
Exterior Entry
Finished
Construction Materials
Concrete
Cooling
Ceiling Fan(s)
Central Air
Gas
Dining Room Features
Seats 12+
Fireplace Features
Basement
Family Room
Gas Log
Flooring
Carpet
Heating
Central
Natural Gas
Home Warranty
No
Interior Features
Central Vacuum
Master On Main Level
Rear Stairs
Tray Ceiling(s)
Walk-In Closet(s)
Kitchen Features
Breakfast Bar
Breakfast Room
Kitchen Island
Walk-in Pantry
Laundry Features
Common Area,In Basement
Levels
Two
Financing Available
1031 Exchange
Cash
Conventional
FHA
VA Loan
Other Structures
Tennis Court(s)
Selling Status
Updated/Remodeled
Roof
Composition
Rooms
Family Room
Laundry
Media Room
Office
Security Features
Carbon Monoxide Detector(s)
Smoke Detector(s)
Sewer Type
Septic Tank
Total Finished Area
8,116
Total Fire Places
3
Utilities
Cable Available
Electricity Available
High Speed Internet
Natural Gas Available
Phone Available
Water Available
Water Source
Public
Window Features
Double Pane Windows
Finished Basement
Yes
Master on the Main
Yes
Land Information
Lot Size
1 to 2 Acres
Lot Features
Level
Private
Lot Size Estimated
1.29
Garages and Parking Information
Parking Total
4
Parking Features
Electric Vehicle Charging Station(s)
Garage
Garage Door Opener
Tax Information
Taxes
$6,907
Tax Year
2025
Tax ID Number
15-00044-00-170
Show more
listed by real estate agent ruben sanchez and bulldog real estate group