Back

5643 Chickory Drive

Flowery Branch, GA 30542

Lindsey Powell
call for more info
404-210-5742
Ask a Question
Send to a Friend
Schedule a Showing
Request More Info
More Homes In
Mulberry Summit
5587 Overview Drive, Flowery Branch
6017 Silverbell Drive, Flowery Branch
6005 Silverbell Drive, Flowery Branch
Smart Mortgage Options
Dalton Carter
Lender
Lic. 1566538
Office:
Direct: 678-425-4140
AP Mortgage
340 Jesse Jewell Parkway
Suite 500A
Gainesville, GA 30501
Apply for a Loan
For Sale
MLS Number 10730251
3 Bedrooms
2 Bathrooms
1 Half Baths
1,786 Square Feet *estimated
Summary of 5643 Chickory Drive
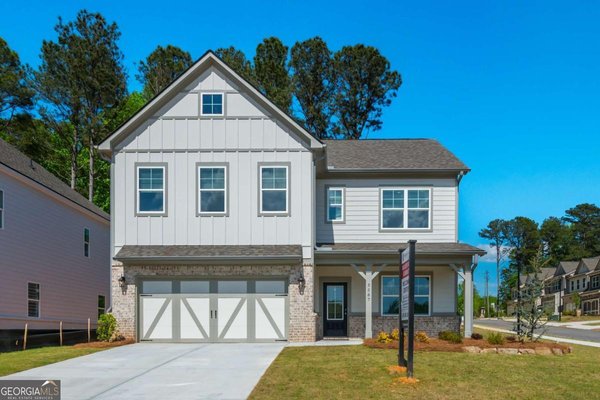
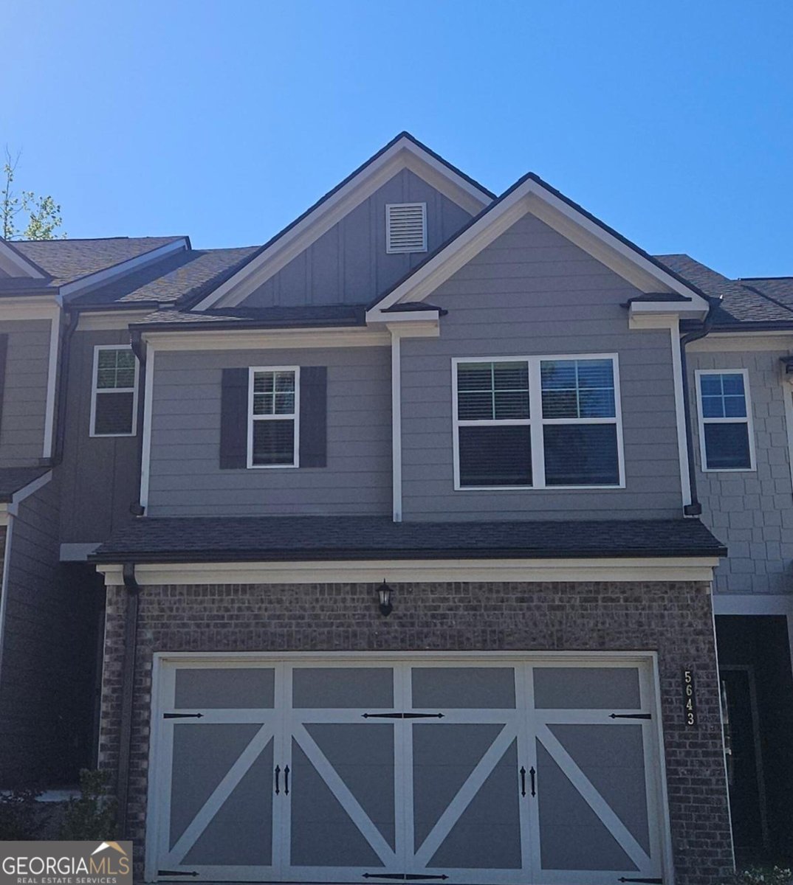
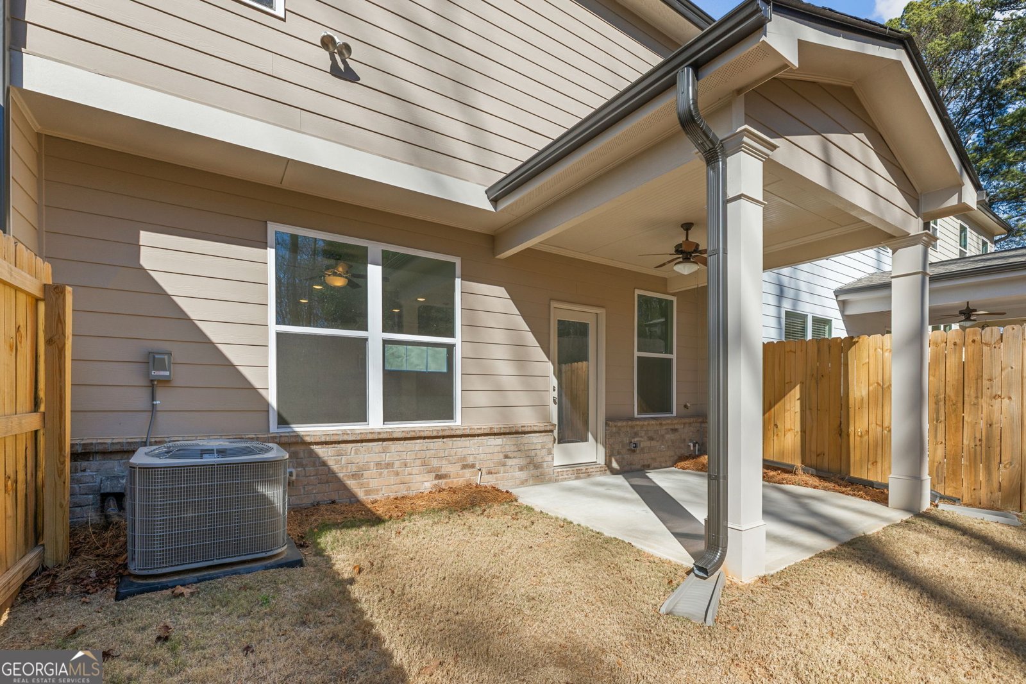
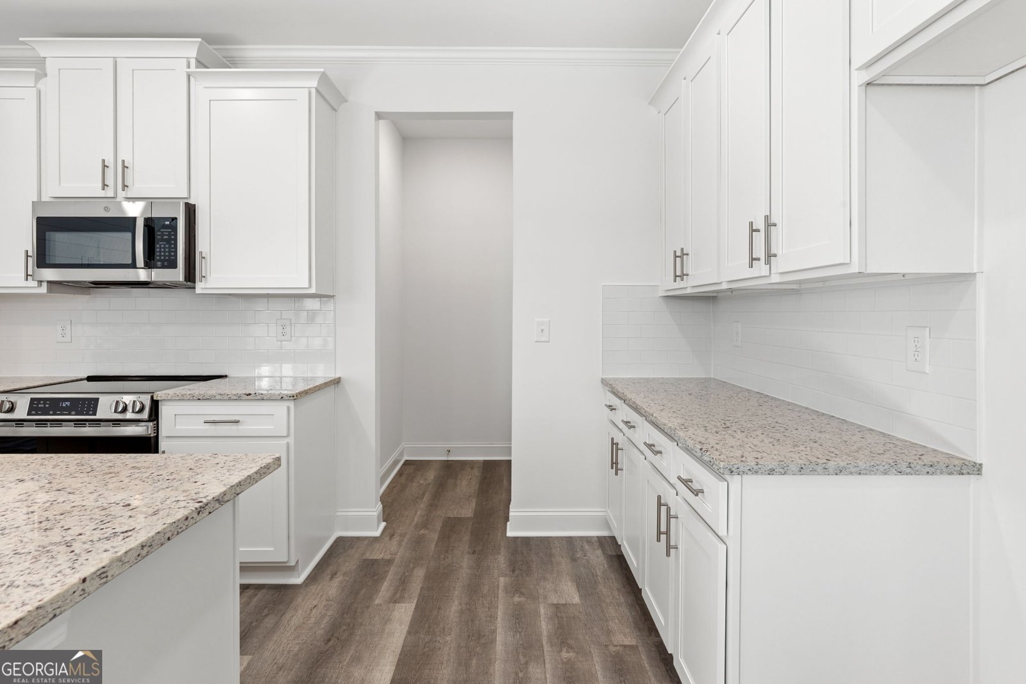
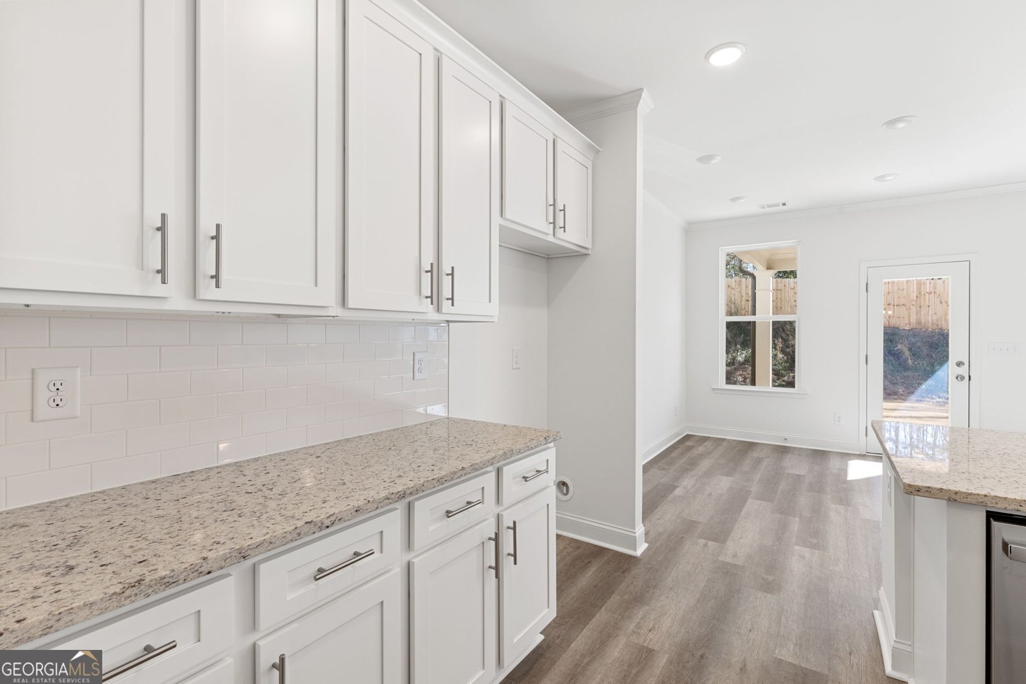
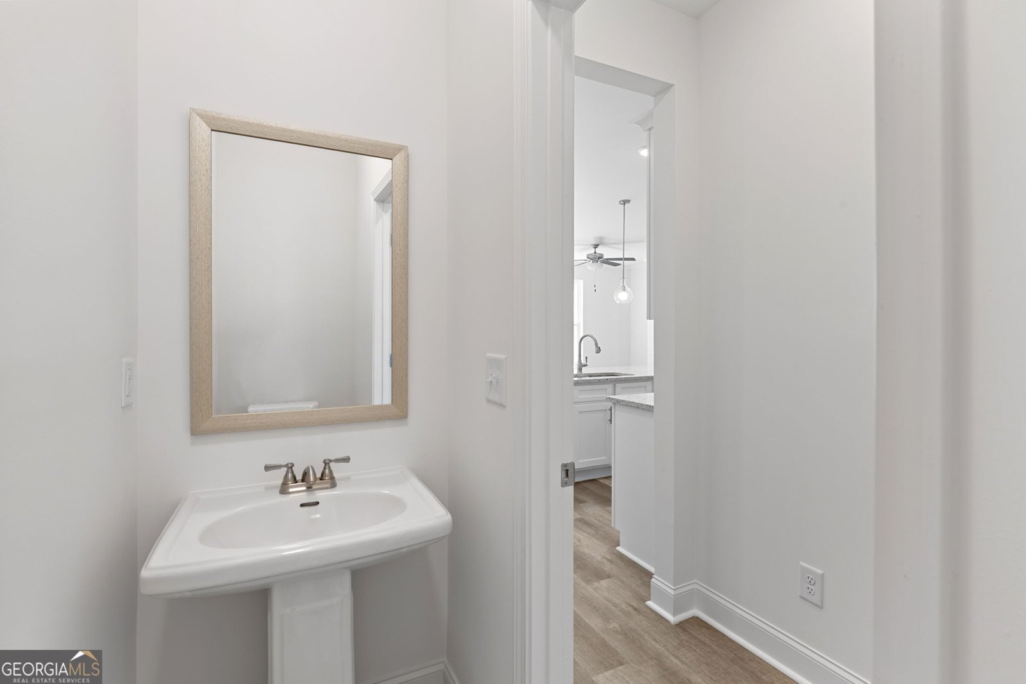
LOT 120 - MOVE-IN READY! Welcome Home to Mulberry Summit in the charming city of Flowery Branch! Discover the Grantham floor plan, offering the perfect blend of peace, tranquility, and modern convenience. Move-in ready opportunities like this are limited, so don't miss your chance to call this beautiful community home! The Grantham is the largest of our standard townhome floor plans, featuring 1,786 sq. ft. of thoughtfully designed living space with 3 bedrooms, 2.5 bathrooms, and an open-concept layout that's perfect for entertaining or relaxing with family and friends. The seamless flow between the family room, dining area, and kitchen creates a bright, inviting atmosphere, while the oversized 2-car garage provides plenty of storage and everyday convenience. Mulberry Summit's architecturally designed townhomes feature stylish finishes, modern interiors, and low-maintenance living in a peaceful community. Residents will enjoy outstanding amenities, including a community pool, green spaces, and scenic walking trails. Conveniently located just minutes from I-985, Mulberry Summit offers easy access to the Mall of Georgia, downtown Flowery Branch, and Lake Lanier, placing shopping, dining, entertainment, and outdoor recreation right at your doorstep. If you're looking for maximum space, modern style, and exceptional value, Lot 120 is the perfect place to call home. Schedule your private tour today before this move-in ready opportunity is gone!
Set in the popular Mulberry Summit neighborhood, this 3-BR, 2-BA home offers a comfortable blend of space, style, and function. With 1,786 square feet of finished living space, this floor plan offers generous gathering spaces as well as comfortable private retreats. The kitchen functions as the heart of the home with ample counter space, storage, and a natural connection to the main living areas. The main living areas are filled with natural light and provide an easy flow for hosting friends or enjoying quiet evenings at home. Outside, the property offers approximately 0.052 acres, giving ample room to relax, play, or plan future outdoor projects. Practical parking available for multiple vehicles makes everyday living easier for households with multiple vehicles. Mulberry Summit offers a well established community setting in Flowery Branch with convenient access to local shopping, dining, and major routes. After roughly 122 days on the market, this home remains a strong option in the area. Currently offered at $343,622, this home delivers a strong combination of space, condition, and location.

Show more
5643 Chickory Drive - Map & Directions
view in Google Maps
Facts & features
School District Information
High School
Middle School
Elementary School
Additional Information about
Mulberry Summit
Association
Yes
Association Fee
$800
Initiation Fee
$800
Association Fee Includes
Insurance
Maintenance Grounds
Reserve Fund
Community Features
Pool
Sidewalks
Street Lights
Walk To Schools
Walk To Shopping
Neighborhood Pool
Yes
Additional Information about
5643 Chickory Drive
County
Neighborhood
Year Built
2025
Appliances
Dishwasher
Disposal
Electric Water Heater
Microwave
Oven/Range (Combo)
Architectural Style
Craftsman
Foundation
Slab
Construction Materials
Brick
Concrete
Cooling
Ceiling Fan(s)
Central Air
Electric
Heat Pump
Zoned
Fireplace Features
Factory Built
Family Room
Flooring
Carpet
Tile
Heating
Electric
Heat Pump
Zoned
Home Warranty
Yes
Interior Features
Double Vanity
High Ceilings
Pulldown Attic Stairs
Vaulted Ceiling(s)
Walk-In Closet(s)
Kitchen Features
Kitchen Island
Pantry
Laundry Features
In Hall,Upper Level
Levels
Two
Financing Available
Cash
Conventional
FHA
VA Loan
Patio and Porch Features
Patio
Selling Status
New Construction
Roof
Composition
Rooms
Foyer
Laundry
Other
Security Features
Carbon Monoxide Detector(s)
Smoke Detector(s)
Sewer Type
Public Sewer
Showing Info
Public Sewer
Total Finished Area
1,786
Total Fire Places
1
Utilities
Cable Available
Electricity Available
Sewer Available
Underground Utilities
Water Available
Water Source
Public
Window Features
Double Pane Windows
New Construction
Yes
Land Information
Lot Size
Less than .5 Acres
Lot Features
Level
Private
Lot Size Estimated
0.052
Fencing
Other
Garages and Parking Information
Parking Total
2
Parking Features
Garage
Garage Door Opener
Kitchen Level
Tax Information
Taxes
Unknown
Tax Year
2025
Tax ID Number
08117 002184
Show more
listed by real estate agent reshmi gomes and mckinley properties llc