Back

5222 Trace View Drive

Flowery Branch, GA 30542

Lindsey Powell
call for more info
404-210-5742
Ask a Question
Send to a Friend
Schedule a Showing
Request More Info
More Homes In
Magnolia Trace
5249 Gainesville Street, Flowery Branch
5245 Gainesville Street, Flowery Branch
Smart Mortgage Options
Dalton Carter
Lender
Lic. 1566538
Office:
Direct: 678-425-4140
AP Mortgage
340 Jesse Jewell Parkway
Suite 500A
Gainesville, GA 30501
Apply for a Loan
For Sale
MLS Number 10833465
3 Bedrooms
2 Bathrooms
1 Half Baths
2,077 Square Feet *estimated
Summary of 5222 Trace View Drive
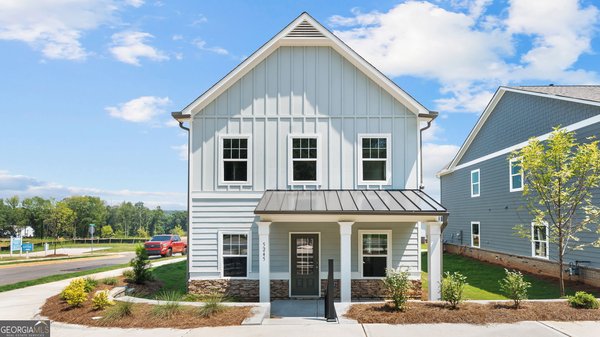
NEW CONSTRUCTION COMMUNITY!! THE STONEHURST ~ New construction home in desirable Flowery Branch location. Close to shopping, services and GA 985. Atlanta Falcons training facility nearby. Three spacious bedrooms and 2 baths on upper level. LED lights in kitchen. 36 inch upper cabinets in kitchen. Kitchen and bathroom cabinets are painted white. Kitchen counter tops are granite. Beautiful 42 inch fiberglass shower, and fiberglass garden tub in owner's suite. Cultured marble counter tops on vanities in full bathrooms. READY FOR QUICK CLOSE! Ask about availability of seller closing cost contributions. All seller incentives, closing cost contributions, and price reductions require use of seller's preferred lender.
Discover this inviting 3-bedroom, 2-bath home located in the well established community of Magnolia Trace. Inside, the home offers 2,077 square feet of finished living space, giving plenty of room for everyday living and easy entertaining. The kitchen functions as the heart of the home with ample counter space, storage, and a natural connection to the main living areas. The main living areas are filled with natural light and provide an easy flow for hosting friends or enjoying quiet evenings at home. Step outside to approximately 0.1 acres, creating a comfortable setting for outdoor living and weekend gatherings. The property includes parking available, offering convenience for residents and guests. Set within Magnolia Trace in Flowery Branch, this home is close to schools, shopping, dining, and area attractions. Just listed within the last few days, this home is already drawing attention. Currently offered at $415,900, this home delivers a strong combination of space, condition, and location.
Show more
5222 Trace View Drive - Map & Directions
view in Google Maps
Facts & features
School District Information
High School
Middle School
Elementary School
Additional Information about
Magnolia Trace
Association
Yes
Association Fee Includes
Management Fee
Private Roads
Community Features
Park
Pickleball Court(s)
Sidewalks
Street Lights
Additional Information about
5222 Trace View Drive
County
Neighborhood
Year Built
2026
Appliances
Dishwasher
Disposal
Gas Water Heater
Oven/Range (Combo)
Stainless Steel Appliance(s)
Architectural Style
Brick/Frame
Craftsman
Foundation
Slab
Construction Materials
Other
Cooling
Central Air
Electric
Flooring
Carpet
Other
Vinyl
Heating
Central
Forced Air
Natural Gas
Home Warranty
Yes
Interior Features
Double Vanity
Other
Pulldown Attic Stairs
Roommate Plan
Laundry Features
Laundry Closet,Upper Level
Levels
Two
Selling Status
New Construction
Roof
Composition
Rooms
Family Room
Foyer
Laundry
Other
Sewer Type
Public Sewer
Showing Info
Public Sewer
Total Finished Area
2,077
Utilities
Cable Available
Electricity Available
High Speed Internet
Natural Gas Available
Phone Available
Sewer Connected
Underground Utilities
Water Available
Water Source
Public
New Construction
Yes
Land Information
Lot Size
Less than .5 Acres
Lot Features
Level
Lot Size Estimated
0.1
Garages and Parking Information
Parking Features
Attached
Garage
Kitchen Level
Side/Rear Entrance
Tax Information
Taxes
Unknown
Tax Year
2026
Tax ID Number
0
Show more
listed by real estate agent and piedmont residential realty