Back

6145 Devonshire Drive

Flowery Branch, GA 30542

Lindsey Powell
call for more info
404-210-5742
Ask a Question
Send to a Friend
Schedule a Showing
Request More Info
More Homes In
Highland Park
6245 Wilmington Way, Flowery Branch
6185 Devonshire Drive, Flowery Branch
Smart Mortgage Options
Dalton Carter
Lender
Lic. 1566538
Office:
Direct: 678-425-4140
AP Mortgage
340 Jesse Jewell Parkway
Suite 500A
Gainesville, GA 30501
Apply for a Loan
For Sale
MLS Number 10772577
3 Bedrooms
2 Bathrooms
0 Half Baths
Square Footage Not Provided
Summary of 6145 Devonshire Drive
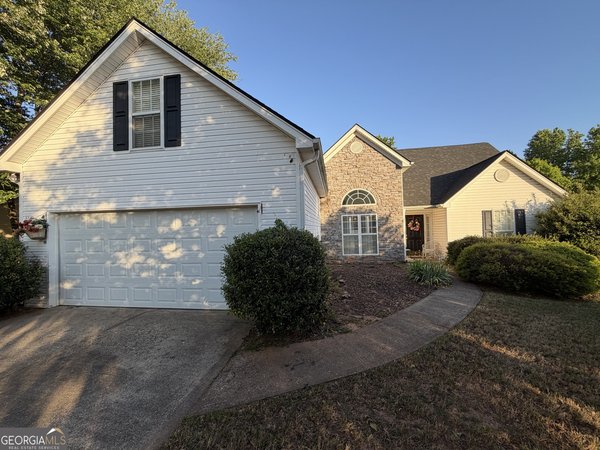
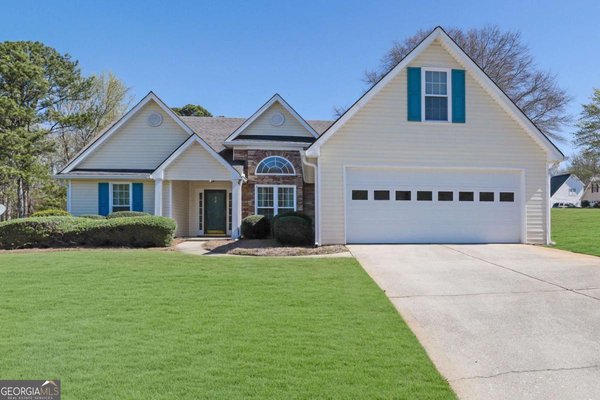
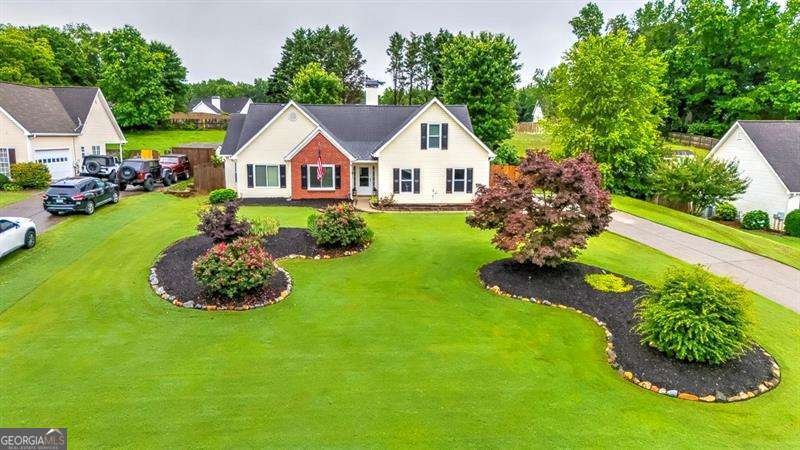
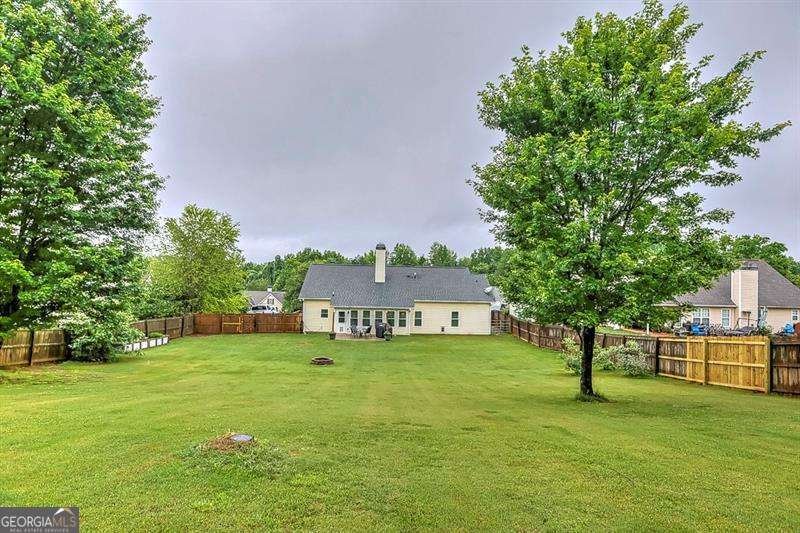
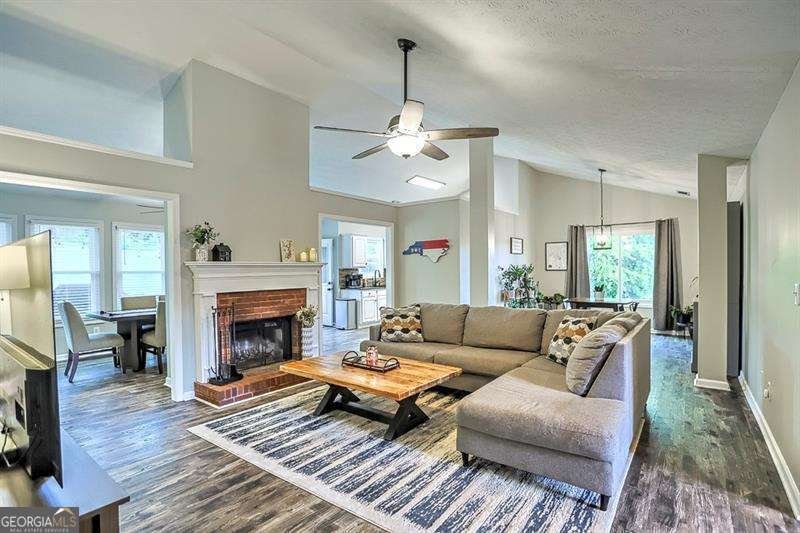
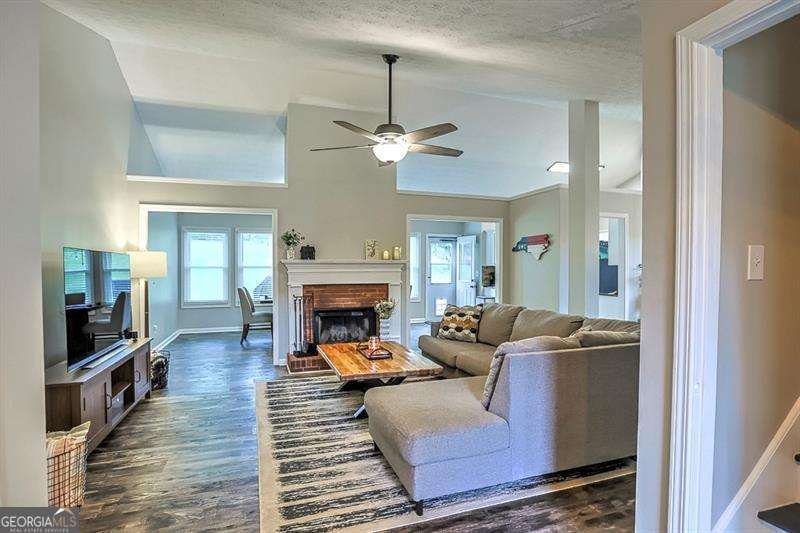
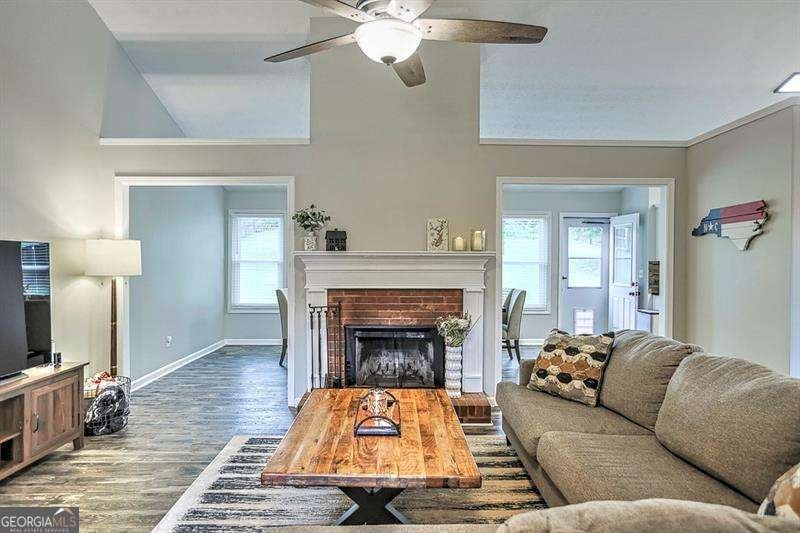
Welcome to this beautifully updated, move-in ready home in the heart of Flowery Branch featuring a bright and airy open floor plan that creates an inviting first impression the moment you walk in. Seamless flow between the living, dining, and kitchen areas makes this home perfect for both everyday living and entertaining. The spacious primary suite offers a true retreat, complete with a large walk-in closet featuring custom built-ins, and a well-appointed ensuite bath with a double vanity, separate shower, and an oversized soaking tub. A versatile bonus room over the garage provides the ideal flex space for a home office, media room, playroom, or guest area, tailored to fit your lifestyle. Enjoy enhanced comfort and energy efficiency with all new windows and blinds, filling the home with natural light while maintaining privacy. The exterior has been thoughtfully improved with a freshly painted front door and shutters, along with a newly installed chimney cap enhancing curb appeal and peace of mind. Just off the foyer, the staircase has been refreshed with newly stained steps and an updated railing, adding a subtle touch of character. The kitchen has granite countertops and has been upgraded with a sleek new faucet and features an updated refrigerator. Throughout the home, you'll find all updated light fixtures and door hardware, creating a cohesive and modern feel. Step outside to a HUGE private, fenced-in backyard that is perfect for pets, play, or relaxing evenings outdoors. This home offers the ideal blend of modern updates, functional design, and comfortable living. Ready for its next owner to call it home!
Discover this inviting 3-bedroom, 2-bath home located in the well established community of Highland Park. An open and comfortable floor plan makes it easy to relax, work, and entertain. The kitchen functions as the heart of the home with ample counter space, storage, and a natural connection to the main living areas. A central family room and dining area provide a welcoming place to unwind, gather, and enjoy time together. Outside, the property offers approximately 0.66 acres, giving ample room to relax, play, or plan future outdoor projects. Practical parking available for multiple vehicles makes everyday living easier for households with multiple vehicles. Highland Park offers a well established community setting in Flowery Branch with convenient access to local shopping, dining, and major routes. With only a few days on the market, this property is a must see for buyers watching the area. At $409,000, this home is well positioned for buyers seeking value in Flowery Branch.
Show more
6145 Devonshire Drive - Map & Directions
view in Google Maps
Facts & features
School District Information
High School
Middle School
Elementary School
Additional Information about
Highland Park
Association
No
Community Features
Clubhouse
Pool
Tennis Court(s)
Neighborhood Tennis
Yes
Neighborhood Pool
Yes
Additional Information about
6145 Devonshire Drive
County
Neighborhood
Year Built
1998
Appliances
Dishwasher
Disposal
Gas Water Heater
Refrigerator
Architectural Style
Brick Front
Ranch
Foundation
Slab
Construction Materials
Vinyl Siding
Cooling
Ceiling Fan(s)
Central Air
Fireplace Features
Family Room
Heating
Natural Gas
Home Warranty
No
Interior Features
Walk-In Closet(s)
Kitchen Features
Walk-in Pantry
Laundry Features
In Hall
Levels
One and One Half
Patio and Porch Features
Patio
Selling Status
Resale
Roof
Composition
Rooms
Bonus Room
Foyer
Sun Room
Security Features
Smoke Detector(s)
Sewer Type
Septic Tank
Total Fire Places
1
Utilities
Cable Available
Electricity Available
Natural Gas Available
Underground Utilities
Water Available
Water Source
Public
Window Features
Double Pane Windows
Land Information
Lot Size
.5 to 1 Acre
Lot Features
Private
Lot Size Estimated
0.66
Fencing
Back Yard
Wood
Garages and Parking Information
Parking Total
2
Parking Features
Attached
Garage
Garage Door Opener
Kitchen Level
Side/Rear Entrance
Tax Information
Taxes
$3,734
Tax Year
2025
Tax ID Number
08-0137A-00-092
Show more
listed by real estate agent cassie campbell and atlanta communities