Back

3356 Fall Branch Lane

Buford, GA 30519

Lindsey Powell
call for more info
404-210-5742
Ask a Question
Send to a Friend
Schedule a Showing
Request More Info
More Homes In
Trinity Falls
3208 Goldberry Street, Buford
3281 Long Creek Drive, Buford
3334 Long Creek Drive, Buford
Smart Mortgage Options
Dalton Carter
Lender
Lic. 1566538
Office:
Direct: 678-425-4140
AP Mortgage
340 Jesse Jewell Parkway
Suite 500A
Gainesville, GA 30501
Apply for a Loan
For Sale
MLS Number 10823097
5 Bedrooms
3 Bathrooms
1 Half Baths
3,244 Square Feet *estimated
Summary of 3356 Fall Branch Lane
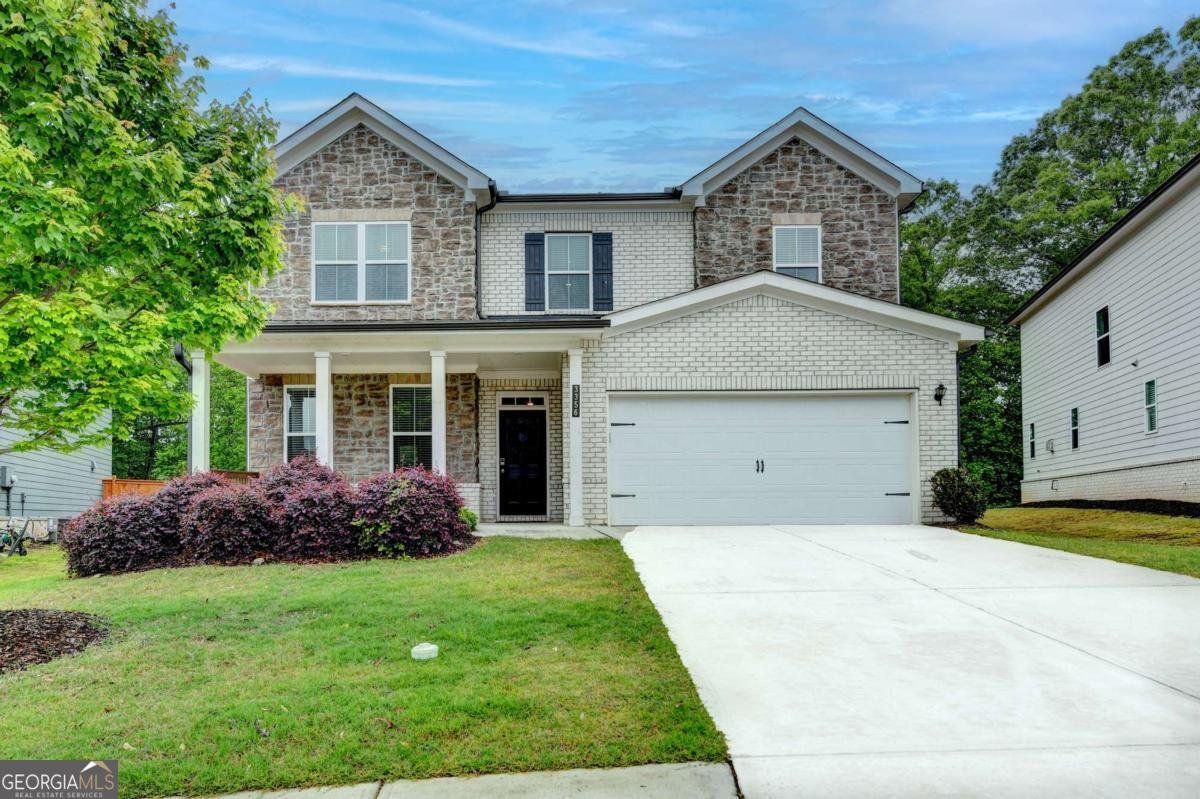
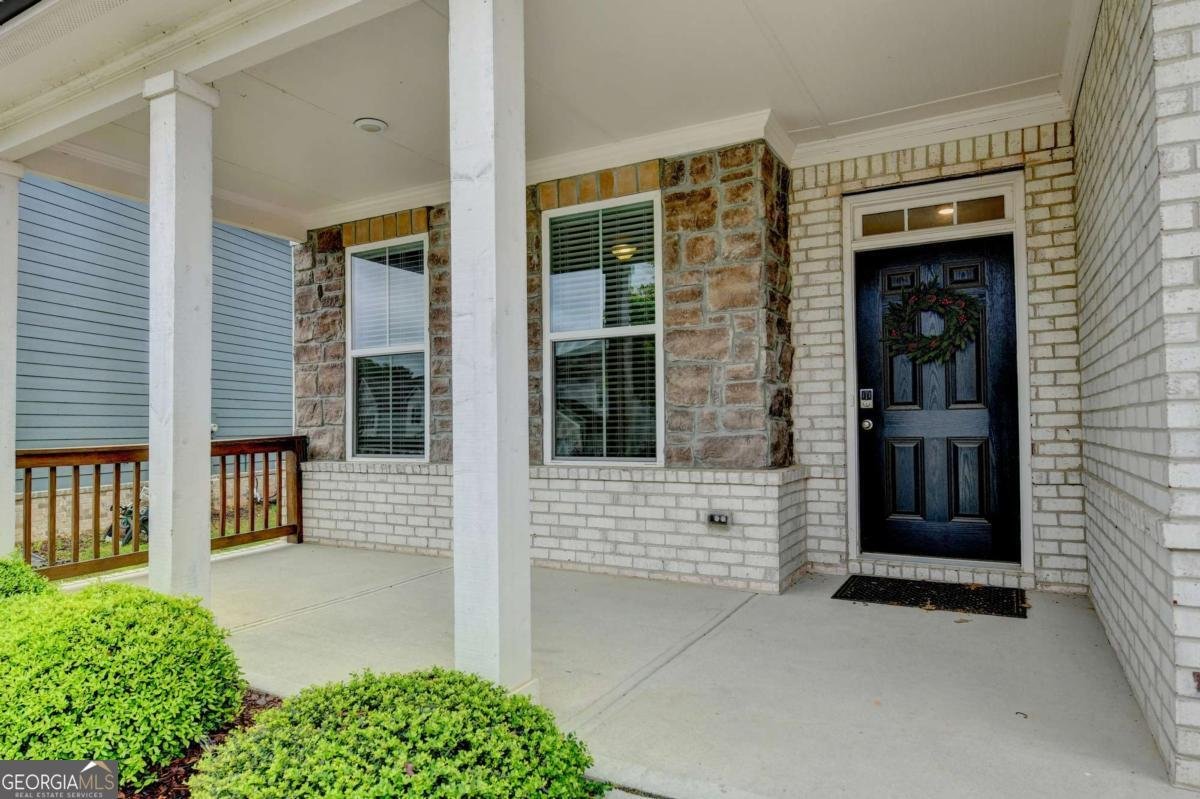
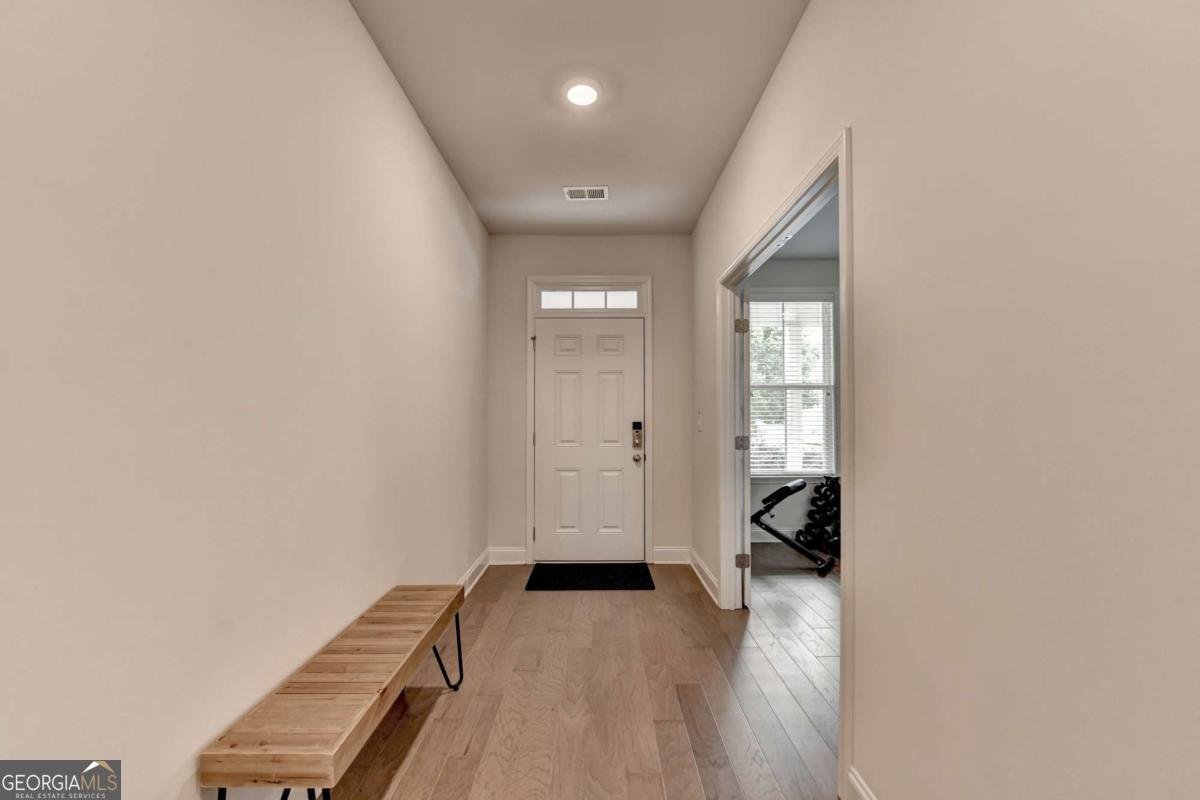
Come and see this modern and elegant crafted home built in 2021 with all hardwood flooring throughout the main and upper level! This well maintained and loved open concept home begins from a quiet and private neighbor that is close and minutes away to shopping, golf courses, schools and restaurants! The home starts with a patio porch leading into an open concept kitchen/dining oversee. The kitchen boasts an extra large quartz slab countertop for all your cooking needs! Second floor has 4 bedrooms along with a beautiful loft for movie nights or for entertaining guests with game night. The back has a covered patio along with a backyard that's flat, big and private for your social nights or if you just need to wind down for the day! Schedule a showing today!
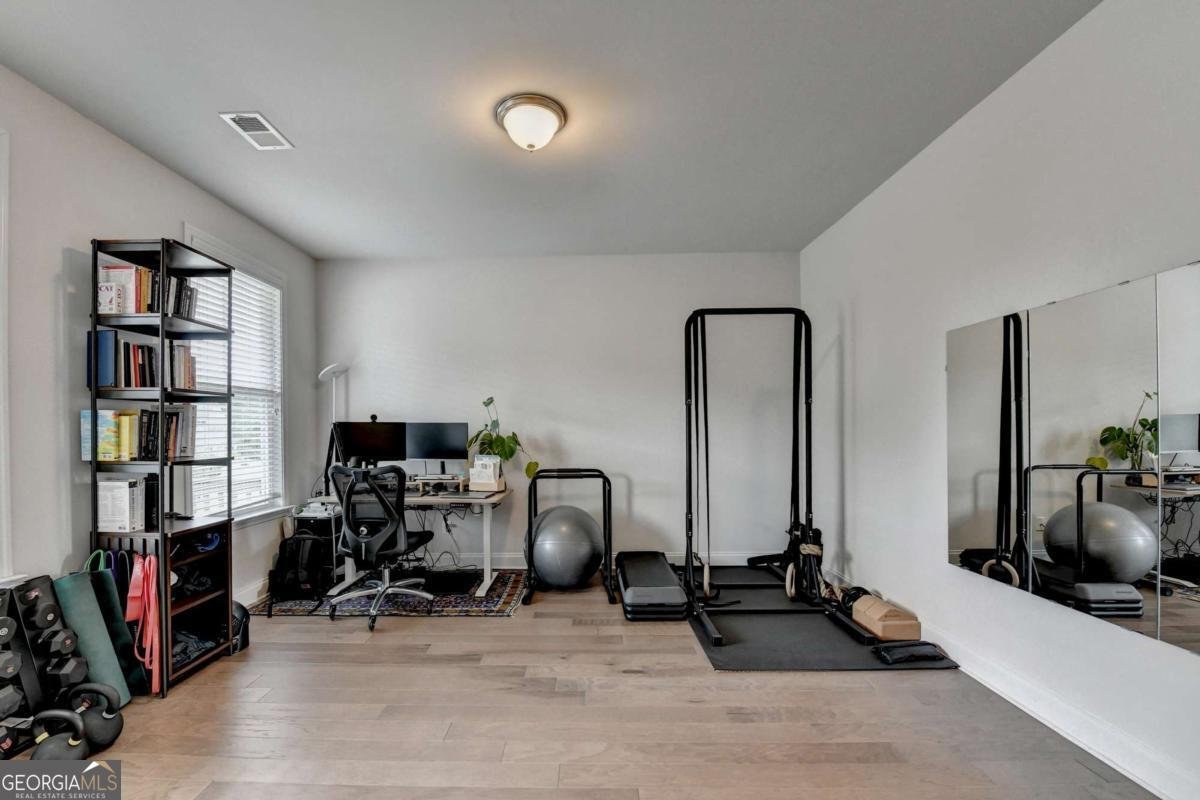
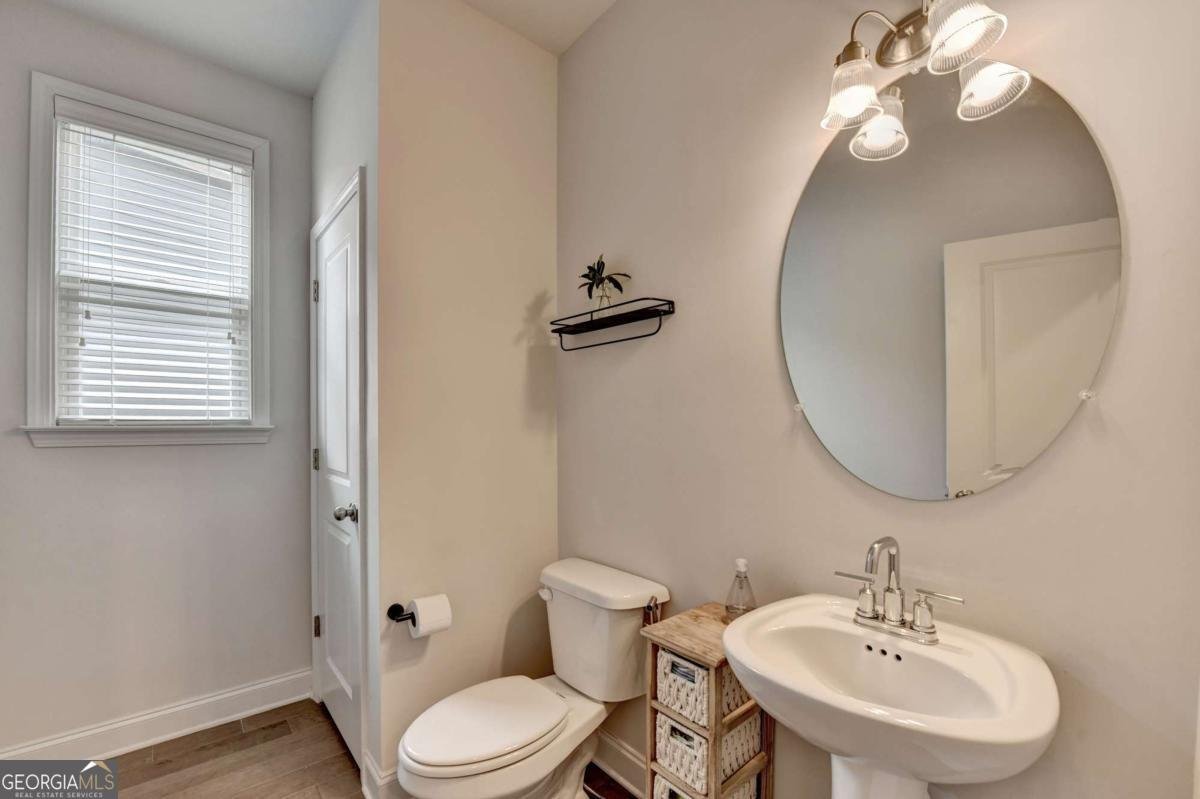
Welcome to 3356 Fall Branch Lane in Trinity Falls, where this thoughtfully designed 5-bed, 3-bath home is ready for its next chapter. With 3,244 square feet of finished living space, this floor plan offers generous gathering spaces as well as comfortable private retreats. A bright, open kitchen offers generous workspace, storage, and a direct view into the main gathering spaces. The main living areas are filled with natural light and provide an easy flow for hosting friends or enjoying quiet evenings at home. Outside, the property offers approximately 0.22 acres, giving ample room to relax, play, or plan future outdoor projects. Practical parking available for multiple vehicles makes everyday living easier for households with multiple vehicles. Residents of Trinity Falls enjoy a blend of neighborhood charm and easy access to everyday conveniences. This home has been available for approximately 5 days and continues to attract interest. At $539,000, this home is well positioned for buyers seeking value in Buford.
Show more
3356 Fall Branch Lane - Map & Directions
view in Google Maps
Facts & features
School District Information
High School
Middle School
Elementary School
Additional Information about
Trinity Falls
Association
Yes
Association Fee
$1,000
Initiation Fee
$1,200
Association Fee Includes
Maintenance Grounds
Management Fee
Additional Information about
3356 Fall Branch Lane
County
Neighborhood
Year Built
2021
Appliances
Dishwasher
Disposal
Gas Water Heater
Microwave
Architectural Style
Brick Front
Traditional
Foundation
Slab
Construction Materials
Brick
Wood Siding
Cooling
Ceiling Fan(s)
Central Air
Fireplace Features
Factory Built
Gas Starter
Flooring
Carpet
Hardwood
Heating
Central
Natural Gas
Home Warranty
No
Interior Features
High Ceilings
Roommate Plan
Tray Ceiling(s)
Kitchen Features
Breakfast Area
Breakfast Bar
Kitchen Island
Walk-in Pantry
Laundry Features
Upper Level
Levels
Two
Financing Available
Cash
Conventional
FHA
USDA Loan
VA Loan
Patio and Porch Features
Patio
Selling Status
Resale
Roof
Composition
Rooms
Laundry
Loft
Security Features
Carbon Monoxide Detector(s)
Smoke Detector(s)
Sewer Type
Public Sewer
Total Finished Area
3,244
Total Fire Places
1
Utilities
Cable Available
Electricity Available
High Speed Internet
Natural Gas Available
Phone Available
Sewer Available
Underground Utilities
Water Available
Water Source
Public
Window Features
Double Pane Windows
Land Information
Lot Size
Less than .5 Acres
Lot Features
Level
Lot Size Estimated
0.22
Garages and Parking Information
Parking Total
2
Parking Features
Attached
Garage
Garage Door Opener
Tax Information
Taxes
$5,167
Tax Year
2025
Tax ID Number
15-00048-01-117
Show more
listed by real estate agent danny kim and virtual properties realty.com