Back

4669 Arbor Crest Place

Suwanee, GA 30024

Lindsey Powell
call for more info
404-210-5742
Ask a Question
Send to a Friend
Schedule a Showing
Request More Info
Smart Mortgage Options
Dalton Carter
Lender
Lic. 1566538
Office:
Direct: 678-425-4140
AP Mortgage
340 Jesse Jewell Parkway
Suite 500A
Gainesville, GA 30501
Apply for a Loan
For Sale
MLS Number 10786225
6 Bedrooms
5 Bathrooms
0 Half Baths
5,444 Square Feet *estimated
Summary of 4669 Arbor Crest Place
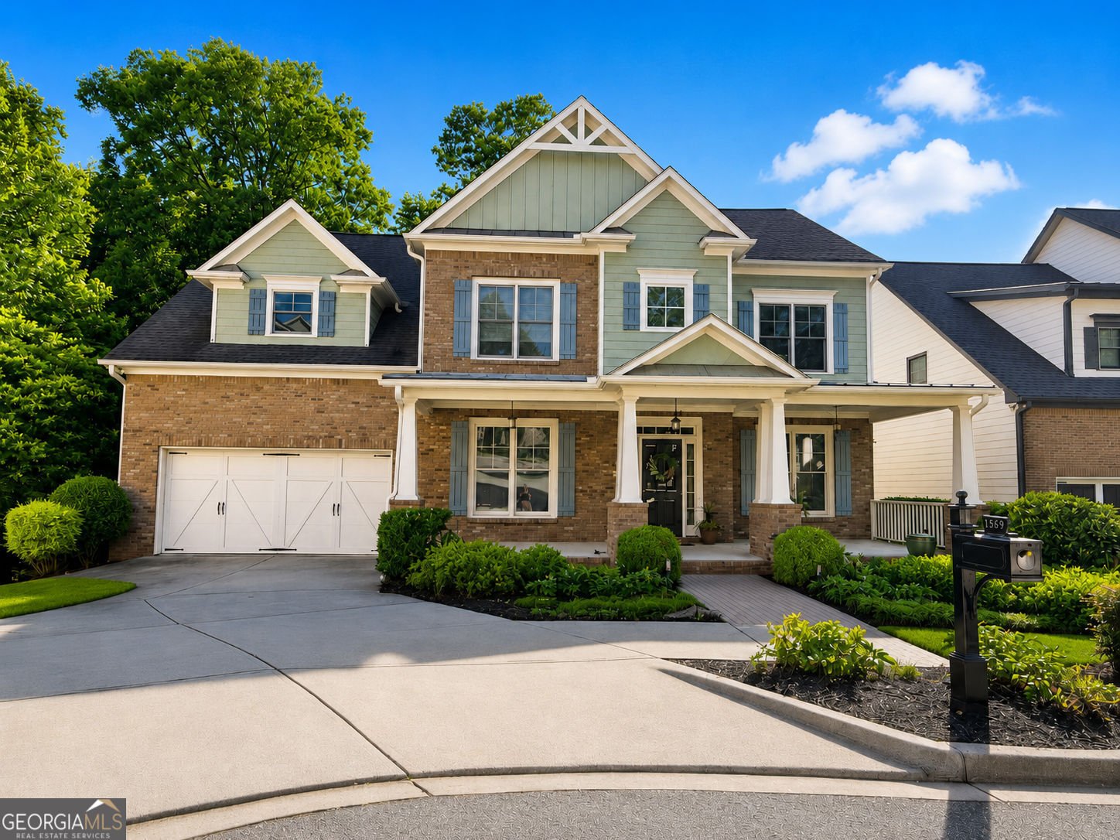
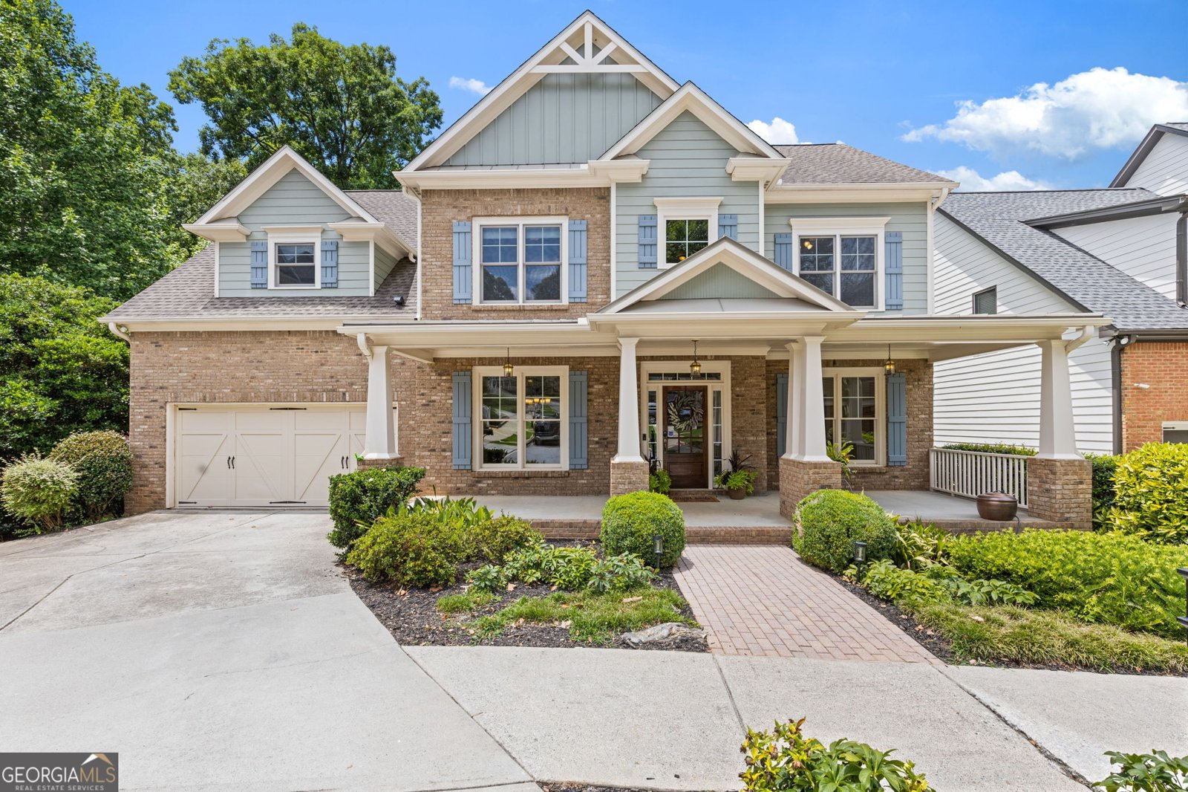
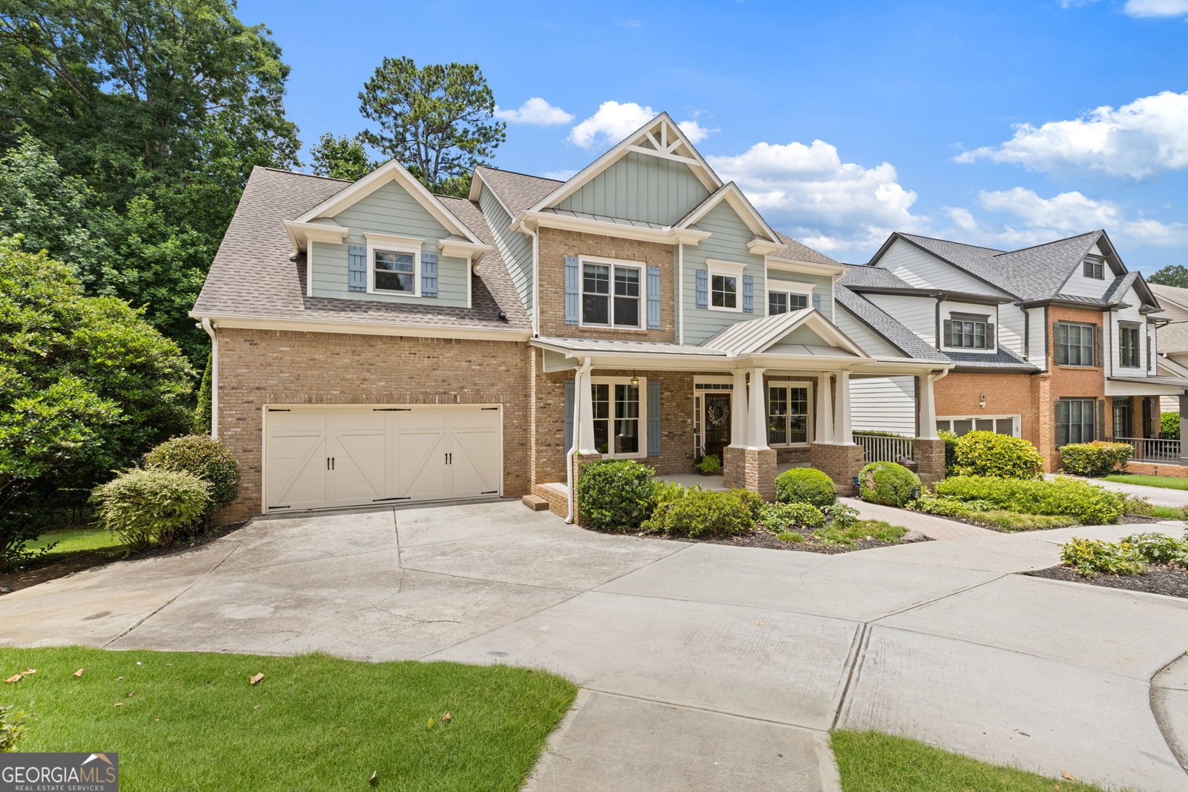
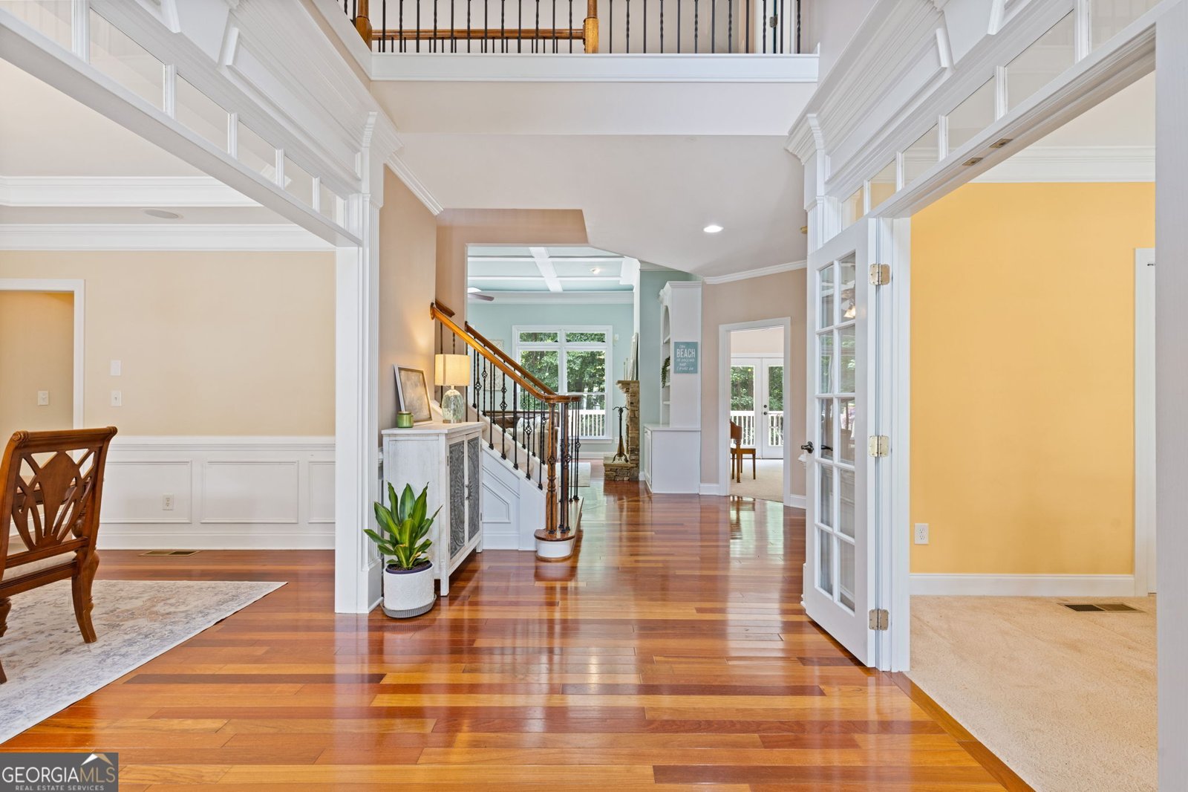
Welcome to Village Grove-one of Suwanee's most coveted communities, where homes of this size and versatility rarely hit the market. Nestled on a quiet cul-de-sac, this impressive home offers one of the largest floor plans in the neighborhood, with room for everyone and every stage of life. Fresh paint, new carpet, and a newer HVAC system make it completely move-in ready, while the thoughtful layout offers spacious gathering areas, an easy flow for entertaining, and a full bedroom with an en suite bath on the main level. The finished basement is where this home truly stands apart. With its own kitchen, living area, bedrooms, and flexible living spaces, it offers exceptional versatility for a variety of living arrangements. Whether you need extra space for extended family, long-term guests, live-in caregivers, adult children, or simply want the privacy of a separate living area under the same roof, this layout provides options that are increasingly difficult to find. From holiday gatherings and dinner parties to everyday life, this home is designed to give everyone room to spread out while still feeling connected. Combined with Village Grove's resort-style amenities and a prime location just minutes from Suwanee Town Center, parks, shopping, dining, and I-85, this is a rare opportunity to own one of the community's largest and most adaptable homes.
Welcome to 4669 Arbor Crest Place in Village Grove Un 3 Ph 1, where this thoughtfully designed 6-bed, 5-bath home is ready for its next chapter. Inside, the home offers 5,444 square feet of finished living space, giving plenty of room for everyday living and easy entertaining. The kitchen was planned for both everyday meals and special occasions, with plenty of room to cook, serve, and connect. A central family room and dining area provide a welcoming place to unwind, gather, and enjoy time together. Step outside to approximately 0.149 acres, creating a comfortable setting for outdoor living and weekend gatherings. With parking available for multiple vehicles, the home provides flexible options for families and visitors. Set within Village Grove Un 3 Ph 1 in Suwanee, this home is close to schools, shopping, dining, and area attractions. Currently listed for about 16 days, this property combines space, style, and value. At $875,000, this home is well positioned for buyers seeking value in Suwanee.
Show more
4669 Arbor Crest Place - Map & Directions
view in Google Maps
Facts & features
School District Information
High School
Middle School
Elementary School
Additional Information about
Village Grove Un 3 Ph 1
Association
Yes
Association Fee
$965
Association Fee Includes
Swimming
Maintenance Grounds
Tennis
Reserve Fund
Community Features
Park
Pool
Playground
Sidewalks
Street Lights
Tennis Court(s)
Walk To Shopping
Neighborhood Tennis
Yes
Neighborhood Pool
Yes
Additional Information about
4669 Arbor Crest Place
County
Year Built
2005
Appliances
Dishwasher
Microwave
Refrigerator
Architectural Style
Craftsman
Traditional
Basement
Finished
Construction Materials
Wood Siding
Brick
Cooling
Central Air
Dining Room Features
Seats 12+,Separate Room
Exterior Features
Lighting,Other
Fireplace Features
Masonry
Family Room
Flooring
Tile
Hardwood
Heating
Forced Air
Home Warranty
No
Interior Features
High Ceilings
Kitchen Features
Kitchen Island
Pantry
Second Kitchen
Walk-in Pantry
Laundry Features
Upper Level,Other
Levels
Three Or More
Financing Available
1031 Exchange
Cash
Conventional
FHA
VA Loan
Other Equipment
Intercom
Patio and Porch Features
Deck
Patio
Selling Status
Resale
Roof
Composition
Rooms
Bonus Room
Exercise Room
Family Room
Laundry
Media Room
Loft
Game Room
Security Features
Smoke Detector(s)
Security System
Sewer Type
Public Sewer
Listing Conditions
Other
Total Finished Area
5,444
Total Fire Places
1
Utilities
Cable Available
Electricity Available
Natural Gas Available
Sewer Available
Water Available
Phone Available
Water Source
Public
Window Features
Double Pane Windows
Finished Basement
Yes
Land Information
Lot Size
Less than .5 Acres
Lot Features
Cul-De-Sac
Lot Size Estimated
0.149
Fencing
Fenced
Back Yard
Wood
Garages and Parking Information
Parking Total
4
Parking Features
Garage
Tax Information
Taxes
$8,494
Tax Year
2025
Tax ID Number
R7251 389
Show more
listed by real estate agent chelsea watts and heartland real estate