Back

5069 Tarry Glen Drive

Suwanee, GA 30024

Lindsey Powell
call for more info
404-210-5742
Ask a Question
Send to a Friend
Schedule a Showing
Request More Info
More Homes In
Rivermoore Park
4871 Tarry Post Lane, Suwanee
4516 Meadow Club Drive, Suwanee
1072 Moores Walk Lane, Suwanee
Smart Mortgage Options
Dalton Carter
Lender
Lic. 1566538
Office:
Direct: 678-425-4140
AP Mortgage
340 Jesse Jewell Parkway
Suite 500A
Gainesville, GA 30501
Apply for a Loan
For Sale
MLS Number 10800933
6 Bedrooms
4 Bathrooms
2 Half Baths
5,290 Square Feet *estimated
Summary of 5069 Tarry Glen Drive
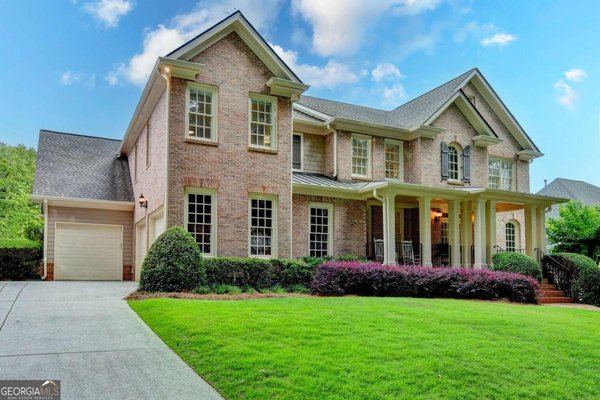
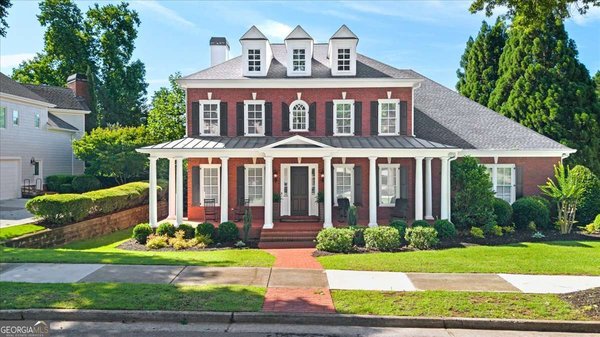
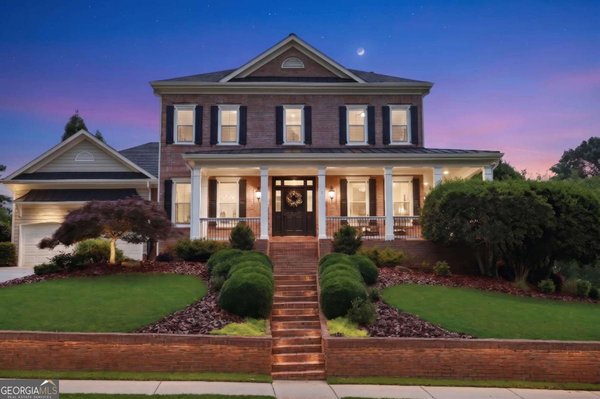
This is the one! Move-in-ready home in sought-after Rivermoore Park, with a finished basement, three-car garage, and fenced wooded backyard! 6 Bedrooms, 4 Full Bathrooms, + 2 Half Bathrooms on FINISHED BASEMENT. Impressive Curb appeal offers a southern living front porch and side entry three-car garage equipped with an electric car charger, and a new driveway with an extra parking pad at the top! So many upgrades - NEW ROOF AND GUTTERS! EXTERIOR JUST PAINTED! NEW TREX DECK! NEW TANKLESS WATER HEATER! Two-story foyer with HARDWOOD FLOORS on the main. Guest Bedroom and bathroom on the main level. Multiple Home offices. Formal dining room. BRIGHT white kitchen with double ovens, gas range, refrigerator included, island, and granite countertops. The kitchen opens to the breakfast room and family room - the perfect open floor plan. The composite deck and dry-below patio with Hot Tub create an inviting outdoor living space. The Family Room has a gas fireplace with built-in bookshelves. Upstairs, the oversized master bedroom features hardwood floors, a tray ceiling, and dual closets. The master bathroom has a granite vanity, a garden tub, separate shower, and neutral tile. Three additional HUGE secondary bedrooms with two full bathrooms offer plenty of room for family and guests. An additional bonus room upstairs is perfect for a home office/homework/computer room, playroom, prayer room, or nursery. The FINISHED BASEMENT provides a large media room and a cabinet with two built-in beverage coolers, floating shelves, and stone countertops-perfect for watching sports year-round. Create an in-law suite with a 6th bedroom and bathroom. There is additional room to create a home gym or kid's playroom. Plenty of storage too! Walk out to a DRY BELOW PATIO and NEW HOT TUB (included). Home sits on a picture-perfect cul-de-sac. The FENCED backyard is professionally landscaped to keep the yard dry, and has room for a POOL. The neighborhood features world-class amenities, including a junior Olympic swimming pool, 10-lighted tennis courts, basketball court, putting green, two playgrounds, and an 80-acre nature meadow with a walking path. Award-winning NORTH GWINNETT SCHOOLS, and close to Suwanee Town Center, Multiple Parks, the Suwanee Greenway, Publix, Chick-fil-A, and Starbucks! Easy access to I-85, GA 400, Mall of Georgia, and Lake Lanier!
Discover this inviting 6-bedroom, 4-bath home located in the well established community of Rivermoore Park. With 5,290 square feet of finished living space, this floor plan offers generous gathering spaces as well as comfortable private retreats. A bright, open kitchen offers generous workspace, storage, and a direct view into the main gathering spaces. The main living areas are filled with natural light and provide an easy flow for hosting friends or enjoying quiet evenings at home. The outdoor space includes approximately 0.34 acres, ideal for gardening, outdoor activities, or simply enjoying the seasons. The property includes parking available for multiple vehicles, offering convenience for residents and guests. Rivermoore Park offers a well established community setting in Suwanee with convenient access to local shopping, dining, and major routes. Just listed within the last few days, this home is already drawing attention. At $1,024,900, this home is well positioned for buyers seeking value in Suwanee.
Show more
5069 Tarry Glen Drive - Map & Directions
view in Google Maps
Facts & features
School District Information
High School
Middle School
Elementary School
Additional Information about
Rivermoore Park
Association
Yes
Association Fee
$2,025
Initiation Fee
$4,200
Association Fee Includes
Management Fee
Swimming
Tennis
Community Features
Clubhouse
Lake
Park
Playground
Pool
Sidewalks
Street Lights
Swim Team
Tennis Court(s)
Walk To Schools
Walk To Shopping
Neighborhood Tennis
Yes
Neighborhood Pool
Yes
Additional Information about
5069 Tarry Glen Drive
County
Neighborhood
Year Built
2003
Appliances
Cooktop
Dishwasher
Disposal
Double Oven
Microwave
Refrigerator
Tankless Water Heater
Architectural Style
Brick 4 Side
Brick/Frame
Craftsman
Traditional
Basement
Bath Finished
Bath/Stubbed
Daylight
Exterior Entry
Finished
Full
Interior Entry
Partial
Partially Finished
Construction Materials
Concrete
Cooling
Central Air
Electric
Zoned
Dining Room Features
Seats 12+,Separate Room
Fireplace Features
Factory Built
Family Room
Gas Starter
Living Room
Flooring
Carpet
Hardwood
Heating
Central
Natural Gas
Zoned
Home Warranty
No
Interior Features
Bookcases
Double Vanity
High Ceilings
In-Law Floorplan
Separate Shower
Soaking Tub
Tile Bath
Tray Ceiling(s)
Two Story Foyer
Vaulted Ceiling(s)
Walk-In Closet(s)
Kitchen Features
Breakfast Bar
Breakfast Room
Kitchen Island
Pantry
Laundry Features
In Hall,In Mud Room
Levels
Three Or More,Two
Patio and Porch Features
Deck
Patio
Selling Status
Resale
Roof
Composition
Rooms
Bonus Room
Exercise Room
Family Room
Foyer
Game Room
Laundry
Media Room
Office
Security Features
Smoke Detector(s)
Sewer Type
Public Sewer
Total Finished Area
5,290
Total Fire Places
1
Utilities
Cable Available
Electricity Available
High Speed Internet
Natural Gas Available
Phone Available
Sewer Available
Sewer Connected
Underground Utilities
Water Available
Water Source
Public
Finished Basement
Yes
Land Information
Lot Size
Less than .5 Acres
Lot Features
Cul-De-Sac
Private
Lot Size Estimated
0.34
Fencing
Back Yard
Fenced
View
Seasonal View
Garages and Parking Information
Parking Total
3
Parking Features
Attached
Electric Vehicle Charging Station(s)
Garage
Side/Rear Entrance
Tax Information
Taxes
$11,223
Tax Year
2025
Tax ID Number
R7284-161
Show more
listed by real estate agent amy young and keller williams realty atl. partners