Back

4960 Price Drive

Suwanee, GA 30024

Lindsey Powell
call for more info
404-210-5742
Ask a Question
Send to a Friend
Schedule a Showing
Request More Info
Smart Mortgage Options
Dalton Carter
Lender
Lic. 1566538
Office:
Direct: 678-425-4140
AP Mortgage
340 Jesse Jewell Parkway
Suite 500A
Gainesville, GA 30501
Apply for a Loan
For Sale
MLS Number 10771843
6 Bedrooms
6 Bathrooms
3 Half Baths
8,998 Square Feet *estimated
Summary of 4960 Price Drive
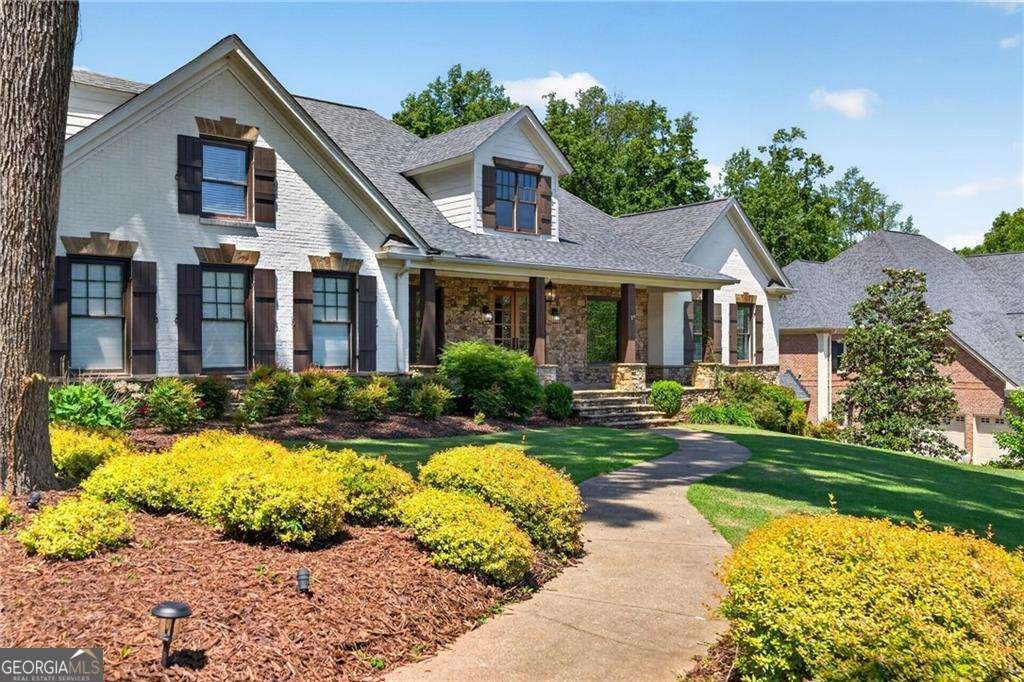
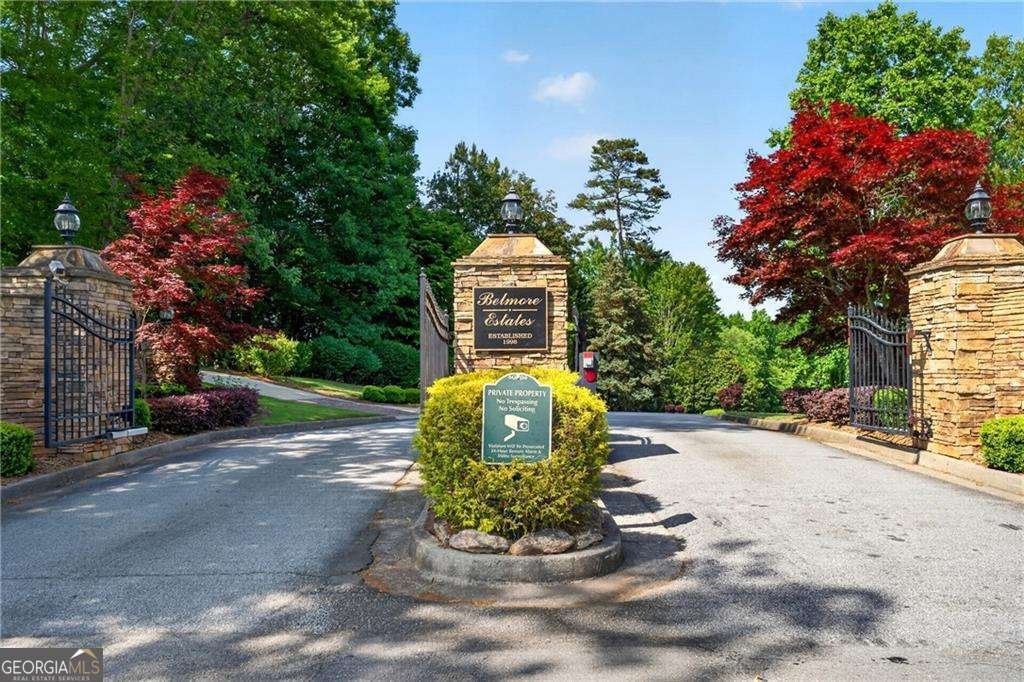
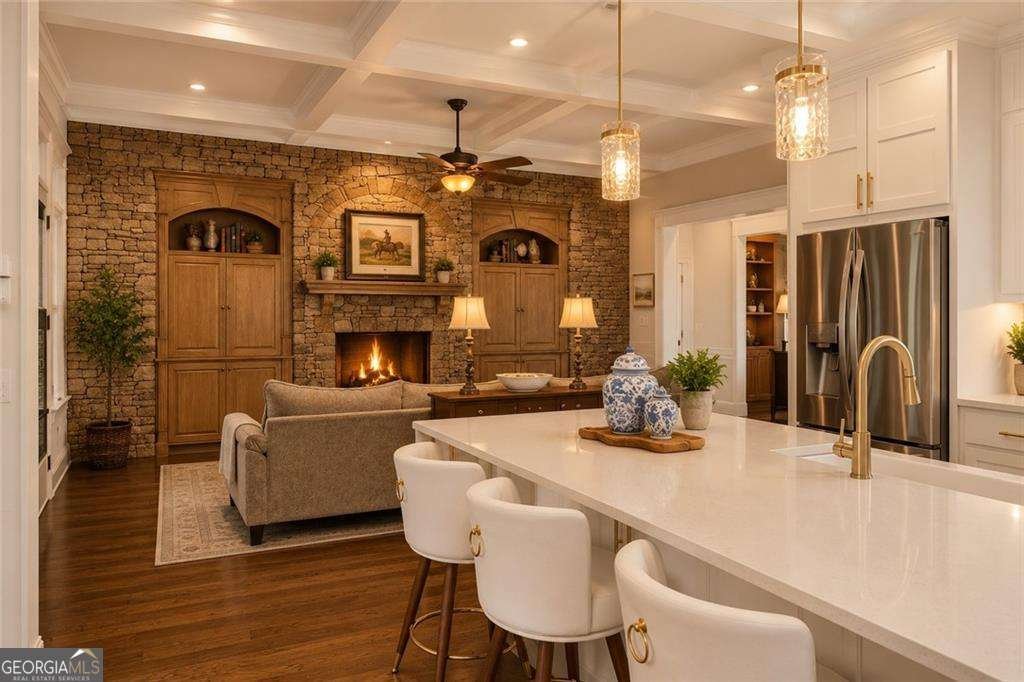
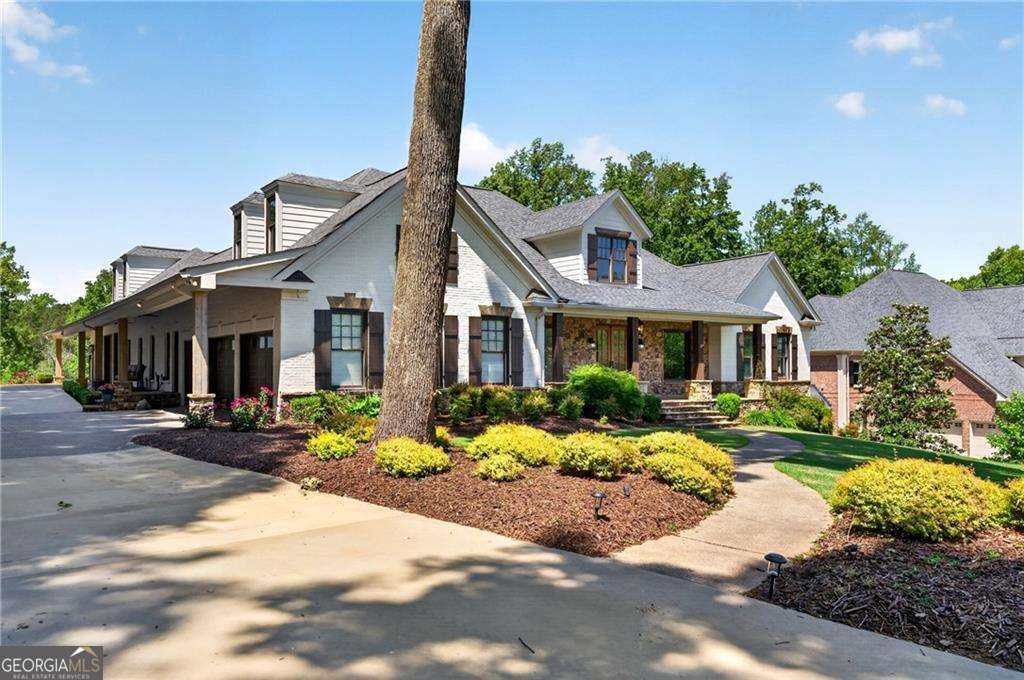
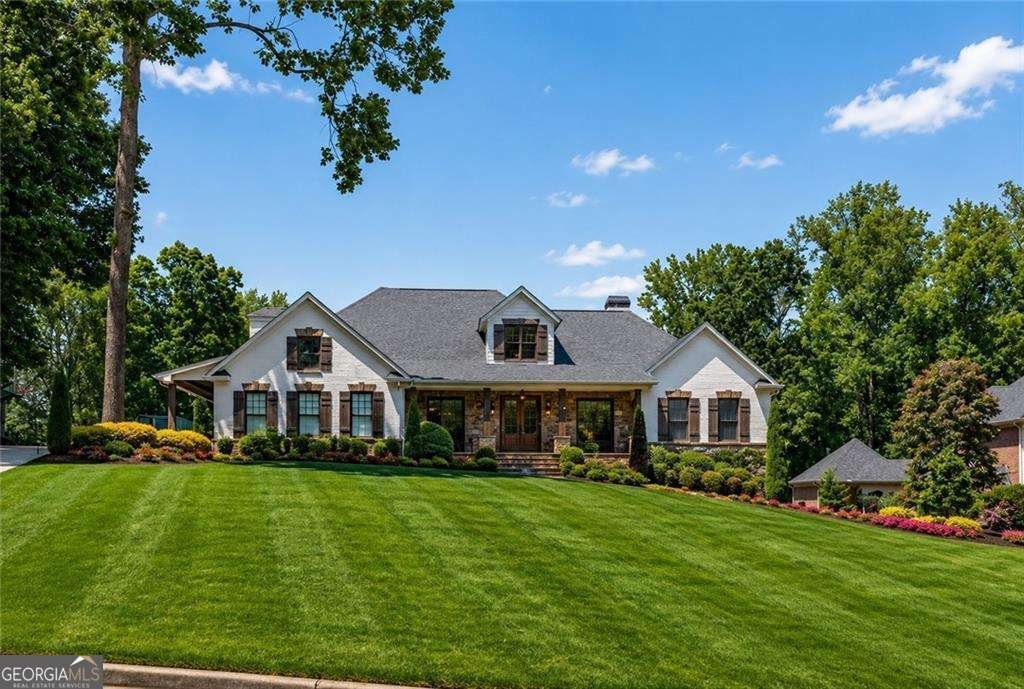
Set within an intimate gated enclave just moments from the vibrant heart of Suwanee, this extraordinary 2.3-acre estate redefines luxury living with a level of scale, versatility, and resort-style amenities rarely found in today's market. Thoughtfully designed for multigenerational living, elevated entertaining, and everyday comfort, this custom-built masterpiece offers over 9,000 square feet of refined living space, featuring 7 bedrooms, 6 full baths, 2 half baths, three kitchens, an au-pair or in-law private apartment, an executive office suite, and an impressive six-car garage. Blending timeless rustic architecture with sophisticated modern design, gives a sense of casual luxury living. This ranch home is richly detailed with 150+ year-old reclaimed Vermont wood beams, stacked stone accents, custom millwork, heated floors, oak hardwoods, and expansive living spaces curated for both grand entertaining and intimate daily living. The heart of the home is a beautifully updated chef's kitchen appointed with commercial-grade appliances, custom cabinetry, and seamless flow into the vaulted keeping room-creating a warm yet luxurious atmosphere filled with character and craftsmanship. The owner's suite is a private retreat designed to rival a luxury spa, complete with heated floors, dual vanities and his/her own water closets, double walk-in showers, a steam room, waterfall glass details, and a custom-designed closet system that elevates everyday living into an experience with a 2nd laundry facility. Designed with exceptional flexibility, this one-of-a-kind estate includes two fully independent living quarters-a private apartment and terrace-level each offering separate entrances, kitchens, laundry rooms, living spaces, full baths, and individual climate controls. An executive office suite with private access creates the ideal work-from-home environment without sacrificing privacy or convenience. Entertainment and lifestyle amenities throughout the property are truly unmatched. Inside, enjoy a dedicated billiards room, a fully equipped movie theater with surround sound seating for ten, multiple gathering spaces, and thoughtfully designed areas for hosting on any scale. Beyond the interiors lies an outdoor paradise unlike anything else in the area. A heated saltwater pool, luxurious hot tub cabana with stone fireplace, covered grilling pavilion, and a professionally designed 925-square-foot sports tavern create an atmosphere worthy of a private resort. Lounge fireside with handcrafted cocktails, host unforgettable gatherings beneath the stars, or enjoy the estate's private 145-yard golf hole-all surrounded by serene grounds that perfectly blend luxury, recreation, and natural beauty. Located within walking distance to award-winning schools and just minutes from Downtown Suwanee, Sugar Hill, and Buford, this exceptional property offers the rare opportunity to experience uncompromising luxury, multigenerational functionality, and resort-caliber living-all within one extraordinary estate.
Set in the popular Belmore Estates neighborhood, this 6-BR, 6-BA home offers a comfortable blend of space, style, and function. With 8,998 square feet of finished living space, this floor plan offers generous gathering spaces as well as comfortable private retreats. A bright, open kitchen offers generous workspace, storage, and a direct view into the main gathering spaces. A central family room and dining area provide a welcoming place to unwind, gather, and enjoy time together. Step outside to approximately 2.3 acres, creating a comfortable setting for outdoor living and weekend gatherings. With parking available for multiple vehicles, the home provides flexible options for families and visitors. Residents of Belmore Estates enjoy a blend of neighborhood charm and easy access to everyday conveniences. At $2,250,000, this home is well positioned for buyers seeking value in Suwanee.
Show more
4960 Price Drive - Map & Directions
view in Google Maps
Facts & features
School District Information
High School
Middle School
Elementary School
Additional Information about
Belmore Estates
Association
Yes
Association Fee
$800
Initiation Fee
$1,500
Association Fee Includes
Management Fee
Community Features
Gated
Walk To Schools
Walk To Shopping
Gated Community
Yes
Additional Information about
4960 Price Drive
County
Neighborhood
Year Built
1998
Appliances
Dishwasher
Disposal
Microwave
Refrigerator
Architectural Style
Brick 4 Side
Craftsman
Ranch
Traditional
Basement
Bath Finished
Exterior Entry
Finished
Interior Entry
Construction Materials
Concrete
Stone
Cooling
Ceiling Fan(s)
Central Air
Dining Room Features
Seats 12+,Separate Room
Exterior Features
Gas Grill,Lighting
Fireplace Features
Family Room
Gas Starter
Outside
Flooring
Hardwood
Heating
Central
Natural Gas
Home Warranty
No
Interior Features
Beamed Ceilings
Bookcases
Double Vanity
In-Law Floorplan
Master On Main Level
Tray Ceiling(s)
Walk-In Closet(s)
Kitchen Features
Breakfast Area
Breakfast Bar
Breakfast Room
Kitchen Island
Second Kitchen
Walk-in Pantry
Laundry Features
In Basement,Upper Level
Levels
One and One Half
Other Equipment
Home Theater
Patio and Porch Features
Deck
Screened
Selling Status
Updated/Remodeled
Roof
Composition
Rooms
Bonus Room
Exercise Room
Family Room
Game Room
Keeping Room
Laundry
Media Room
Office
Other
Security Features
Gated Community
Security System
Smoke Detector(s)
Sewer Type
Public Sewer
Total Finished Area
8,998
Total Fire Places
3
Utilities
Cable Available
Electricity Available
High Speed Internet
Natural Gas Available
Phone Available
Sewer Available
Underground Utilities
Water Available
Water Source
Public
Window Features
Double Pane Windows
Private Pool
Yes
Finished Basement
Yes
Master on the Main
Yes
Land Information
Lot Size
2 to 5 Acres
Lot Features
Private
Lot Size Estimated
2.3
Water Front Features
Creek
Garages and Parking Information
Parking Total
6
Parking Features
Attached
Garage
Kitchen Level
Tax Information
Taxes
$19,063
Tax Year
2025
Tax ID Number
R7309-097
Show more
listed by real estate agent regan maki couch and ansley re | christie's int'l re