Back

552 Glen Level Circle

Sugar Hill, GA 30518

Lindsey Powell
call for more info
404-210-5742
Ask a Question
Send to a Friend
Schedule a Showing
Request More Info
More Homes In
Glen At Level Creek
4721 Creek Hill Lane, Sugar Hill
Smart Mortgage Options
Dalton Carter
Lender
Lic. 1566538
Office:
Direct: 678-425-4140
AP Mortgage
340 Jesse Jewell Parkway
Suite 500A
Gainesville, GA 30501
Apply for a Loan
For Sale
MLS Number 10822055
4 Bedrooms
2 Bathrooms
1 Half Baths
2,352 Square Feet *estimated
Summary of 552 Glen Level Circle
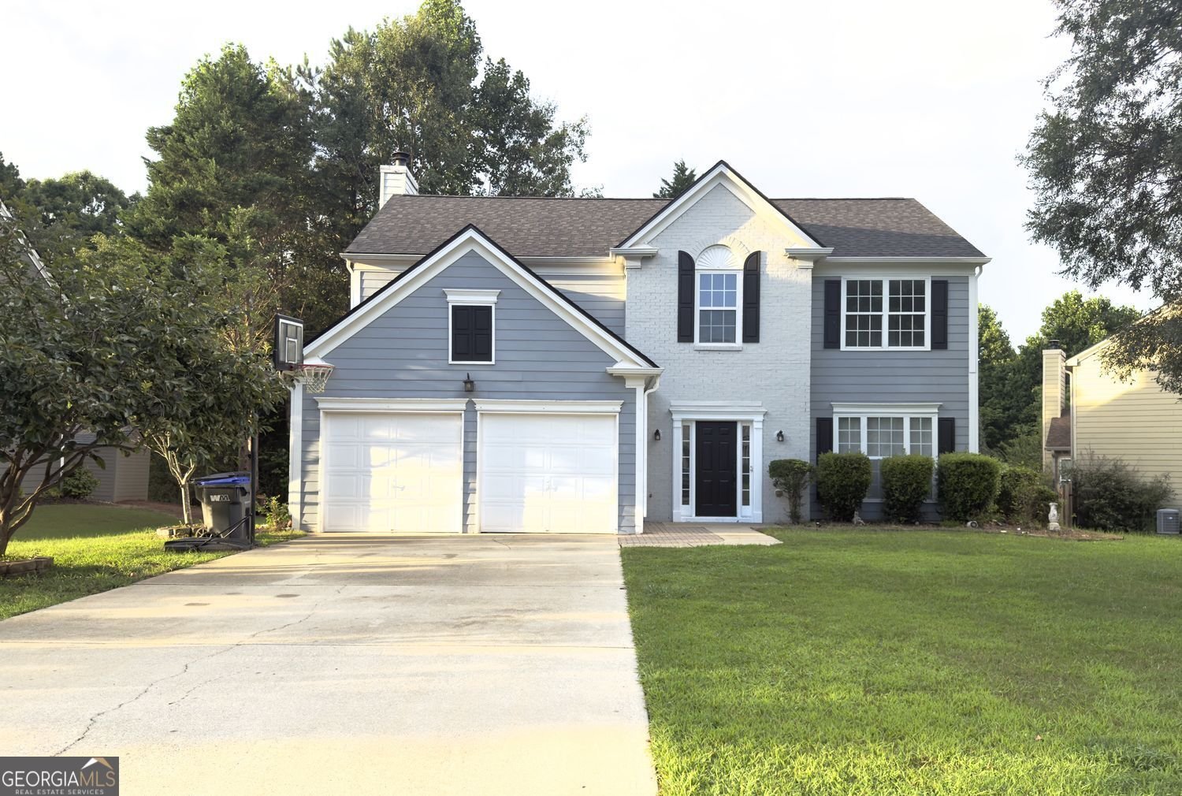
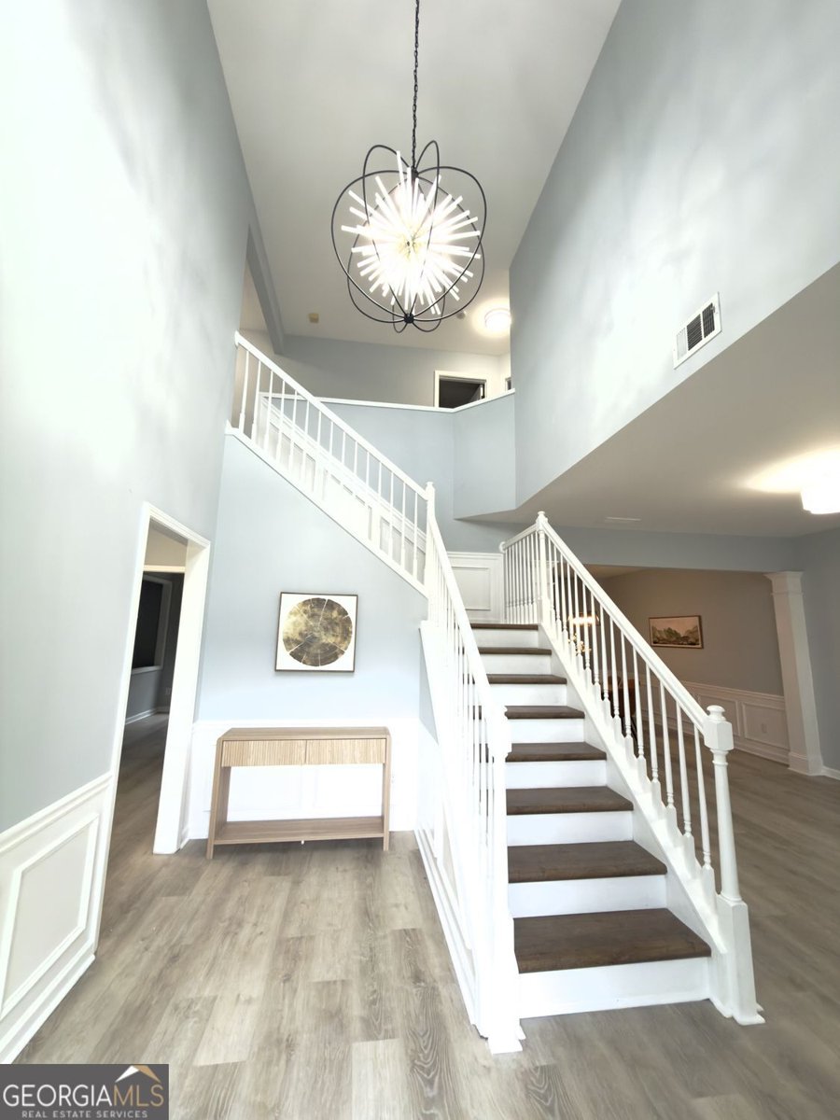
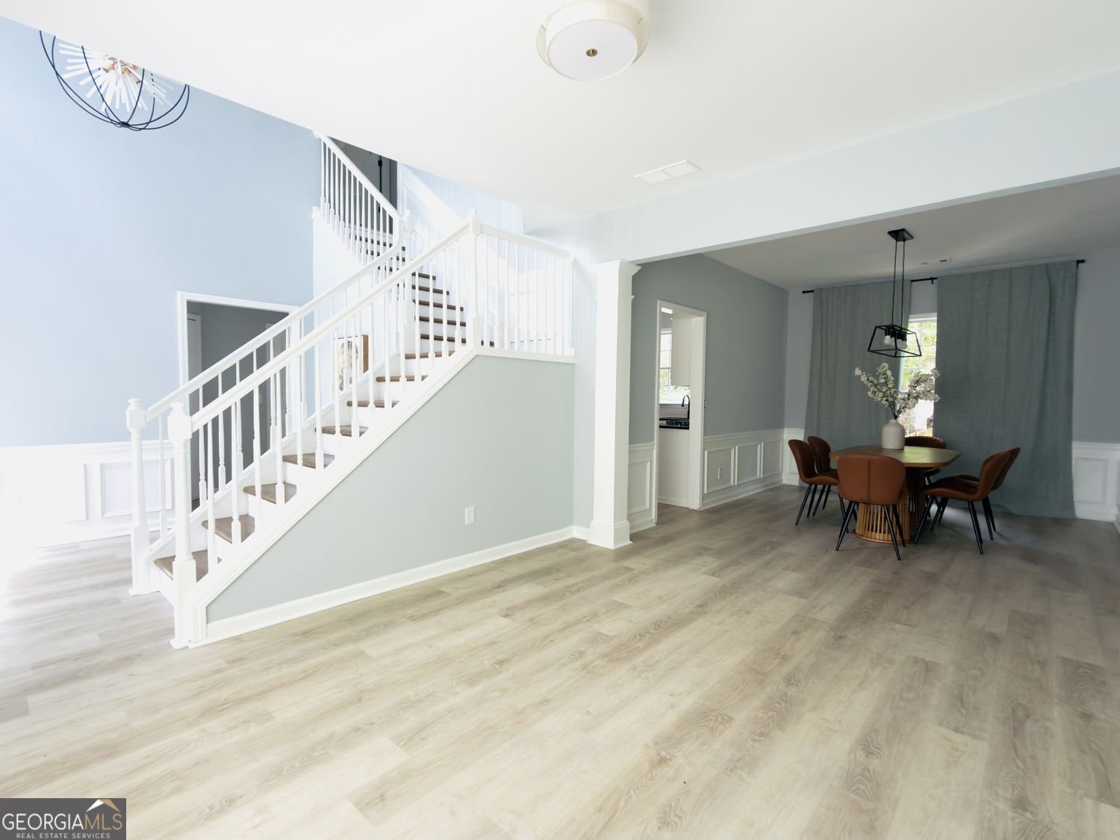
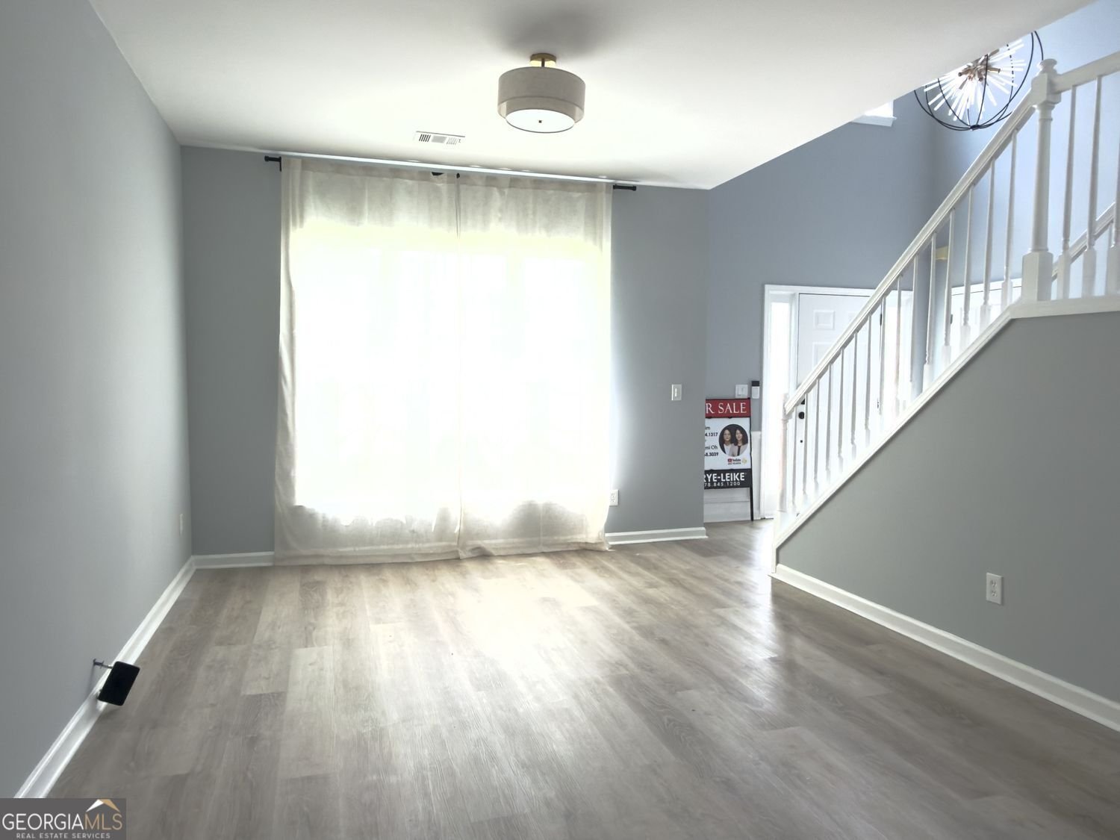
LOCATION, LOCATION, LOCATION! JUST A SHORT WALK TO NORTH GWINNETT HIGH SCHOOL! Beautifully updated and move-in ready, this home is ideally situated in the highly sought-after North Gwinnett High School District. With so many major updates already completed, this home is ready for you to move in and enjoy from day one. A BRAND-NEW ROOF highlights the extensive updates. ALL THREE BATHROOMS HAVE BEEN BEAUTIFULLY REMODELED, featuring NEW VANITIES, NEW TOILETS, NEW LIGHTING, and updated finishes for a fresh, modern look throughout. NEWLY INSTALLED FLOORING THROUGHOUT THE UPPER LEVEL adds to the updates, and best of all, this home is COMPLETELY CARPET-FREE. Additional improvements include a NEW DISHWASHER and GARBAGE DISPOSAL, updated lighting and modern light fixtures, and fresh paint on portions of the exterior. The bright and inviting family room is filled with natural light from a wall of windows overlooking the private, tree-lined backyard. Step outside to the spacious patio with a custom arbor-an ideal setting for relaxing, entertaining, and enjoying time with family and friends. Enjoy convenient access to I-85, I-985, and Buford Highway. Downtown Sugar Hill, Suwanee Town Center, and E.E. Robinson Park are all nearby, offering easy access to shopping, dining, parks, recreation, and entertainment. Costco, Sam's Club, and the Mall of Georgia are also just minutes away, putting everyday essentials and entertainment within easy reach. The community also offers rental opportunities, subject to HOA rules and restrictions, providing added flexibility for both homeowners and investors. With its walkable location to North Gwinnett High School, BRAND-NEW ROOF, THREE BEAUTIFULLY REMODELED BATHROOMS, extensive updates, carpet-free interior, and move-in-ready condition, this home offers an exceptional opportunity to enjoy the best of the North Gwinnett area. Schedule your private showing today!
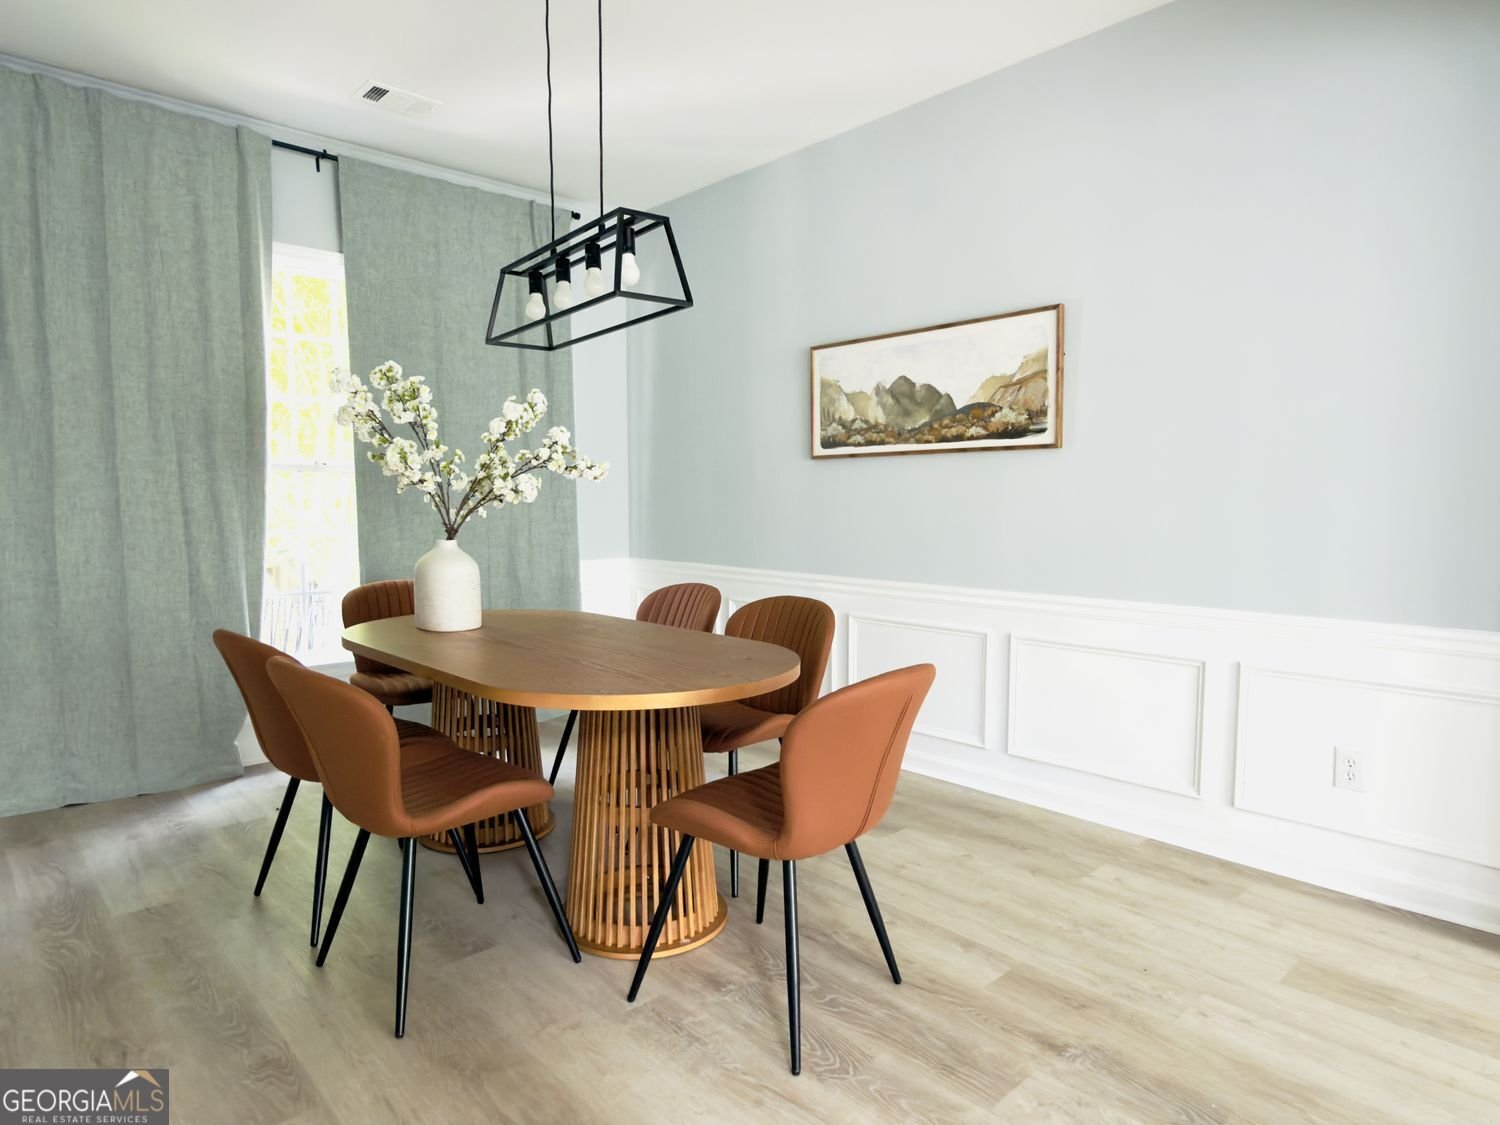
Discover this inviting 4-bedroom, 2-bath home located in the well established community of Glen At Level Creek. Inside, the home offers 2,352 square feet of finished living space, giving plenty of room for everyday living and easy entertaining. The kitchen was planned for both everyday meals and special occasions, with plenty of room to cook, serve, and connect. Open concept living and dining spaces create a comfortable setting for gatherings of all kinds. Step outside to approximately 0.25 acres, creating a comfortable setting for outdoor living and weekend gatherings. With parking available for multiple vehicles, the home provides flexible options for families and visitors. Set within Glen At Level Creek in Sugar Hill, this home is close to schools, shopping, dining, and area attractions. Recently listed and already on many buyers radar, this home is a fresh opportunity. Currently offered at $539,000, this home delivers a strong combination of space, condition, and location.
Show more
552 Glen Level Circle - Map & Directions
view in Google Maps
Facts & features
School District Information
High School
Middle School
Elementary School
Additional Information about
Glen At Level Creek
Association
Yes
Association Fee
$600
Association Fee Includes
Swimming
Tennis
Community Features
Pool
Tennis Court(s)
Neighborhood Tennis
Yes
Neighborhood Pool
Yes
Additional Information about
552 Glen Level Circle
County
Neighborhood
Year Built
2001
Appliances
Dishwasher
Disposal
Microwave
Refrigerator
Architectural Style
Contemporary
Foundation
Slab
Construction Materials
Other
Cooling
Central Air
Dining Room Features
Separate Room
Fireplace Features
Family Room
Flooring
Vinyl
Heating
Forced Air
Home Warranty
No
Interior Features
Double Vanity
Soaking Tub
Two Story Foyer
Walk-In Closet(s)
Kitchen Features
Breakfast Bar
Laundry Features
In Hall,Upper Level
Levels
Two
Patio and Porch Features
Patio
Selling Status
Resale
Roof
Other,Composition
Rooms
Family Room
Great Room
Laundry
Security Features
Smoke Detector(s)
Sewer Type
Public Sewer
Listing Conditions
Agent/Seller Relationship,Agent Owned
Total Finished Area
2,352
Total Fire Places
1
Utilities
Electricity Available
Natural Gas Available
Sewer Available
Water Source
Public
Land Information
Lot Size
Less than .5 Acres
Lot Features
Level
Private
Lot Size Estimated
0.25
Fencing
Back Yard
Garages and Parking Information
Parking Total
6
Parking Features
Garage
Tax Information
Taxes
$7,093
Tax Year
2025
Tax ID Number
R7274-068
Show more
listed by real estate agent myo kim / hyangmi oh and crye-leike, realtors