Back

4221 Riverlake Way

Snellville, GA 30039

Lindsey Powell
call for more info
404-210-5742
Ask a Question
Send to a Friend
Schedule a Showing
Request More Info
More Homes In
Riverside Landing
4360 Riverlake Way, Snellville
4401 Riverlake Way, Snellville
Smart Mortgage Options
Dalton Carter
Lender
Lic. 1566538
Office:
Direct: 678-425-4140
AP Mortgage
340 Jesse Jewell Parkway
Suite 500A
Gainesville, GA 30501
Apply for a Loan
For Sale
MLS Number 10795998
4 Bedrooms
2 Bathrooms
0 Half Baths
2,226 Square Feet *estimated
Summary of 4221 Riverlake Way
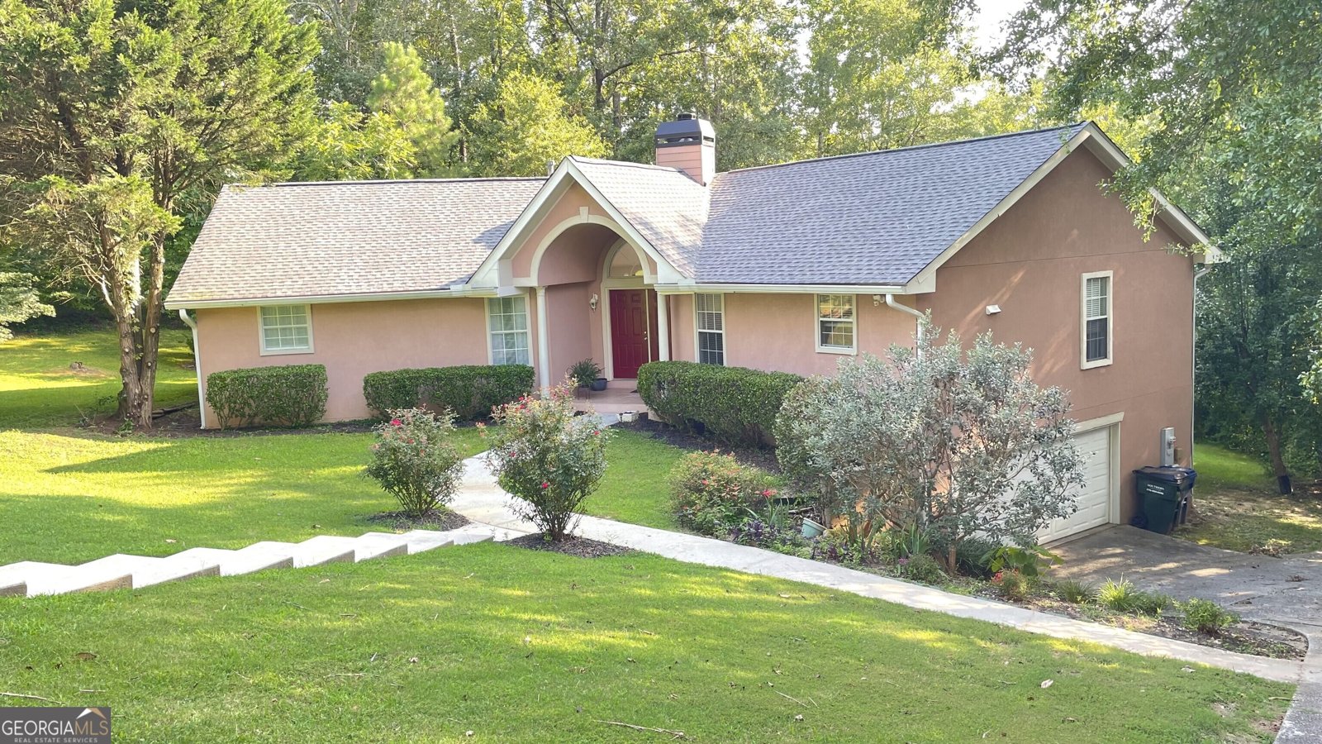
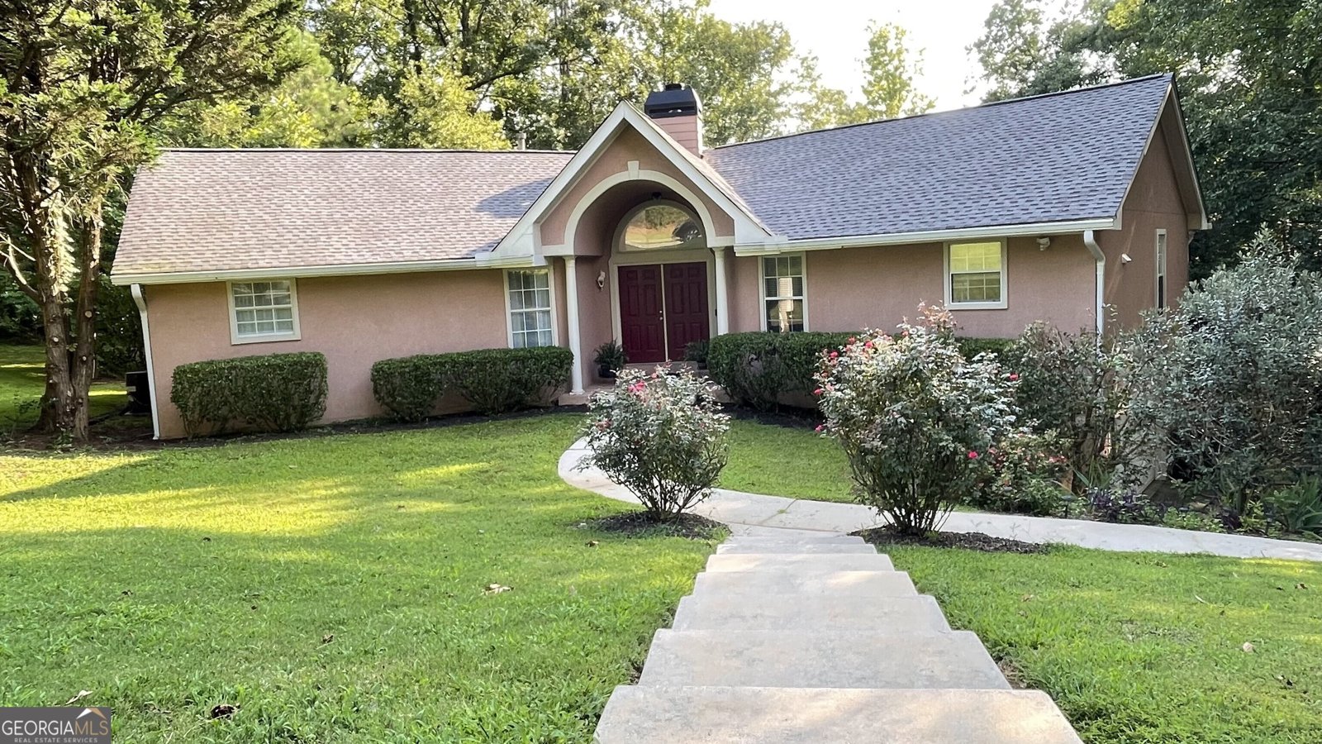
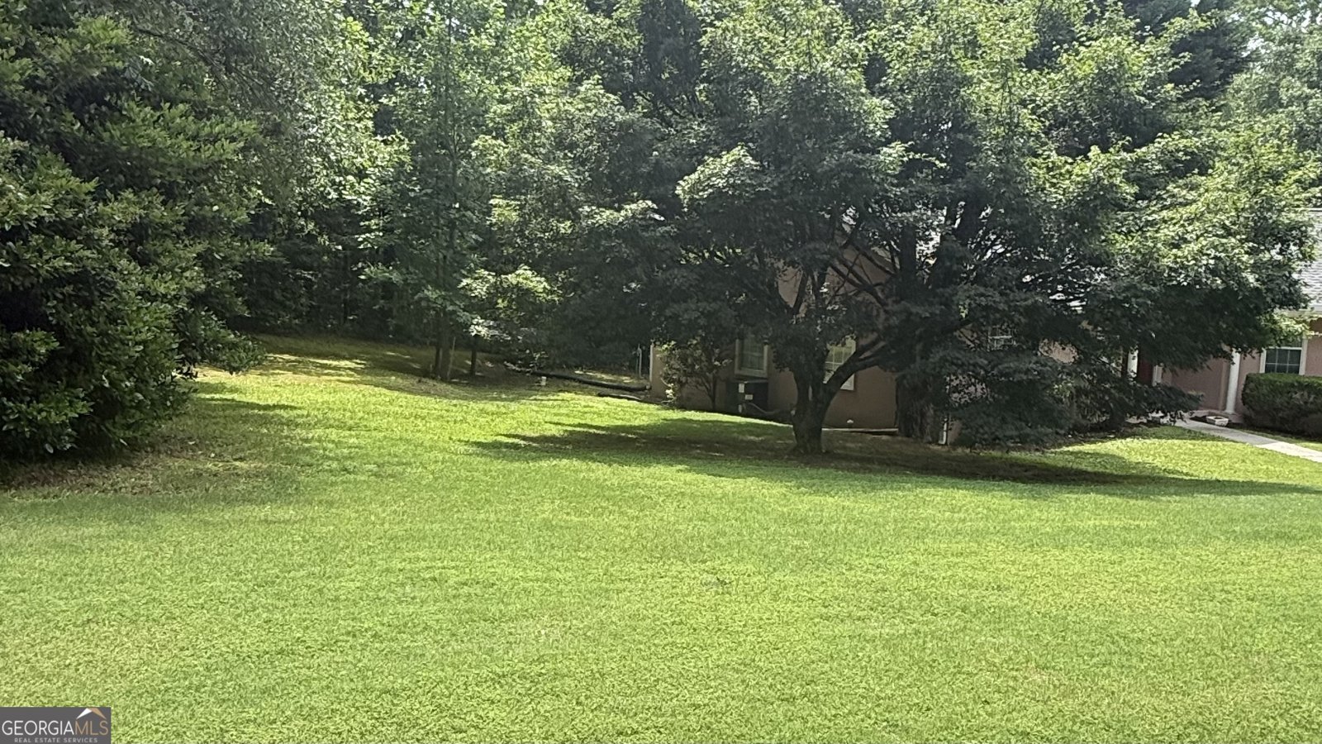
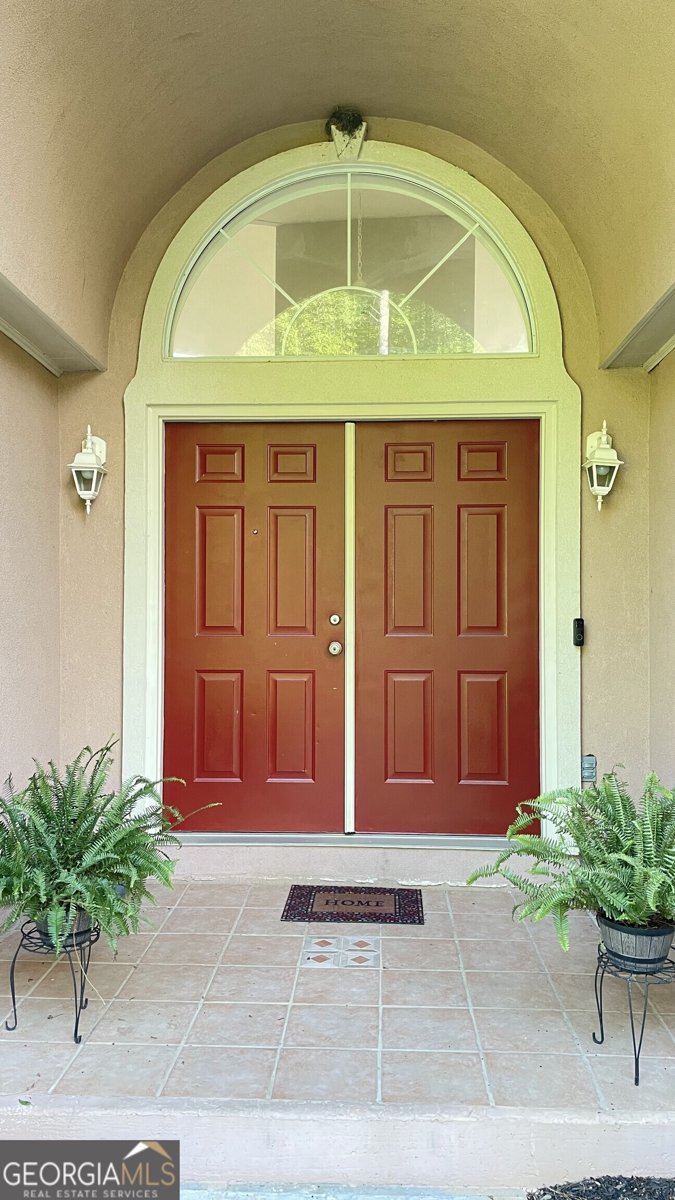
Beautiful Lakefront Home that is located on a private lake that is feed by the famous Yellow River. YOU DON'T HAVE TO GO ON A FISHING TRIP!!! Imagine enjoying fishing for Bass, Catfish, Crappy, Brim etc. from the privacy of your backyard, ANYTIME! One of only five Lake Homes in this Custom-Built Community. Lake has a Floating Dock. This home features 4 Bedrooms and 2 Bathrooms. The Owner's Suite features an En-Suite Bathroom with Double Sinks, Separate Tub and Shower. Enjoy unobstructed views of the Lake from the Living Room with a Fireplace and Gas Logs, high Vaulted Ceiling and Two Skylights. There is a Dining Area to the right of the Living Room. The Kitchen features Stainless Steel Appliances, Gas Range, Microwave and Refrigerator with a Breakfast Area that overlooks a Spacious Open Family Room to enjoy you family and guest while you are Cooking and Entertaining. Walk out to the Deck from the Family Room to relax and enjoy the view of the Lake. There is an open Staircase that leads to the Full Daylight Basement with a Large, Finished Bedroom with a Large Walk-In Closet, view of the Lake and Laundry Area. The rest of the Basement is ready to be completed and is the length of the house. It is also stubbed for a Full Bathroom. Just think of the possibilities!!! There is a 2 Car Side Entry Garage. A NEW ROOF and HVAC. This Property is constructed of Real Hard Coat Stucco, not Synthetic. As a Bonus, in the Backyard, there are FRUIT TREES and VINES, that produce FIGS, PEARS and BLACK BERRIES. You have unobstructed entry to the Lake. The Sellers are the original owners and offering a One-Year Home Warranty. NO HOA
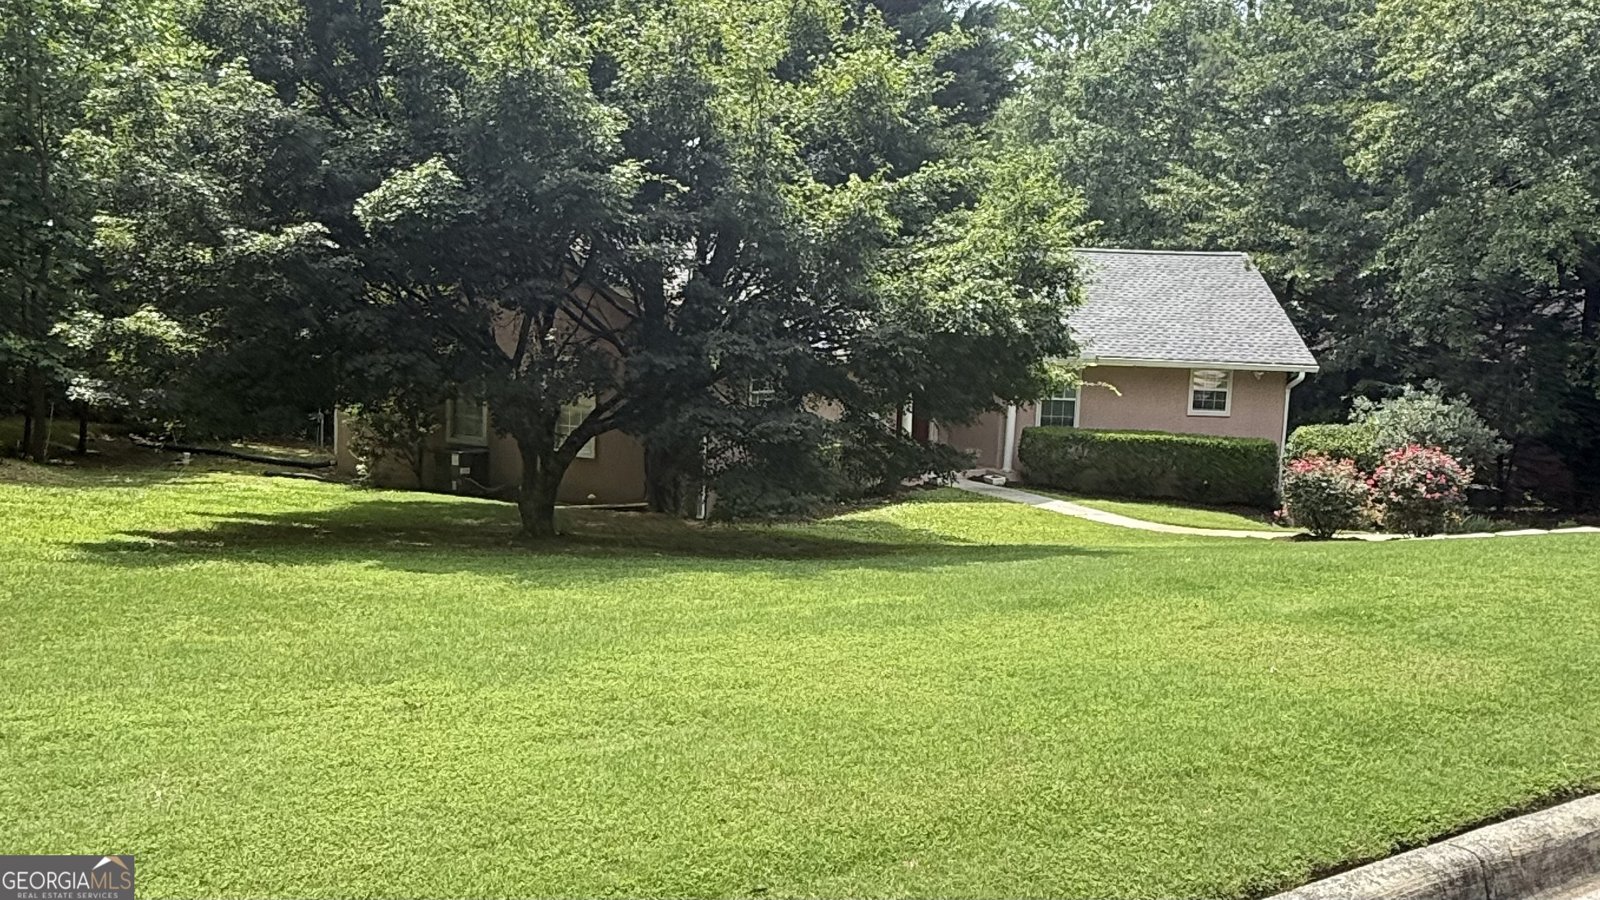
Welcome to 4221 Riverlake Way in Riverside Landing, where this thoughtfully designed 4-bed, 2-bath home is ready for its next chapter. Thoughtfully planned, the interior provides 2,226 square feet of finished living space with an open, livable feel from room to room. The kitchen was planned for both everyday meals and special occasions, with plenty of room to cook, serve, and connect. Open concept living and dining spaces create a comfortable setting for gatherings of all kinds. Step outside to approximately 0.62 acres, creating a comfortable setting for outdoor living and weekend gatherings. With parking available for multiple vehicles, the home provides flexible options for families and visitors. Residents of Riverside Landing enjoy a blend of neighborhood charm and easy access to everyday conveniences. With roughly 9 days on the market, this property stands out for condition and location. With an asking price of $379,900, this property represents an appealing opportunity in the current market.
Show more
4221 Riverlake Way - Map & Directions
view in Google Maps
Facts & features
School District Information
High School
Middle School
Elementary School
Additional Information about
Riverside Landing
Association
No
Additional Information about
4221 Riverlake Way
County
Neighborhood
Year Built
1998
Appliances
Dishwasher
Dryer
Microwave
Oven/Range (Combo)
Refrigerator
Stainless Steel Appliance(s)
Washer
Architectural Style
Contemporary
Basement
Bath/Stubbed
Concrete
Daylight
Full
Interior Entry
Unfinished
Construction Materials
Stucco
Wood Siding
Cooling
Ceiling Fan(s)
Central Air
Electric
Dining Room Features
Dining Rm/Living Rm Combo
Exterior Features
Balcony,Dock
Fireplace Features
Factory Built
Gas Log
Gas Starter
Living Room
Flooring
Laminate
Heating
Central
Forced Air
Natural Gas
Home Warranty
Yes
Interior Features
Master On Main Level
Pulldown Attic Stairs
Separate Shower
Vaulted Ceiling(s)
Kitchen Features
Breakfast Area
Laundry Features
In Basement
Levels
One
Financing Available
Cash
Conventional
FHA
Fannie Mae Approved
Freddie Mac Approved
Patio and Porch Features
Deck
Selling Status
Resale
Roof
Composition
Rooms
Family Room
Great Room
Laundry
Security Features
Smoke Detector(s)
Sewer Type
Septic Tank
Total Finished Area
2,226
Total Fire Places
1
Utilities
Cable Available
Electricity Available
High Speed Internet
Natural Gas Available
Phone Available
Water Source
Public
Window Features
Double Pane Windows
Skylight(s)
Storm Window(s)
Master on the Main
Yes
Dock
Yes
Land Information
Lot Size
.5 to 1 Acre
Lot Size Estimated
0.62
View
Lake
Water Front Features
Lake,Private
Lake Front
Yes
Garages and Parking Information
Parking Total
2
Parking Features
Attached
Garage
Side/Rear Entrance
Tax Information
Taxes
$801
Tax Year
2023
Tax ID Number
R4348 121
Show more
listed by real estate agent jasmine showers-manning and homesmart