Back

2725 Lenora Springs Drive

Snellville, GA 30039

Lindsey Powell
call for more info
404-210-5742
Ask a Question
Send to a Friend
Schedule a Showing
Request More Info
Smart Mortgage Options
Dalton Carter
Lender
Lic. 1566538
Office:
Direct: 678-425-4140
AP Mortgage
340 Jesse Jewell Parkway
Suite 500A
Gainesville, GA 30501
Apply for a Loan
For Sale
MLS Number 10826704
3 Bedrooms
2 Bathrooms
0 Half Baths
2,638 Square Feet *estimated
Summary of 2725 Lenora Springs Drive
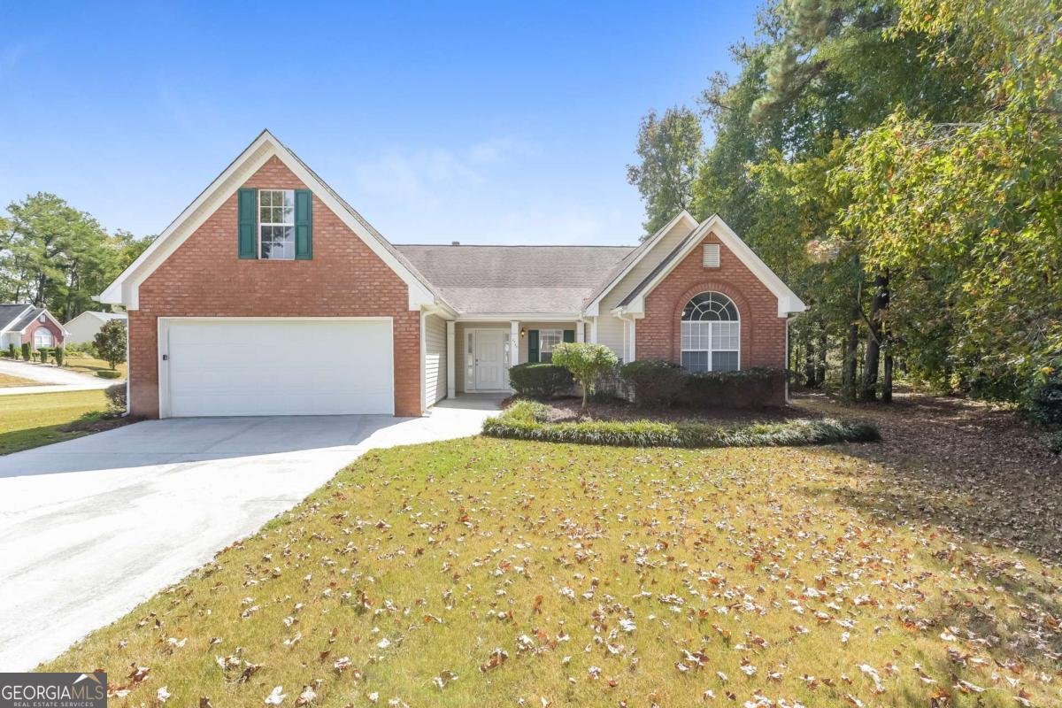
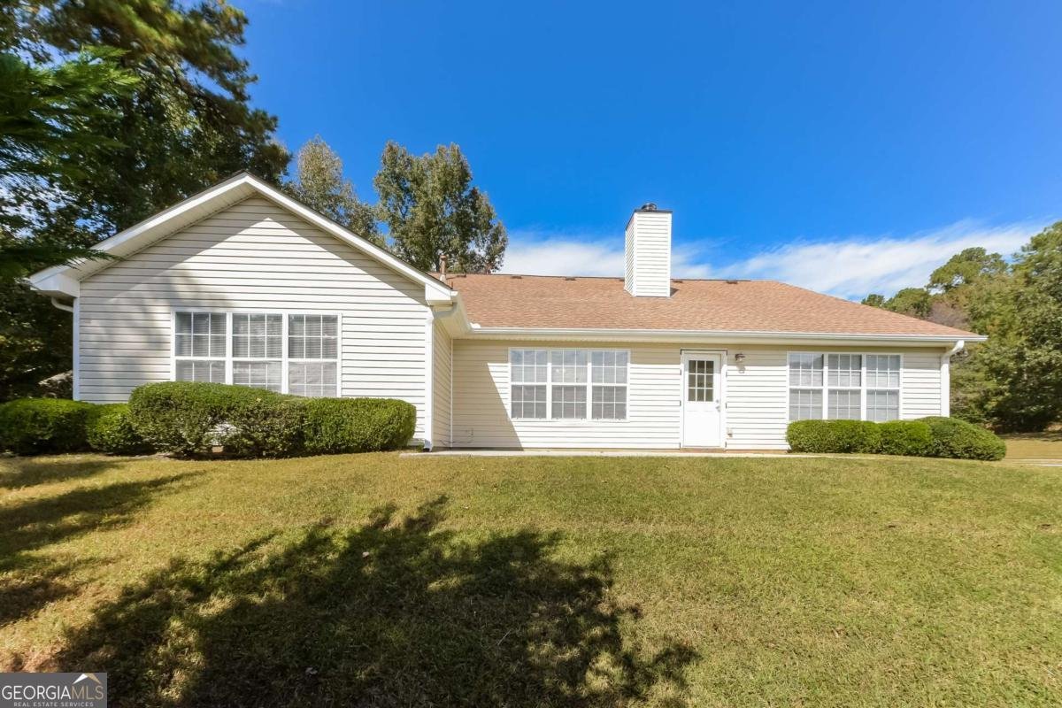
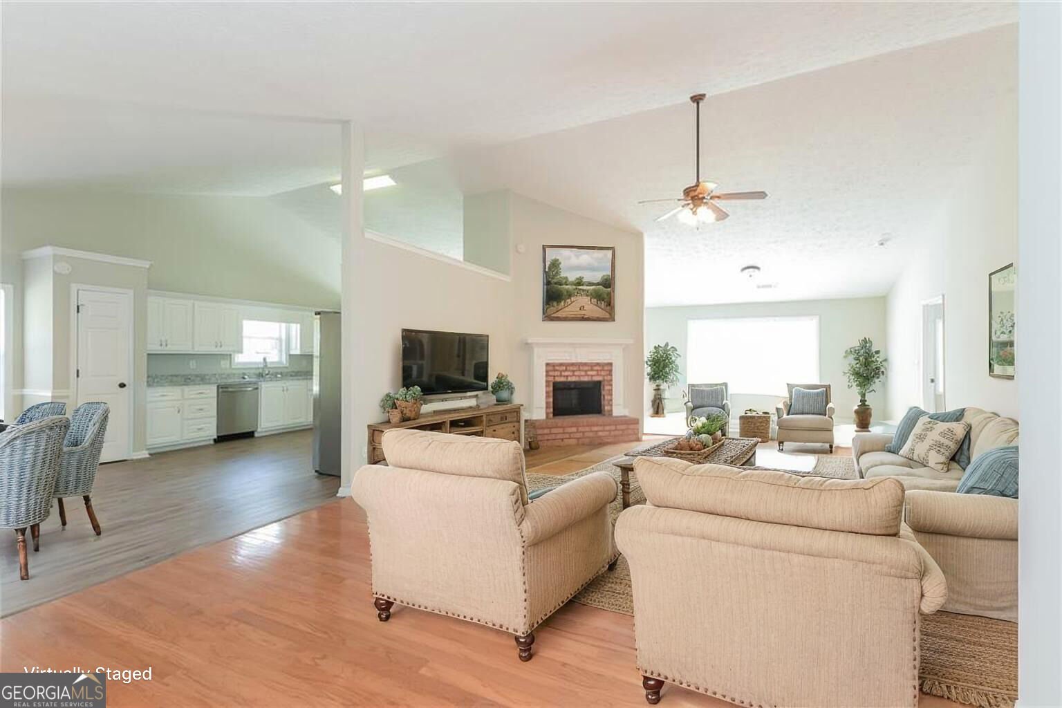
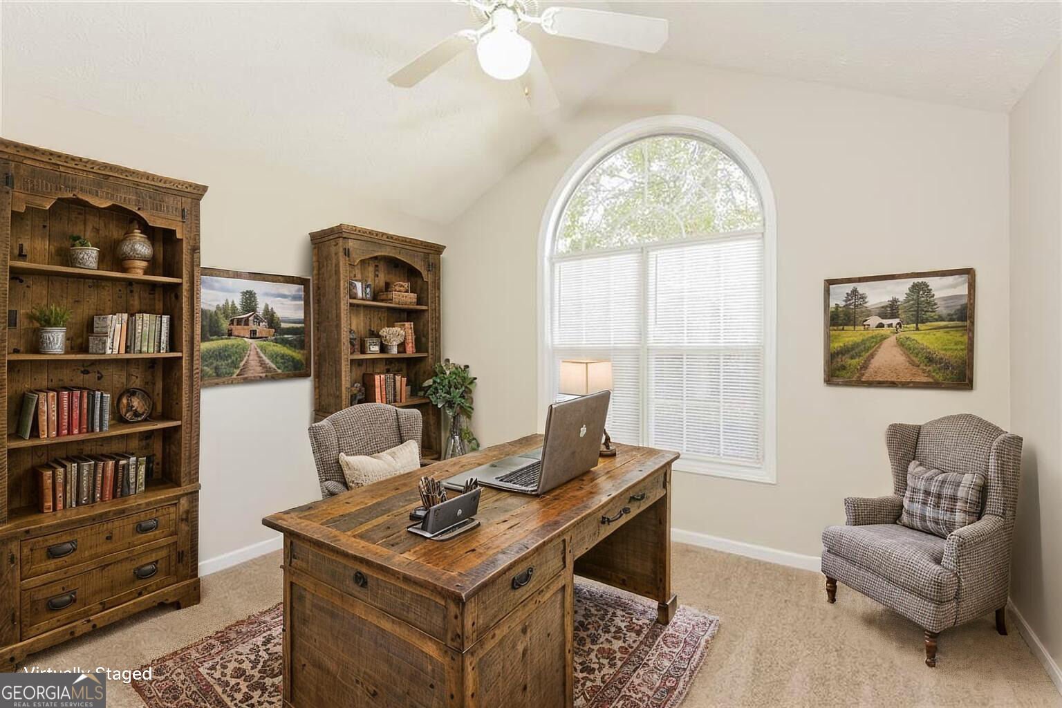
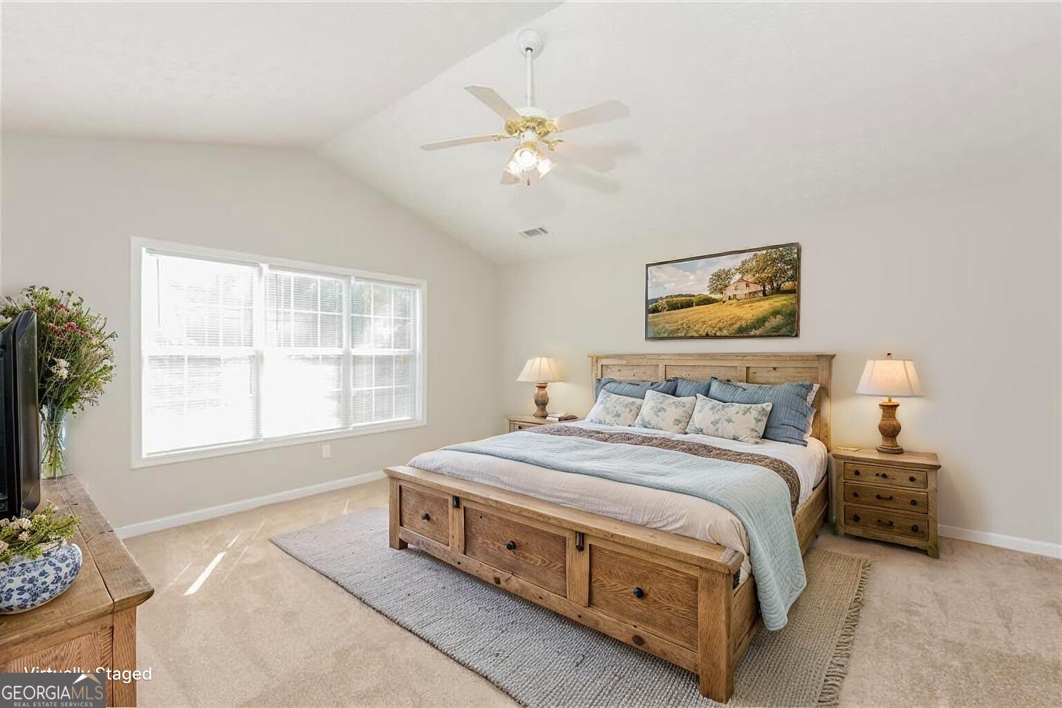
Enjoy effortless one-level living in this beautifully updated 3-bedroom, 2-bath stepless ranch located in the established Lenora Springs community. Thoughtfully renovated, this move-in-ready home features new luxury vinyl plank flooring throughout the main living areas and bathrooms, a remodeled kitchen with granite countertops and updated cabinetry, plus a new HVAC system and water heater for added peace of mind. The spacious, open floor plan showcases vaulted ceilings, a fireside great room that flows seamlessly into a bright sunroom, a formal dining room, and a separate breakfast area-perfect for everyday living and entertaining. The oversized owner's suite offers a relaxing garden tub, separate shower, and generous space to unwind. Outside, enjoy a beautifully landscaped, level lot with attractive brick and vinyl siding that provides both curb appeal and low-maintenance living. Conveniently located just minutes from Scenic Highway (GA-124), Highway 78, Lenora Park, The Shoppes at Webb Gin, grocery stores, restaurants, and everyday conveniences, this home offers an exceptional combination of comfort, location, and value. Best of all, there is no HOA, providing added flexibility in a quiet, established neighborhood.
Welcome home to this spacious 3-bed, 2-bath residence nestled in Lenora Springs in Snellville, GA. With 2,638 square feet of finished living space, this floor plan offers generous gathering spaces as well as comfortable private retreats. The kitchen was planned for both everyday meals and special occasions, with plenty of room to cook, serve, and connect. Open concept living and dining spaces create a comfortable setting for gatherings of all kinds. Outside, the property offers approximately 0.39 acres, giving ample room to relax, play, or plan future outdoor projects. The property includes parking available for multiple vehicles, offering convenience for residents and guests. Set within Lenora Springs in Snellville, this home is close to schools, shopping, dining, and area attractions. This home has been available for approximately 13 days and continues to attract interest. At $380,000, this home is well positioned for buyers seeking value in Snellville.
Show more
2725 Lenora Springs Drive - Map & Directions
view in Google Maps
Facts & features
School District Information
High School
Middle School
Elementary School
Additional Information about
Lenora Springs
Association
No
Additional Information about
2725 Lenora Springs Drive
County
Neighborhood
Year Built
2000
Appliances
Dishwasher
Disposal
Electric Water Heater
Microwave
Refrigerator
Architectural Style
Brick Front
Ranch
Foundation
Slab
Construction Materials
Brick
Wood Siding
Cooling
Ceiling Fan(s)
Central Air
Flooring
Carpet
Hardwood
Heating
Electric
Home Warranty
No
Interior Features
Double Vanity
High Ceilings
Master On Main Level
Pulldown Attic Stairs
Tray Ceiling(s)
Walk-In Closet(s)
Kitchen Features
Breakfast Area
Pantry
Laundry Features
In Kitchen
Levels
One
Patio and Porch Features
Patio
Selling Status
Resale
Roof
Composition
Rooms
Foyer
Laundry
Sun Room
Sewer Type
Public Sewer
Total Finished Area
2,638
Total Fire Places
1
Utilities
Cable Available
Electricity Available
High Speed Internet
Natural Gas Available
Sewer Available
Underground Utilities
Water Available
Water Source
Public
Master on the Main
Yes
Land Information
Lot Size
Less than .5 Acres
Lot Features
Corner Lot
Lot Size Estimated
0.39
Garages and Parking Information
Parking Total
2
Parking Features
Garage
Tax Information
Taxes
$5,701
Tax Year
2025
Tax ID Number
R5002 307
Show more
listed by real estate agent eric baham and sovereign real estate group