Back

3326 Hidden Forest Drive

Snellville, GA 30078

Lindsey Powell
call for more info
404-210-5742
Ask a Question
Send to a Friend
Schedule a Showing
Request More Info
Smart Mortgage Options
Dalton Carter
Lender
Lic. 1566538
Office:
Direct: 678-425-4140
AP Mortgage
340 Jesse Jewell Parkway
Suite 500A
Gainesville, GA 30501
Apply for a Loan
For Sale
MLS Number 10823666
7 Bedrooms
4 Bathrooms
0 Half Baths
4,918 Square Feet *estimated
Summary of 3326 Hidden Forest Drive
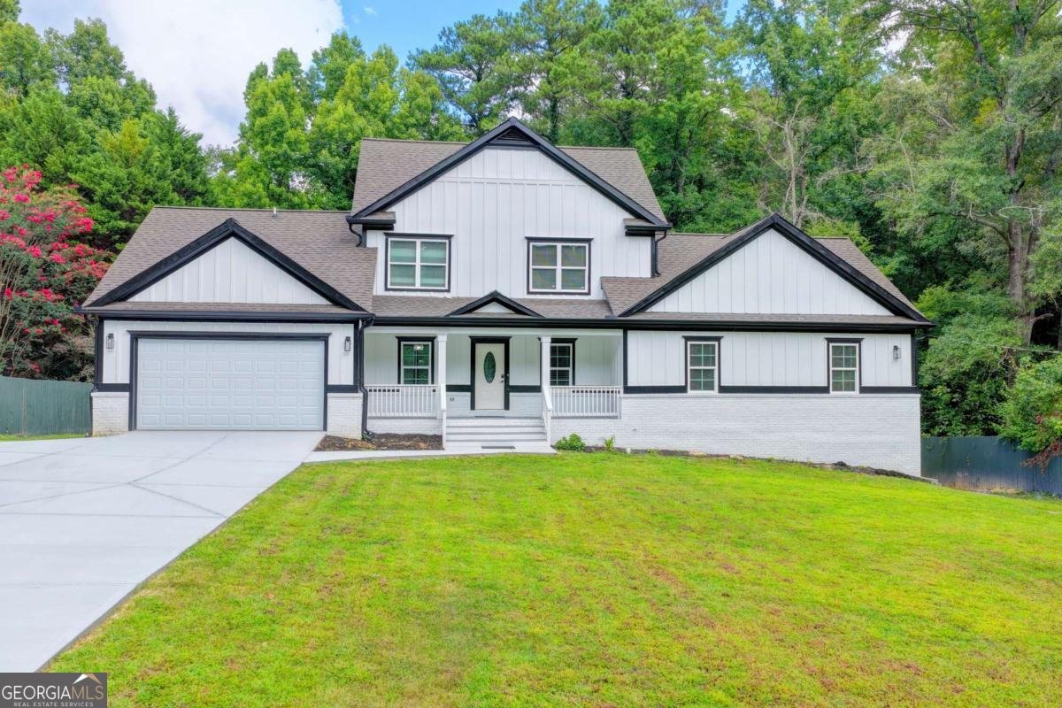
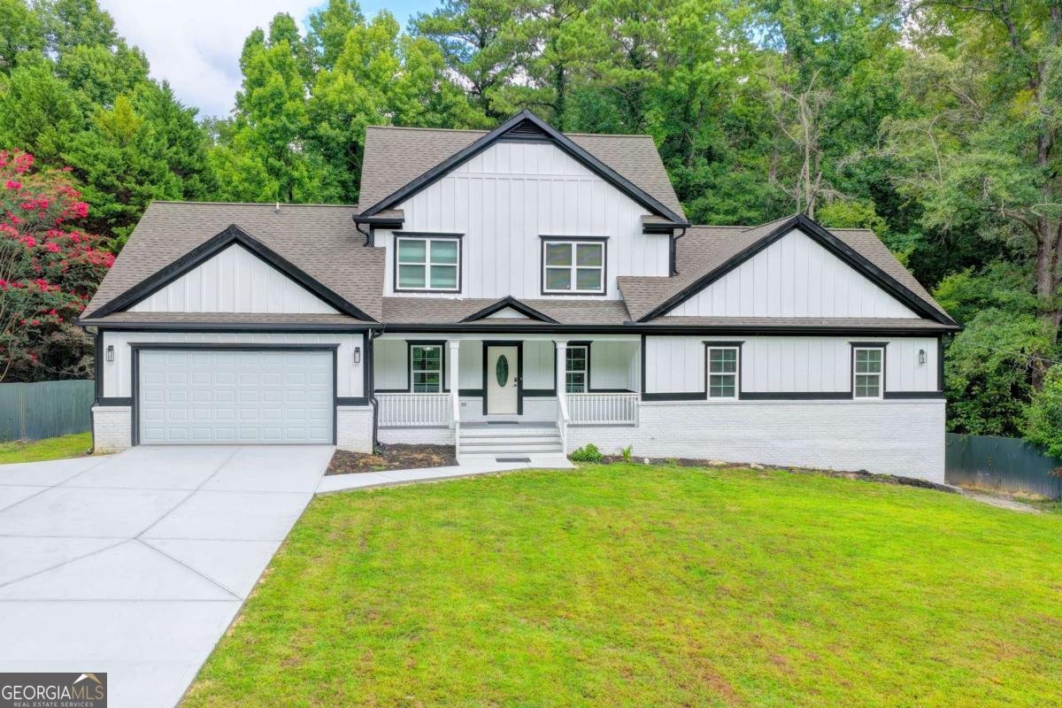
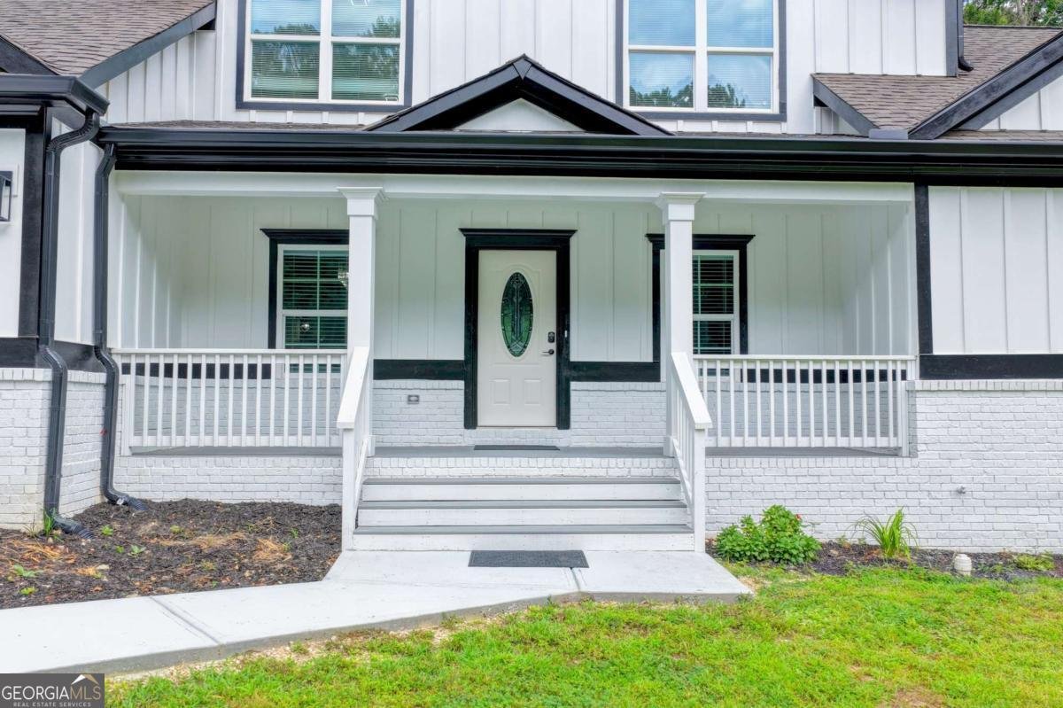
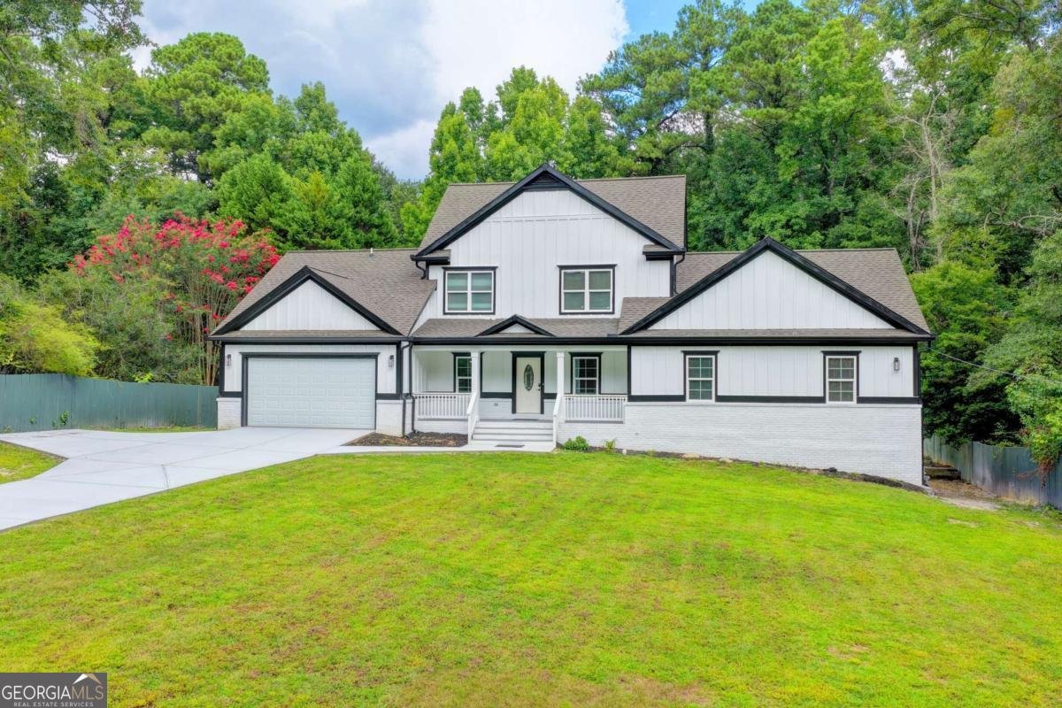
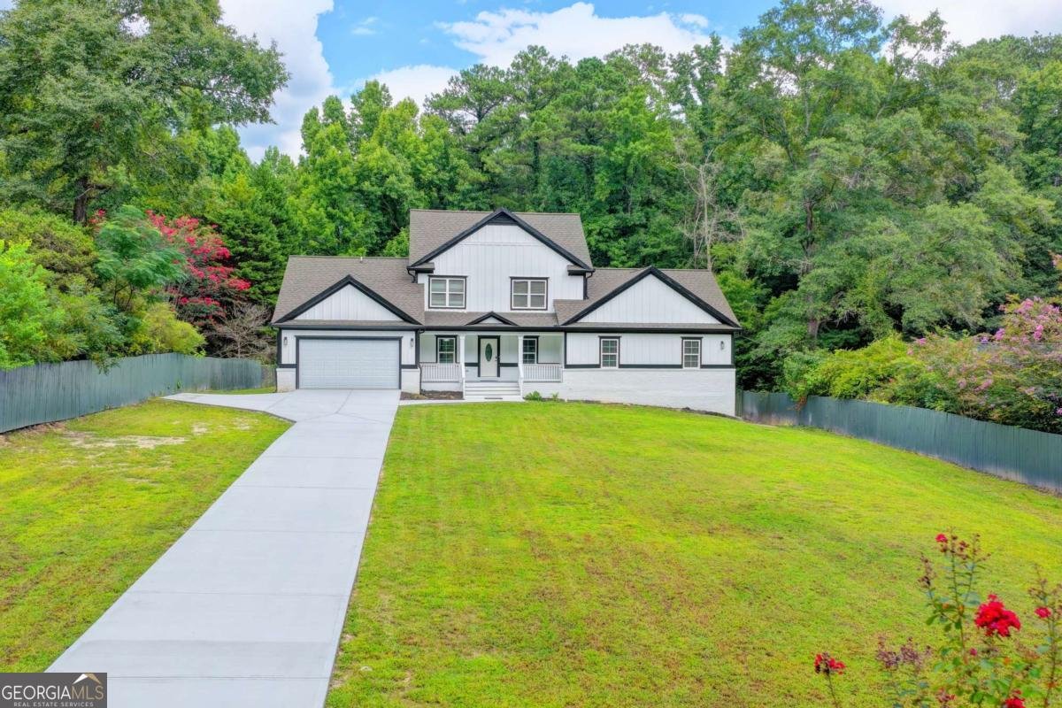
### REIMAGINED FOR MODERN LIVING **7 Bedrooms * 4 Full Bathrooms * 5,376 Total Sq. Ft. * Full Basement * 0.52 Acres * NO HOA** Welcome to **3326 Hidden Forest Drive**, where modern design, exceptional space, and everyday comfort come together to create a truly special home. Designed with a contemporary vision, this impressive **5,376-total-square-foot residence** offers **7 bedrooms and 4 full bathrooms**, providing an exceptional combination of space, functionality, and versatility for today's lifestyle. At the heart of the home is a stunning kitchen featuring **high-quality cabinetry, quartz countertops, quality appliances, contemporary lighting, and a spacious peninsula** that flows seamlessly into the main living areas. It is a space designed for everything from everyday family moments to entertaining friends and guests. The main living area is anchored by a dramatic **floor-to-ceiling modern fireplace**, creating an elegant and sophisticated focal point. LVP flooring, contemporary lighting, carefully selected finishes, and a refined neutral palette create a bright, modern, and welcoming atmosphere throughout the home. The bathrooms continue the same elevated level of design, showcasing **large-format marble-look tile, glass shower enclosures, contemporary fixtures, and modern vanities**, creating elegant, spa-inspired spaces. With **7 bedrooms**, this home offers remarkable versatility for a variety of lifestyles and needs, with plenty of room for guest accommodations, home offices, fitness space, study areas, entertainment rooms, or other personalized uses. The **full basement** provides even more space and possibilities, while the approximately **0.52-acre lot with NO HOA** offers something increasingly difficult to find-space, privacy, and the freedom to truly enjoy your property. Conveniently located in Snellville with easy access to schools, shopping, dining, everyday services, and major roadways, this exceptional residence brings together **5,376 total square feet of space, contemporary design, privacy, and functionality** in one remarkable property. **Welcome to 3326 Hidden Forest Drive-a home created for modern living, room to grow, and a new chapter of memories waiting to be made.**
Welcome to 3326 Hidden Forest Drive in Georgian Oaks Hidden Forest, where this thoughtfully designed 7-bed, 4-bath home is ready for its next chapter. With 4,918 square feet of finished living space, this floor plan offers generous gathering spaces as well as comfortable private retreats. A bright, open kitchen offers generous workspace, storage, and a direct view into the main gathering spaces. The main living areas are filled with natural light and provide an easy flow for hosting friends or enjoying quiet evenings at home. The outdoor space includes approximately 0.52 acres, ideal for gardening, outdoor activities, or simply enjoying the seasons. With parking available for multiple vehicles, the home provides flexible options for families and visitors. Residents of Georgian Oaks Hidden Forest enjoy a blend of neighborhood charm and easy access to everyday conveniences. With approximately 18 days on the market, this home is well positioned for the next owner. With an asking price of $684,660, this property represents an appealing opportunity in the current market.

Show more
3326 Hidden Forest Drive - Map & Directions
view in Google Maps
Facts & features
School District Information
High School
Middle School
Elementary School
Additional Information about
Georgian Oaks Hidden Forest
Association
No
Additional Information about
3326 Hidden Forest Drive
County
Year Built
2026
Appliances
Dishwasher
Electric Water Heater
Microwave
Refrigerator
Architectural Style
Brick 4 Side
Craftsman
European
Basement
Bath Finished
Exterior Entry
Finished
Full
Interior Entry
Construction Materials
Brick
Concrete
Cooling
Ceiling Fan(s)
Central Air
Dining Room Features
Seats 12+
Flooring
Hardwood
Heating
Electric
Home Warranty
No
Interior Features
High Ceilings
Master On Main Level
Kitchen Features
Breakfast Area
Breakfast Bar
Breakfast Room
Pantry
Walk-in Pantry
Laundry Features
Common Area
Levels
Three Or More
Financing Available
Cash
Conventional
FHA
USDA Loan
VA Loan
Patio and Porch Features
Deck
Patio
Selling Status
Updated/Remodeled
Roof
Composition
Rooms
Exercise Room
Family Room
Game Room
Keeping Room
Laundry
Security Features
Carbon Monoxide Detector(s)
Smoke Detector(s)
Sewer Type
Septic Tank
Listing Conditions
As Is
Total Finished Area
4,918
Total Fire Places
1
Utilities
Cable Available
Electricity Available
Natural Gas Available
Water Source
Public
Finished Basement
Yes
Master on the Main
Yes
Land Information
Lot Size
.5 to 1 Acre
Lot Features
Cul-De-Sac
Level
Open Lot
Private
Lot Size Estimated
0.52
Fencing
Back Yard
Fenced
Privacy
Wood
Garages and Parking Information
Parking Total
6
Parking Features
Assigned
Attached
Basement
Garage
Garage Door Opener
Tax Information
Taxes
$4,936
Tax Year
2025
Tax ID Number
R5035 032
Show more
listed by real estate agent gabriel cueva and maximum one executive realtors