Back

2865 Echelon Court

Snellville, GA 30039

Lindsey Powell
call for more info
404-210-5742
Ask a Question
Send to a Friend
Schedule a Showing
Request More Info
More Homes In
Bridle Gate
2915 Capot Court, Snellville
Smart Mortgage Options
Dalton Carter
Lender
Lic. 1566538
Office:
Direct: 678-425-4140
AP Mortgage
340 Jesse Jewell Parkway
Suite 500A
Gainesville, GA 30501
Apply for a Loan
For Sale
MLS Number 10795028
5 Bedrooms
4 Bathrooms
1 Half Baths
4,300 Square Feet *estimated
Summary of 2865 Echelon Court
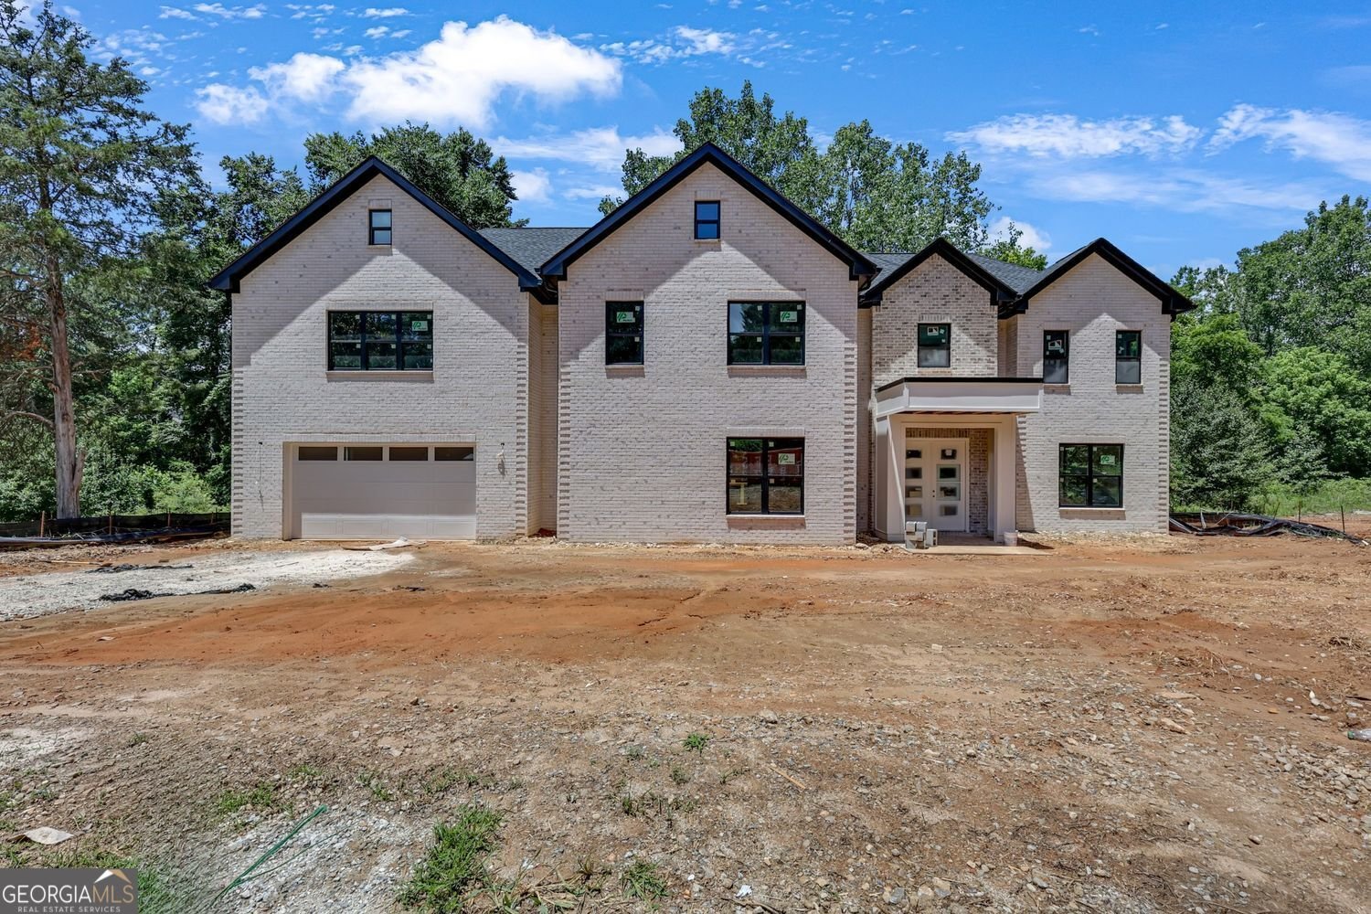
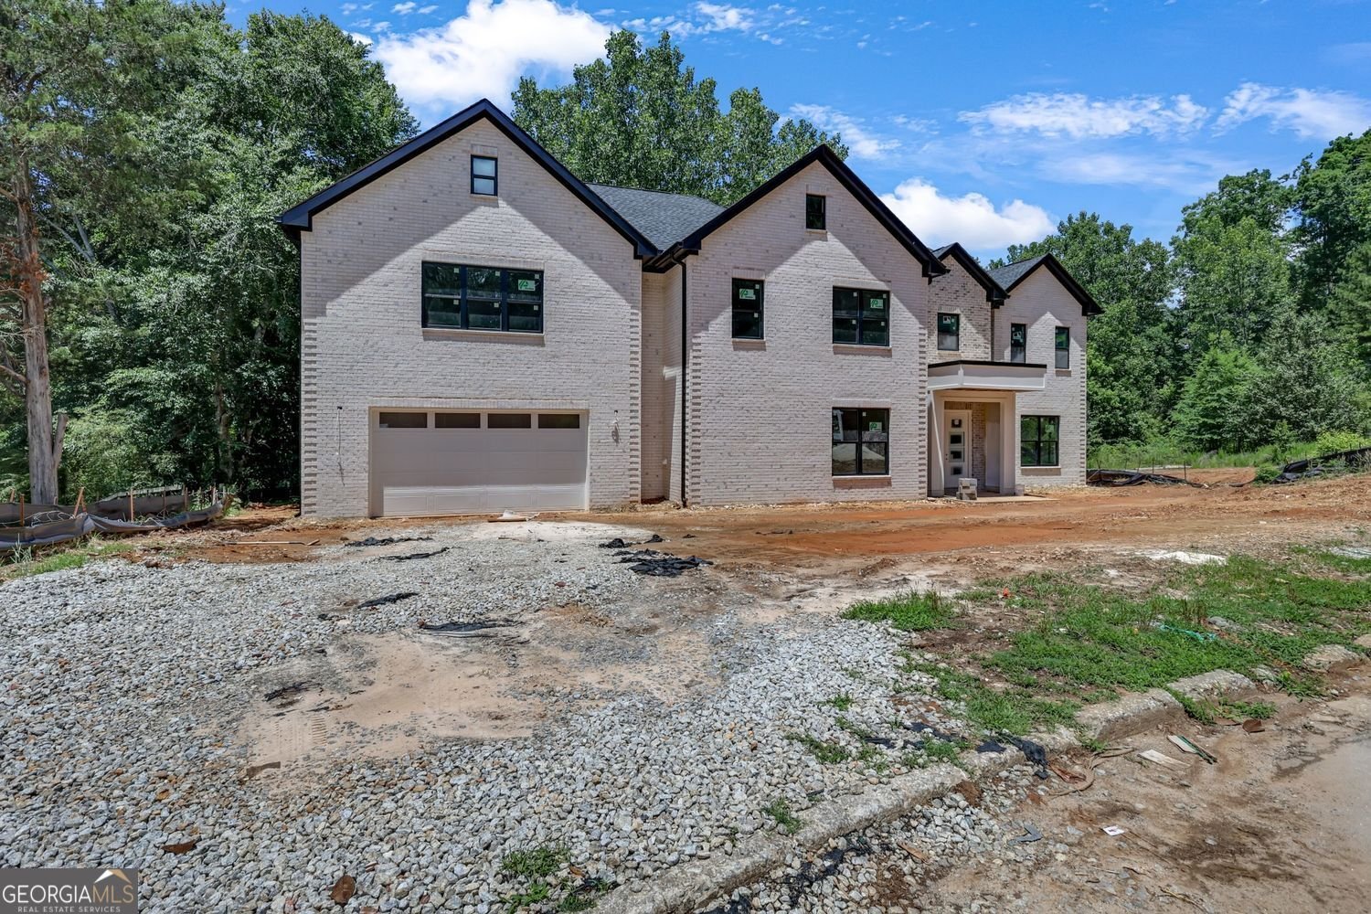
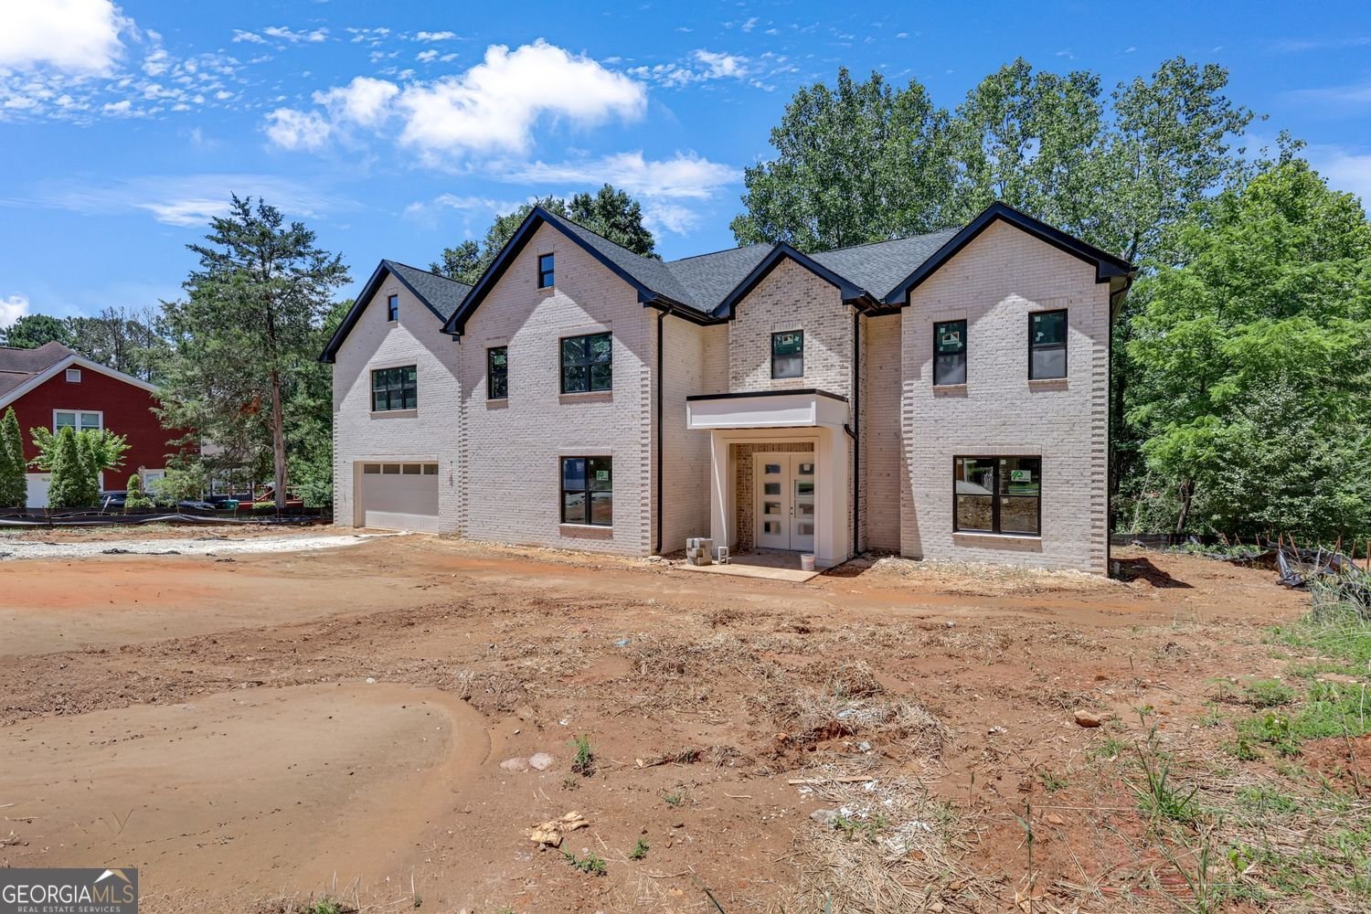
COMING SOON! CURRENTLY IN THE FINAL STAGES OF CONSTRUCTION, THIS REMARKABLE HOME IS ANTICIPATED TO BE COMPLETED ON OR BEFORE JULY 27, 2026.
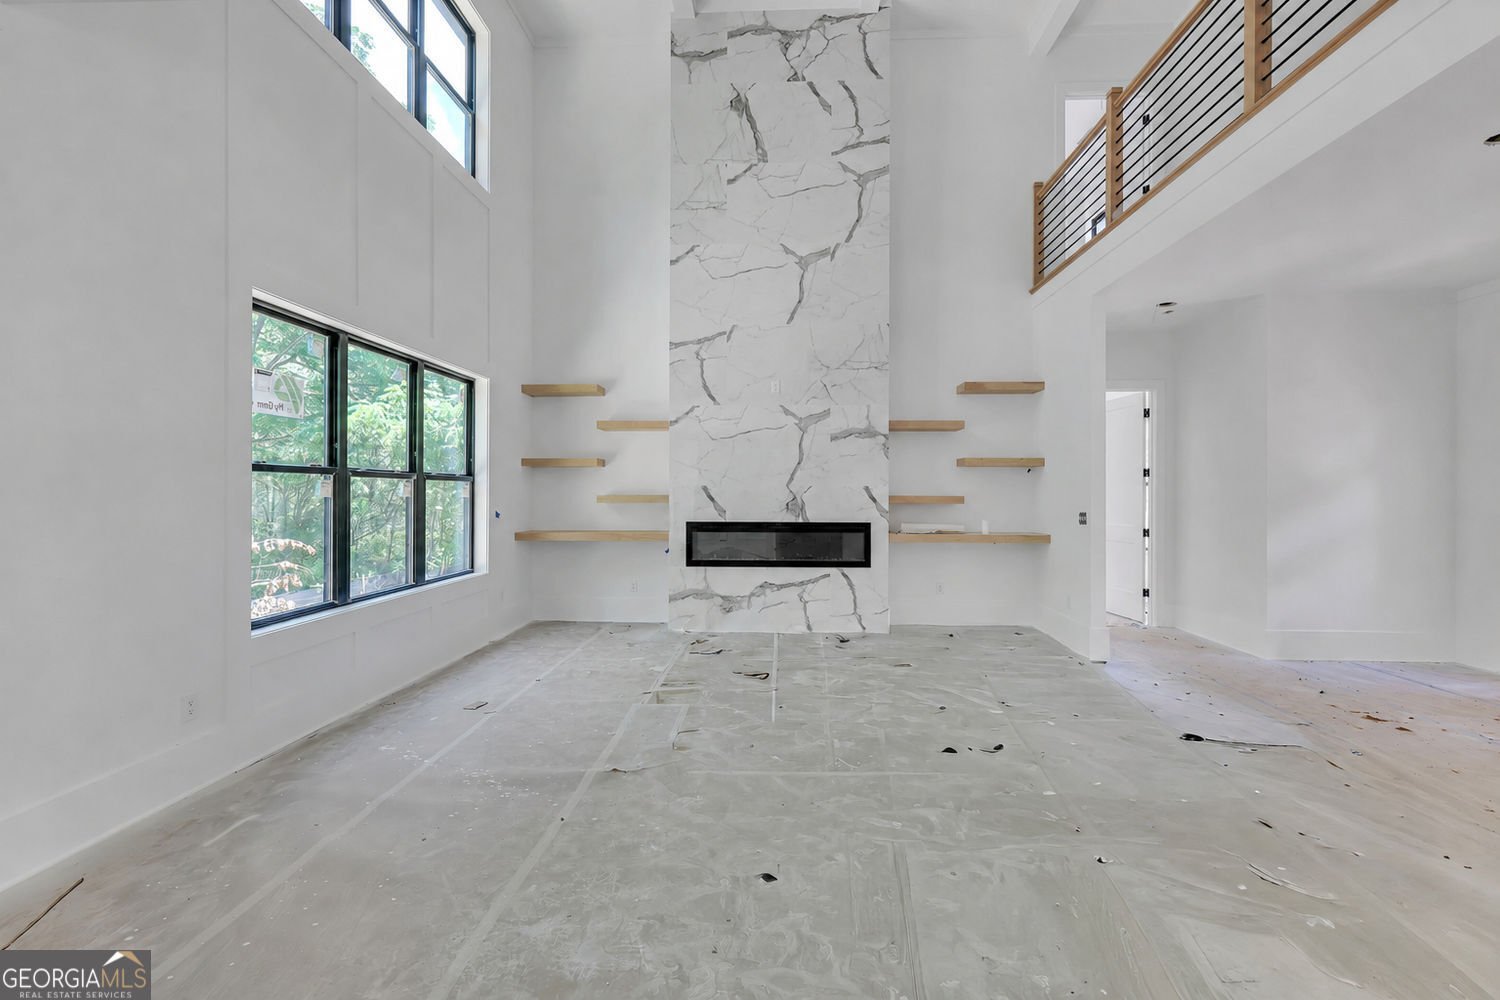
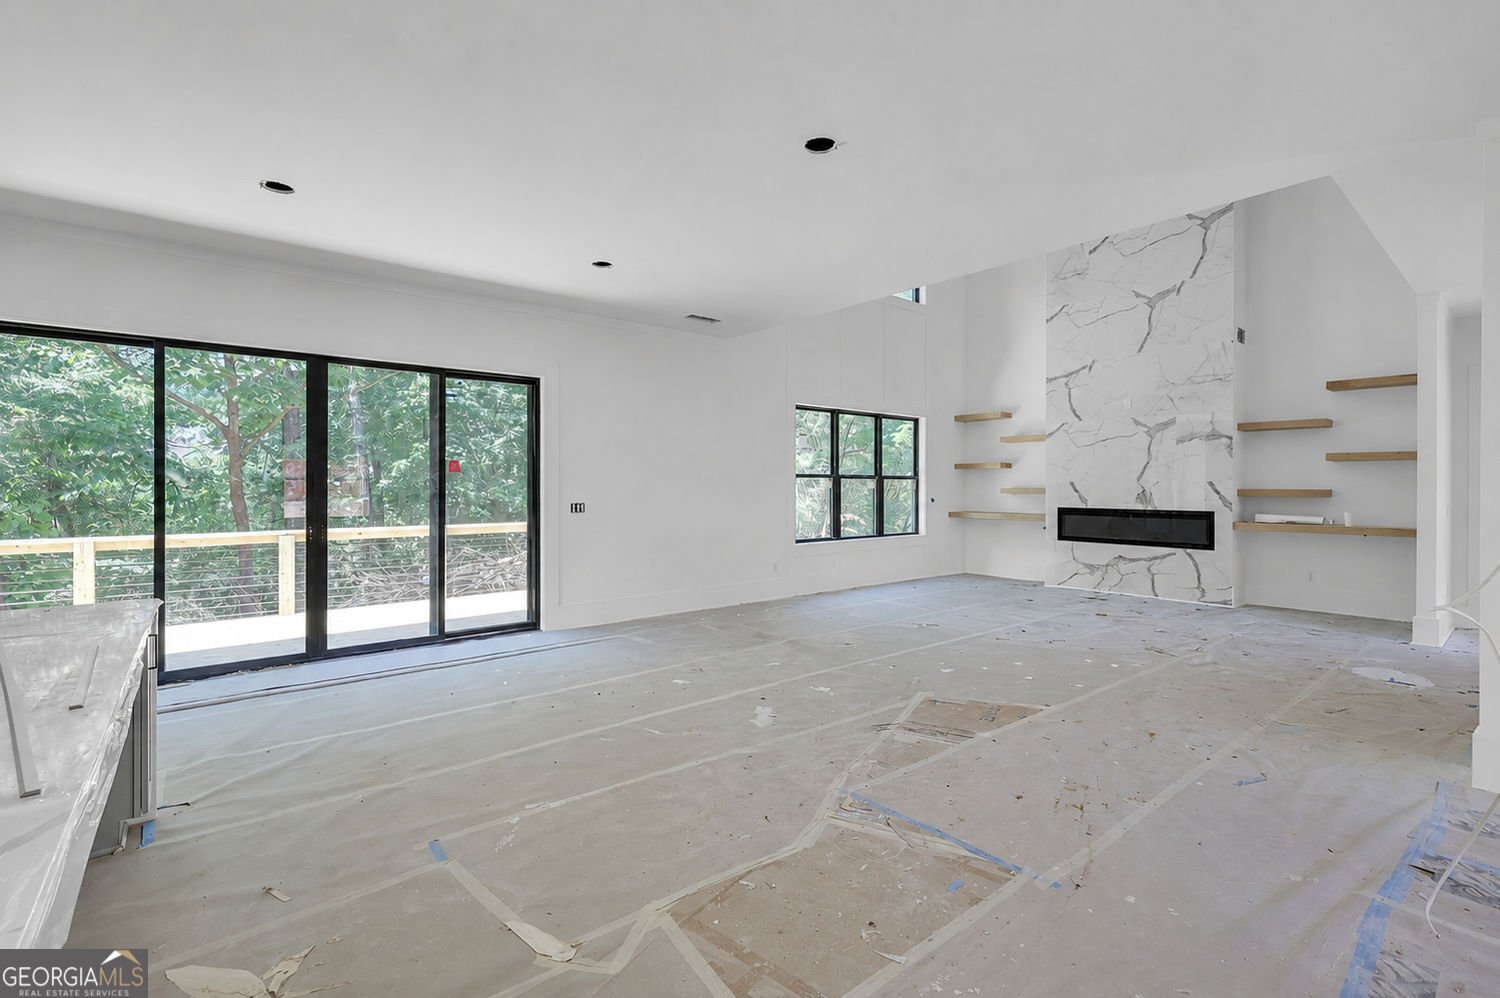
Welcome to this beautifully maintained 5-bedroom, 4-bath home in the sought after Bridle Gate community of Snellville. Thoughtfully planned, the interior provides 4,300 square feet of finished living space with an open, livable feel from room to room. A bright, open kitchen offers generous workspace, storage, and a direct view into the main gathering spaces. Open concept living and dining spaces create a comfortable setting for gatherings of all kinds. Step outside to approximately 0.46 acres, creating a comfortable setting for outdoor living and weekend gatherings. Practical parking available for multiple vehicles makes everyday living easier for households with multiple vehicles. Set within Bridle Gate in Snellville, this home is close to schools, shopping, dining, and area attractions. At $850,000, this home is well positioned for buyers seeking value in Snellville.
Show more
2865 Echelon Court - Map & Directions
view in Google Maps
Facts & features
School District Information
High School
Middle School
Elementary School
Additional Information about
Bridle Gate
Association
Yes
Association Fee
$400
Association Fee Includes
Maintenance Grounds
Additional Information about
2865 Echelon Court
County
Neighborhood
Year Built
2026
Appliances
Dishwasher
Disposal
Microwave
Double Oven
Architectural Style
Traditional
Craftsman
Foundation
Slab
Construction Materials
Brick
Cooling
Ceiling Fan(s)
Central Air
Zoned
Dining Room Features
Separate Room
Fireplace Features
Family Room
Master Bedroom
Flooring
Hardwood
Heating
Central
Zoned
Home Warranty
Yes
Interior Features
Bookcases
Double Vanity
Walk-In Closet(s)
Kitchen Features
Breakfast Bar
Kitchen Island
Breakfast Area
Pantry
Walk-in Pantry
Levels
Two
Financing Available
1031 Exchange
Cash
Conventional
FHA
VA Loan
Patio and Porch Features
Patio
Selling Status
New Construction
Roof
Composition
Sewer Type
Public Sewer
Total Finished Area
4,300
Total Fire Places
2
Water Source
Public
New Construction
Yes
Land Information
Lot Size
Less than .5 Acres
Lot Features
Cul-De-Sac
Lot Size Estimated
0.46
Fencing
Back Yard
Garages and Parking Information
Parking Total
4
Parking Features
Garage
Tax Information
Taxes
$104
Tax Year
2025
Tax ID Number
R6037-181
Show more
listed by real estate agent christina tran and harry norman realtors