Back

1331 Lake Shore Drive

Snellville, GA 30078

Lindsey Powell
call for more info
404-210-5742
Ask a Question
Send to a Friend
Schedule a Showing
Request More Info
Smart Mortgage Options
Dalton Carter
Lender
Lic. 1566538
Office:
Direct: 678-425-4140
AP Mortgage
340 Jesse Jewell Parkway
Suite 500A
Gainesville, GA 30501
Apply for a Loan
For Sale
MLS Number 10795919
5 Bedrooms
3 Bathrooms
0 Half Baths
3,518 Square Feet *estimated
Summary of 1331 Lake Shore Drive
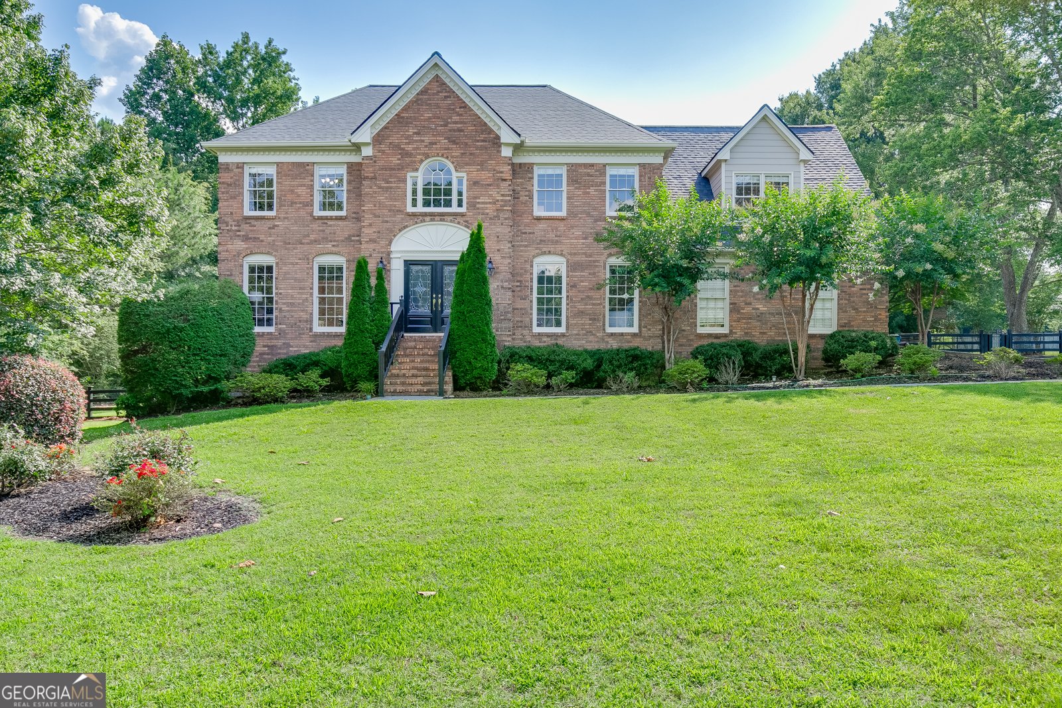
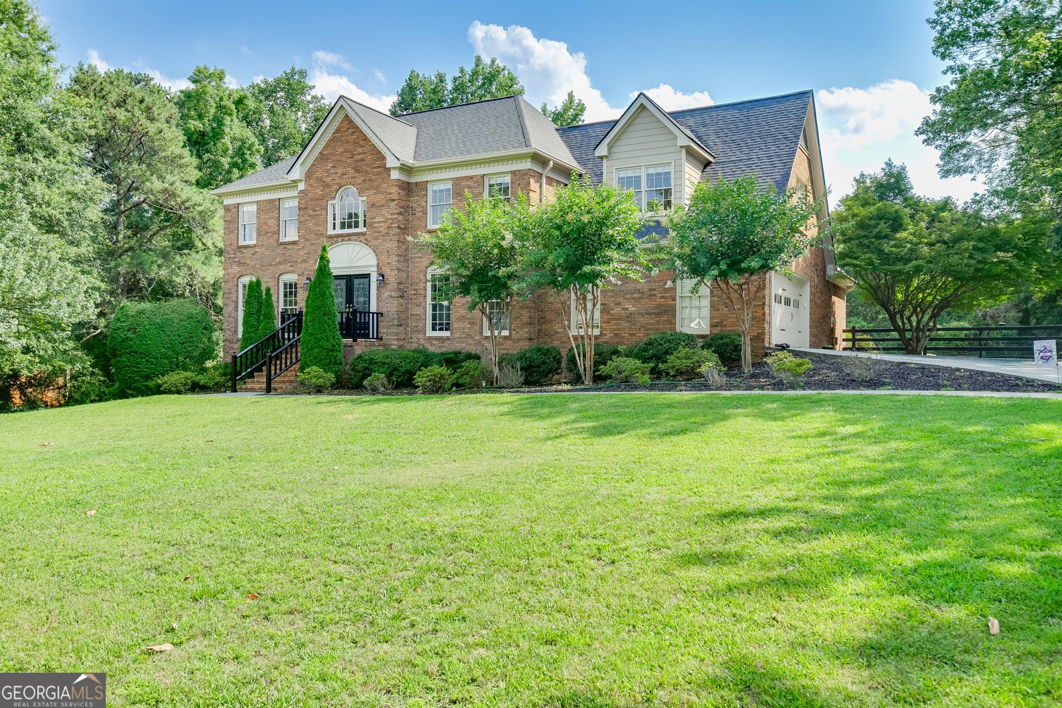
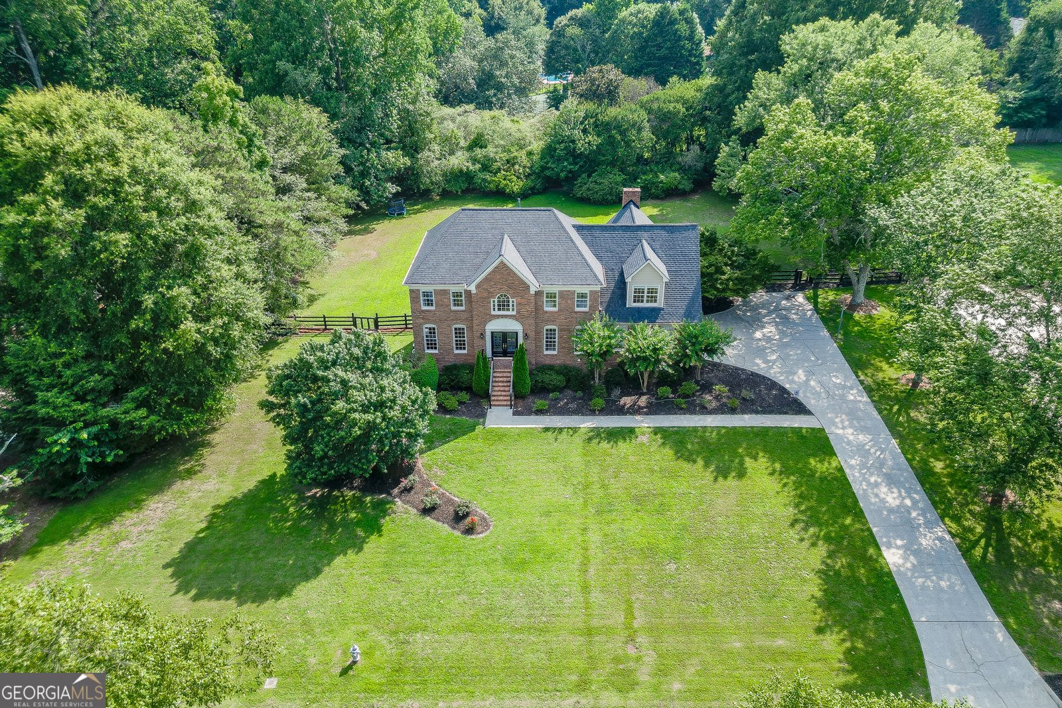
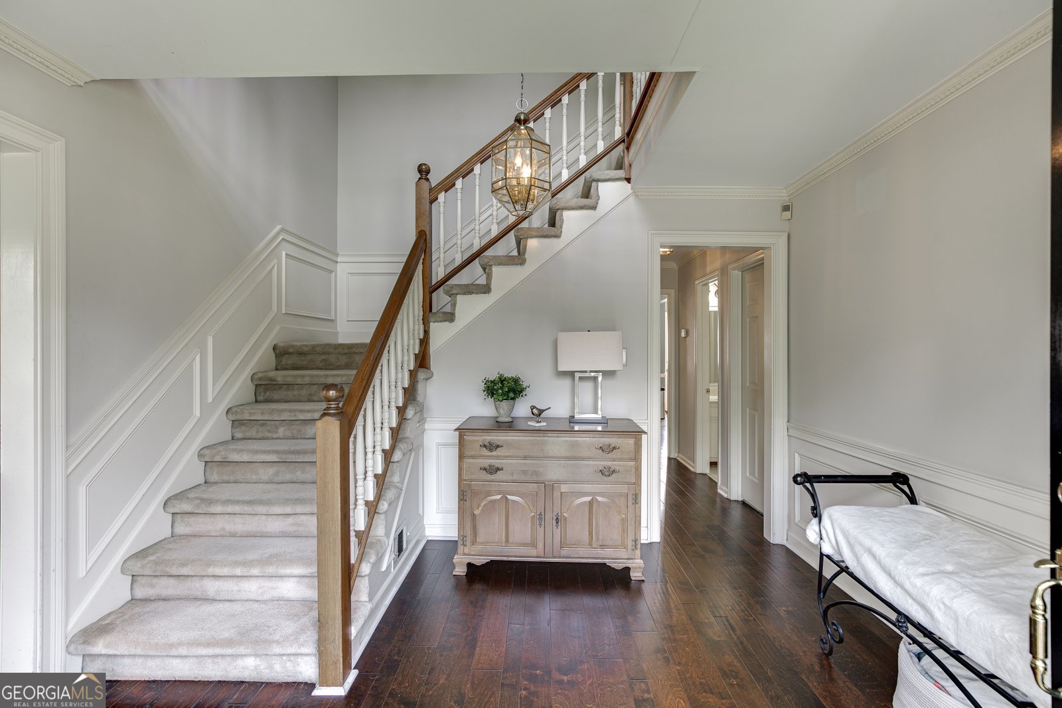
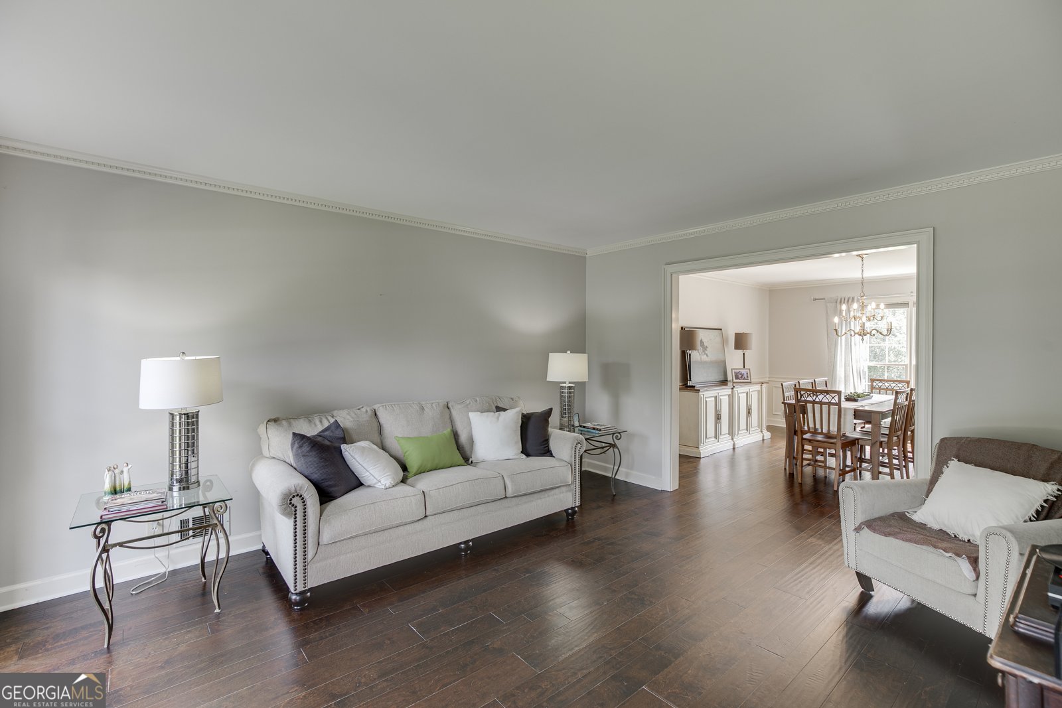
Don't miss this terrific value in the Brookwood School District on a private one-acre level lot with a gunite pool in Bridgewater community! This floor plan offers a large updated kitchen with tons of white cabinetry and an island with down-draft cooktop, granite counter-tops, wall oven, microwave, and a large walk-in pantry. An additional bayed breakfast room has additional cabinetry and built-in desk workstation. Huge vaulted family room with great natural daylight, brick fireplace, ceiling beams, skylights, and a rear stairway with overlook. Oversized separate formal living and dining rooms. Guest suite and full attached bath on main. Hardwood floors throughout the main level, except the guest suite and family room. Laundry room is on the main level with a wash sink, cabinetry, and storage closet. Upstairs features a spacious master suite with trey ceiling and walk-in closet. Vaulted master bath with a walk-in tiled shower, separate jetted tub, tiled flooring, and dual vanities. Two additional spacious secondary bedrooms, in addition to a huge bonus/bedroom, all with ceiling fans, share a hall bath with dual vanities. Unfinished daylight basement offers great storage plus an exterior access door and boat door. The outdoor entertainment area features a spacious patio that views the free-form gunite pool with concrete decking and a level fenced rear yard. Numerous features include four-sides brick, double front entry doors, 2022 architectural roof and skylights, fresh exterior paint, new gutters and downspouts, neutral interior decor paint, dual stairways, recent septic serviced and clean-out installed, and so much more. The convenient location is excellent with the Shoppes at Webb Gin right down the road with numerous dining and shopping options, convenience, and walkability to Brookwood High school, Ronald Regan Pkwy, etc. This home is a great value in a great community...don't miss it!
Discover this inviting 5-bedroom, 3-bath home located in the well established community of Bridgewater. With 3,518 square feet of finished living space, this floor plan offers generous gathering spaces as well as comfortable private retreats. The kitchen was planned for both everyday meals and special occasions, with plenty of room to cook, serve, and connect. Open concept living and dining spaces create a comfortable setting for gatherings of all kinds. Outside, the property offers approximately 1 acres, giving ample room to relax, play, or plan future outdoor projects. With parking available for multiple vehicles, the home provides flexible options for families and visitors. Set within Bridgewater in Snellville, this home is close to schools, shopping, dining, and area attractions. This home has been available for approximately 9 days and continues to attract interest. With an asking price of $699,900, this property represents an appealing opportunity in the current market.
Show more
1331 Lake Shore Drive - Map & Directions
view in Google Maps
Facts & features
School District Information
High School
Middle School
Elementary School
Additional Information about
Bridgewater
Association
Yes
Association Fee
$300
Association Fee Includes
Other
Community Features
Street Lights
Walk To Schools
Walk To Shopping
Additional Information about
1331 Lake Shore Drive
County
Neighborhood
Year Built
1986
Architectural Style
Traditional
Brick 4 Side
Basement
Boat Door
Daylight
Unfinished
Construction Materials
Brick
Cooling
Central Air
Ceiling Fan(s)
Electric
Zoned
Dining Room Features
Dining Rm/Living Rm Combo,Seats 12+
Fireplace Features
Family Room
Masonry
Flooring
Carpet
Hardwood
Tile
Heating
Forced Air
Central
Natural Gas
Zoned
Home Warranty
No
Interior Features
Beamed Ceilings
Bookcases
Double Vanity
Tray Ceiling(s)
Vaulted Ceiling(s)
Walk-In Closet(s)
Other
Soaking Tub
Tile Bath
Whirlpool Bath
Kitchen Features
Kitchen Island
Breakfast Area
Walk-in Pantry
Breakfast Room
Solid Surface Counters
Laundry Features
Common Area
Levels
Two
Financing Available
Cash
Conventional
FHA
VA Loan
Patio and Porch Features
Patio
Selling Status
Resale
Roof
Composition,Other
Rooms
Den
Family Room
Security Features
Smoke Detector(s)
Sewer Type
Septic Tank
Listing Conditions
Other
Total Finished Area
3,518
Total Fire Places
1
Utilities
Electricity Available
Natural Gas Available
Underground Utilities
Water Available
Water Source
Public
Window Features
Skylight(s)
Storm Window(s)
Private Pool
Yes
Land Information
Lot Size
.5 to 1 Acre
Lot Features
Level
Private
Lot Size Estimated
1
Fencing
Back Yard
Fenced
Wood
View
Seasonal View
Water Front Features
No Dock Or Boathouse
Garages and Parking Information
Parking Total
2
Parking Features
Attached
Garage Door Opener
Kitchen Level
Side/Rear Entrance
Tax Information
Taxes
$8,513
Tax Year
2025
Tax ID Number
R5042-043
Show more
listed by real estate agent chris nabors and re/max center