Back

3838 Hunting Ridge Drive

Lilburn, GA 30047

Lindsey Powell
call for more info
404-210-5742
Ask a Question
Send to a Friend
Schedule a Showing
Request More Info
More Homes In
Rivermist
3814 Shawnee Run, Lilburn
1738 Rivermist Drive, Lilburn
3672 Stonelake Court, Lilburn
Smart Mortgage Options
Dalton Carter
Lender
Lic. 1566538
Office:
Direct: 678-425-4140
AP Mortgage
340 Jesse Jewell Parkway
Suite 500A
Gainesville, GA 30501
Apply for a Loan
For Sale
MLS Number 10771176
4 Bedrooms
3 Bathrooms
1 Half Baths
3,326 Square Feet *estimated
Summary of 3838 Hunting Ridge Drive
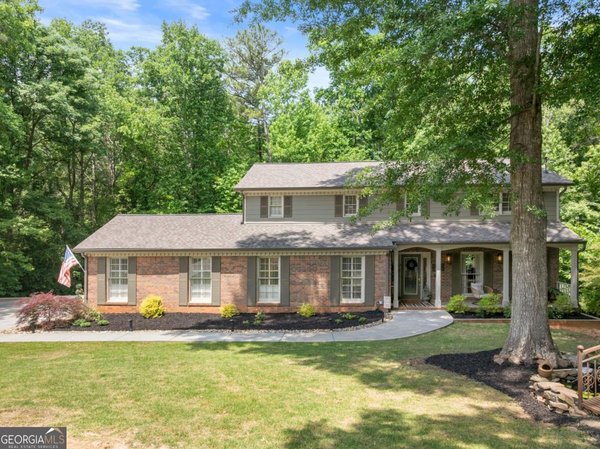
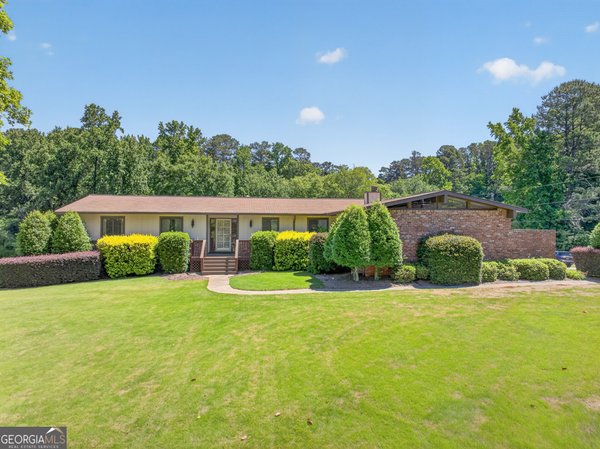
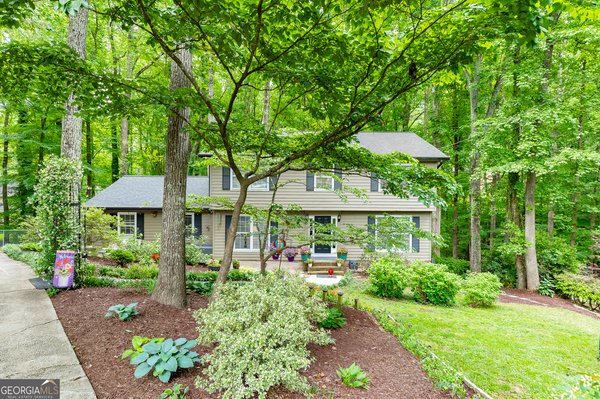
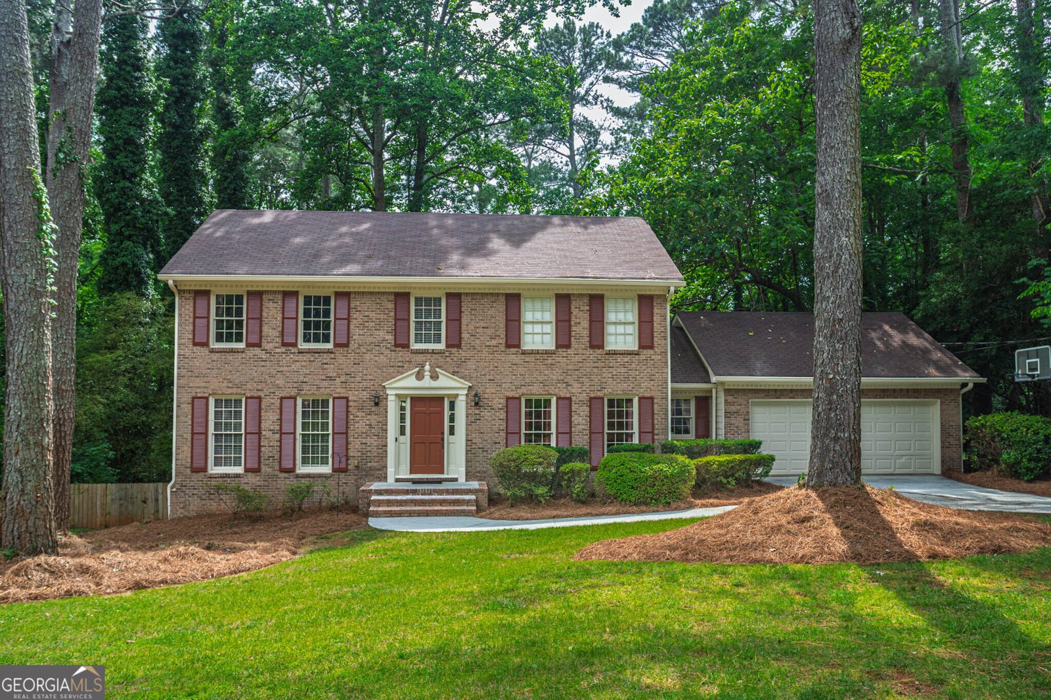
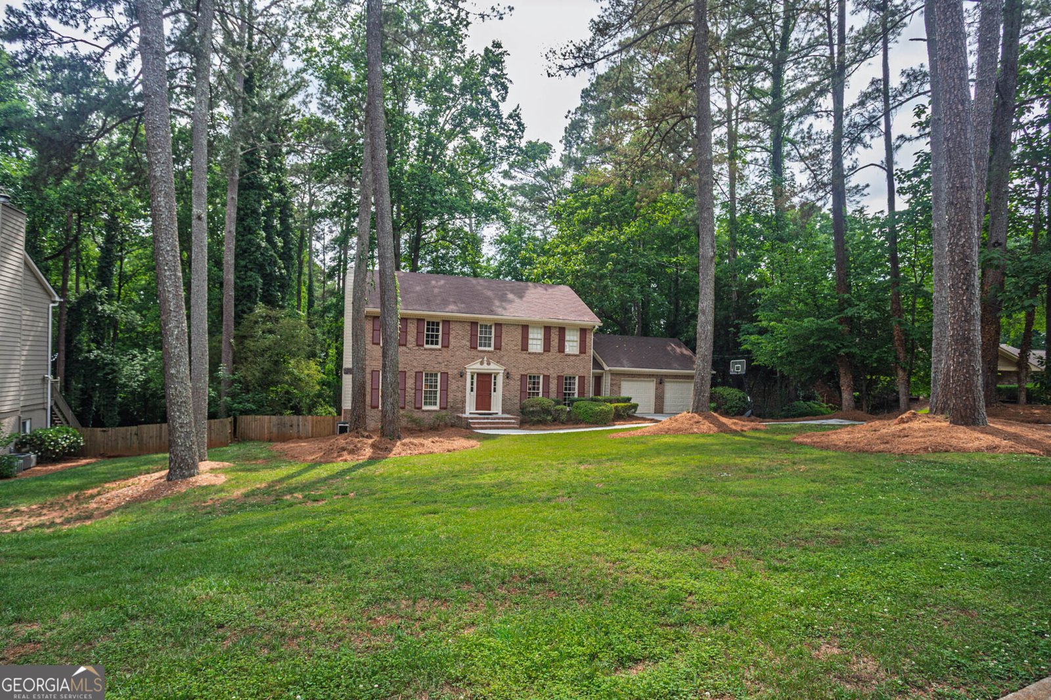
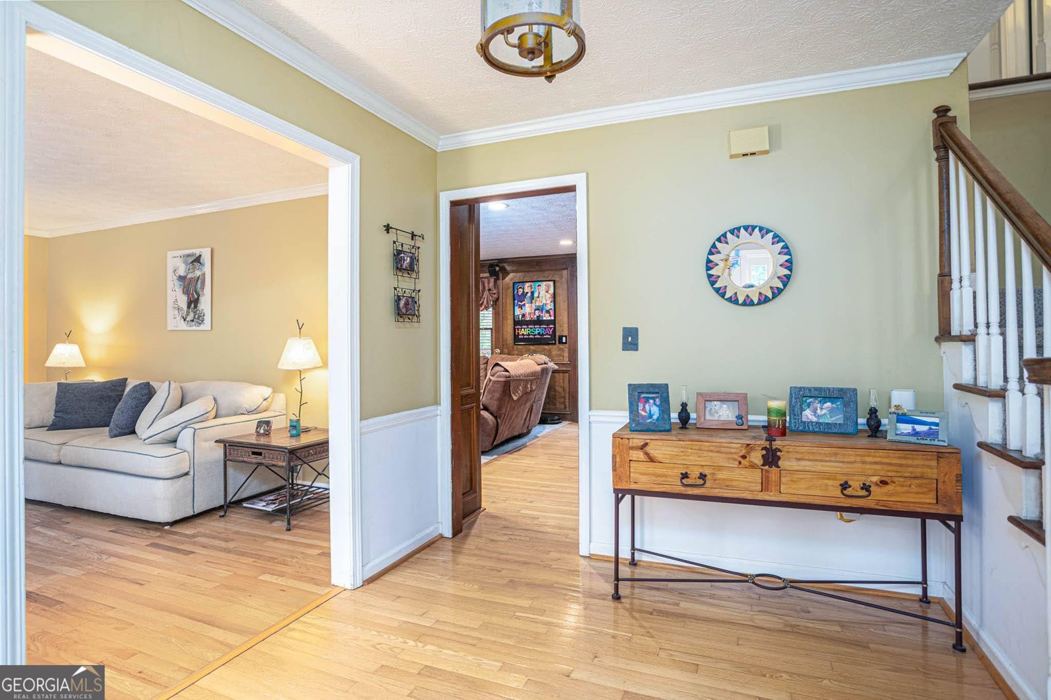
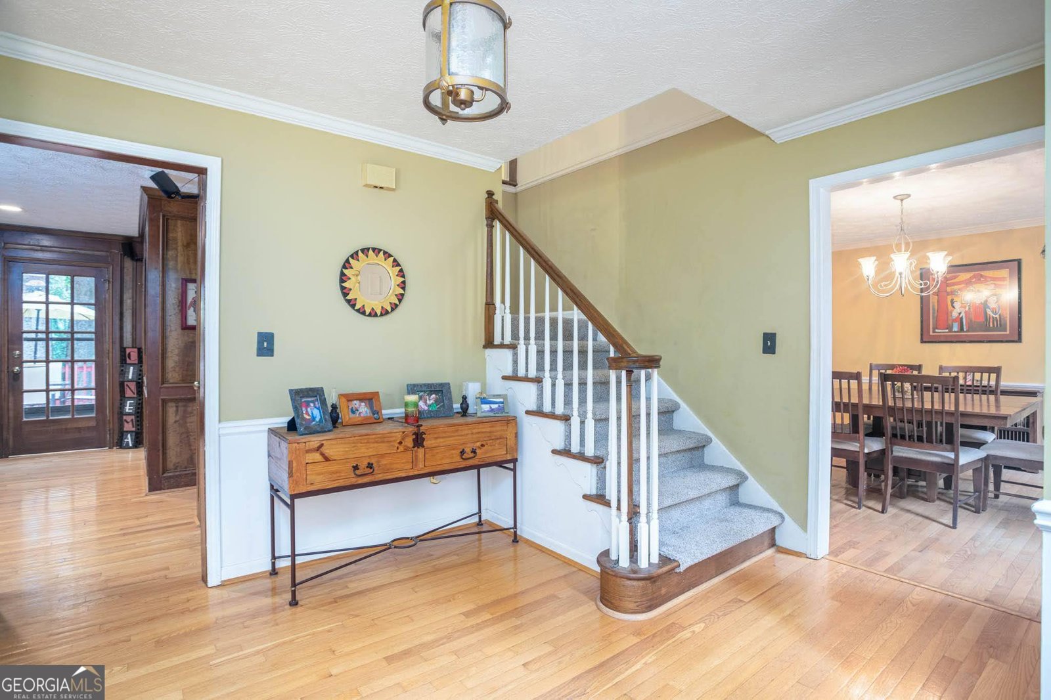
Nestled in the highly sought-after Rivermist community, this beautifully maintained home offers the perfect blend of space, charm, and convenience! Featuring a classic brick front, fresh exterior paint, and brand-new carpet upstairs. Main floor has hardwoods. This home is move-in ready with room for everyone. The upper level includes 4 spacious bedrooms and 2 full bathrooms, while the finished full basement adds incredible flexibility with an additional full bathroom and a large room ideal for a 5th bedroom, teen suite, home office, gym, or guest retreat. The inviting living room showcases stunning judges panels and a built-in wet bar, perfect for entertaining or relaxing evenings at home. Large kitchen features stained cabinets, open concept, Corian countertops. step outside to enjoy the huge back deck overlooking the fenced in backyard, complete with a covered patio area underneath for even more outdoor living space. Living in Rivermist means enjoying resort-style amenities including a junior Olympic-size swimming pool, small lake, 6 tennis courts, basketball court, playground, waterfall park, and a vibrant community atmosphere filled with gatherings and neighborhood events throughout the year. Conveniently located within walking distance to the elementary school and just minutes from parks, restaurants, Hwy 78, and I-285, this home truly has it all!
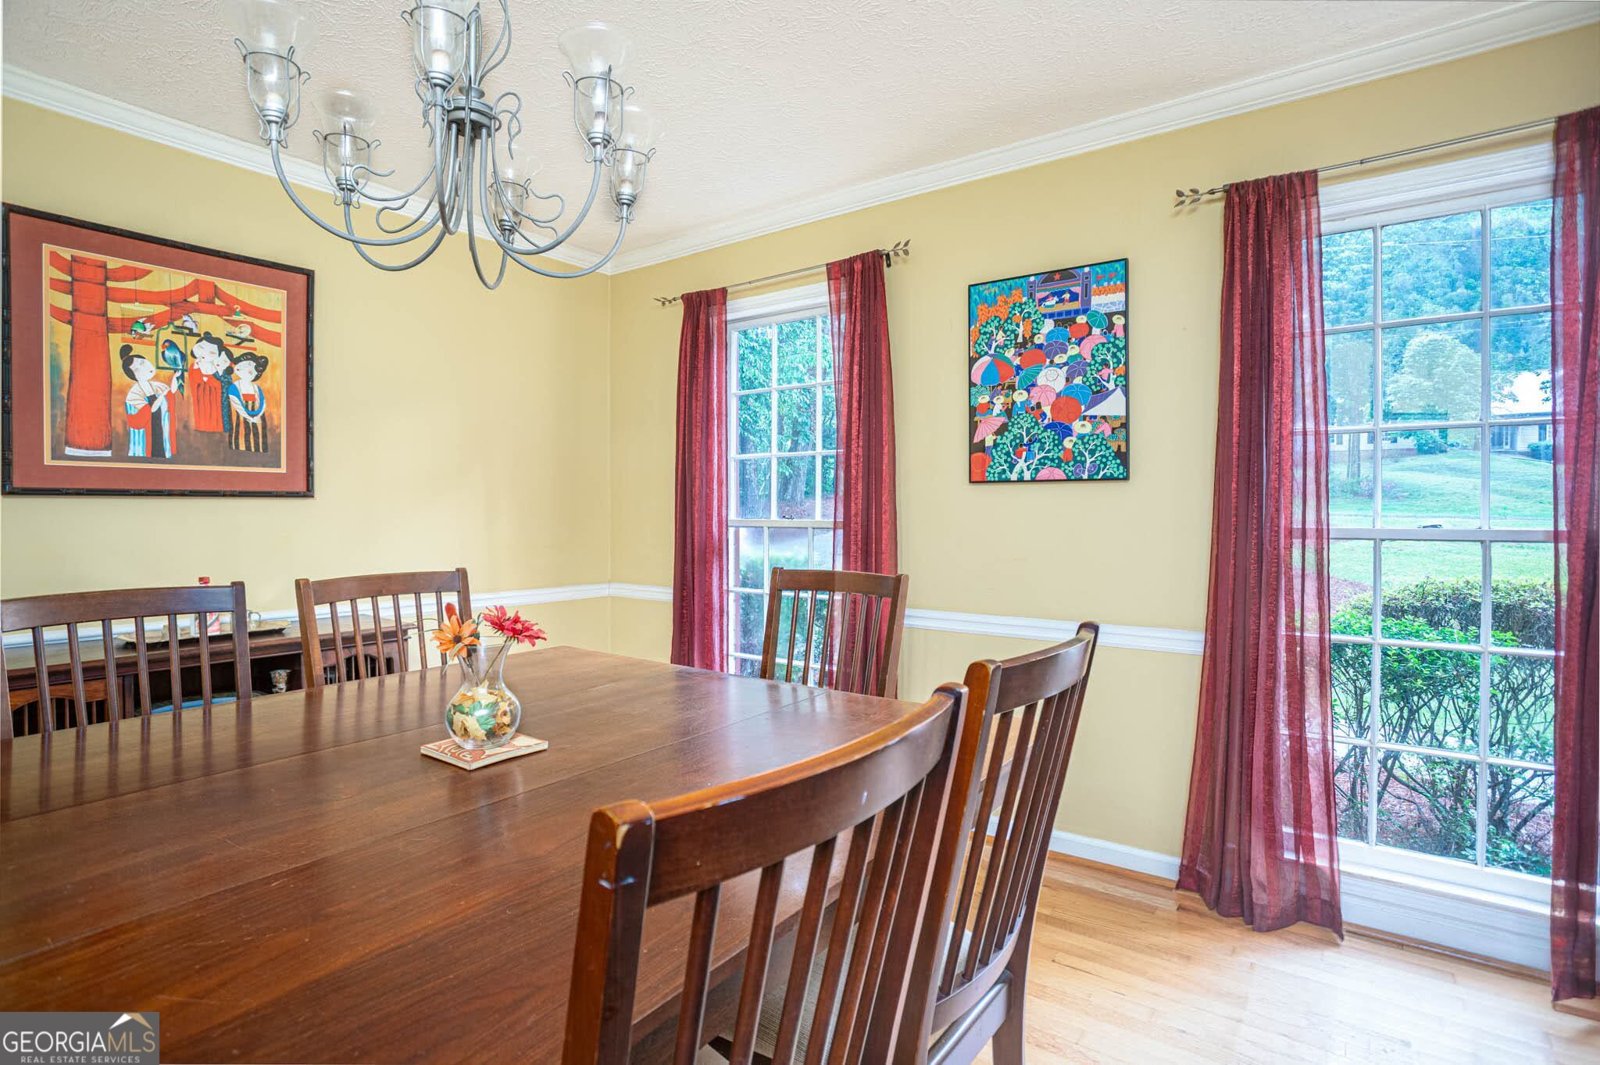
Discover this inviting 4-bedroom, 3-bath home located in the well established community of Rivermist. Thoughtfully planned, the interior provides 3,326 square feet of finished living space with an open, livable feel from room to room. A bright, open kitchen offers generous workspace, storage, and a direct view into the main gathering spaces. A central family room and dining area provide a welcoming place to unwind, gather, and enjoy time together. Step outside to approximately 0.7 acres, creating a comfortable setting for outdoor living and weekend gatherings. With parking available, the home provides flexible options for families and visitors. Residents of Rivermist enjoy a blend of neighborhood charm and easy access to everyday conveniences. With only a few days on the market, this property is a must see for buyers watching the area. At $440,000, this home is well positioned for buyers seeking value in Lilburn.
Show more
3838 Hunting Ridge Drive - Map & Directions
view in Google Maps
Facts & features
School District Information
High School
Middle School
Elementary School
Additional Information about
Rivermist
Association
Yes
Association Fee Includes
Management Fee
Swimming
Tennis
Community Features
Clubhouse
Playground
Pool
Swim Team
Tennis Court(s)
Neighborhood Tennis
Yes
Neighborhood Pool
Yes
Additional Information about
3838 Hunting Ridge Drive
County
Neighborhood
Year Built
1977
Appliances
Cooktop
Dishwasher
Oven (Wall)
Refrigerator
Architectural Style
Brick Front
Traditional
Basement
Full
Construction Materials
Block
Wood Siding
Cooling
Central Air
Flooring
Carpet
Hardwood
Tile
Heating
Forced Air
Natural Gas
Home Warranty
No
Interior Features
Double Vanity
Pulldown Attic Stairs
Walk-In Closet(s)
Wet Bar
Laundry Features
Common Area,In Mud Room
Levels
Two
Financing Available
Cash
Conventional
FHA
Other
VA Loan
Patio and Porch Features
Deck
Selling Status
Resale
Roof
Composition
Rooms
Bonus Room
Den
Family Room
Foyer
Laundry
Office
Sewer Type
Septic Tank
Listing Conditions
Other
Total Finished Area
3,326
Total Fire Places
1
Utilities
Electricity Available
High Speed Internet
Other
Sewer Available
Water Available
Water Source
Public
Land Information
Lot Size
.5 to 1 Acre
Lot Features
Level
Lot Size Estimated
0.7
Garages and Parking Information
Parking Features
Attached
Garage
Garage Door Opener
Kitchen Level
Tax Information
Taxes
$4,432
Tax Year
25
Tax ID Number
R6071 088
Show more
listed by real estate agent greg sullivan and keller williams realty atl. partners