Back

4343 Deerbrook Way

Lilburn, GA 30047

Lindsey Powell
call for more info
404-210-5742
Ask a Question
Send to a Friend
Schedule a Showing
Request More Info
Smart Mortgage Options
Dalton Carter
Lender
Lic. 1566538
Office:
Direct: 678-425-4140
AP Mortgage
340 Jesse Jewell Parkway
Suite 500A
Gainesville, GA 30501
Apply for a Loan
For Sale
MLS Number 10768448
4 Bedrooms
2 Bathrooms
1 Half Baths
2,356 Square Feet *estimated
Summary of 4343 Deerbrook Way
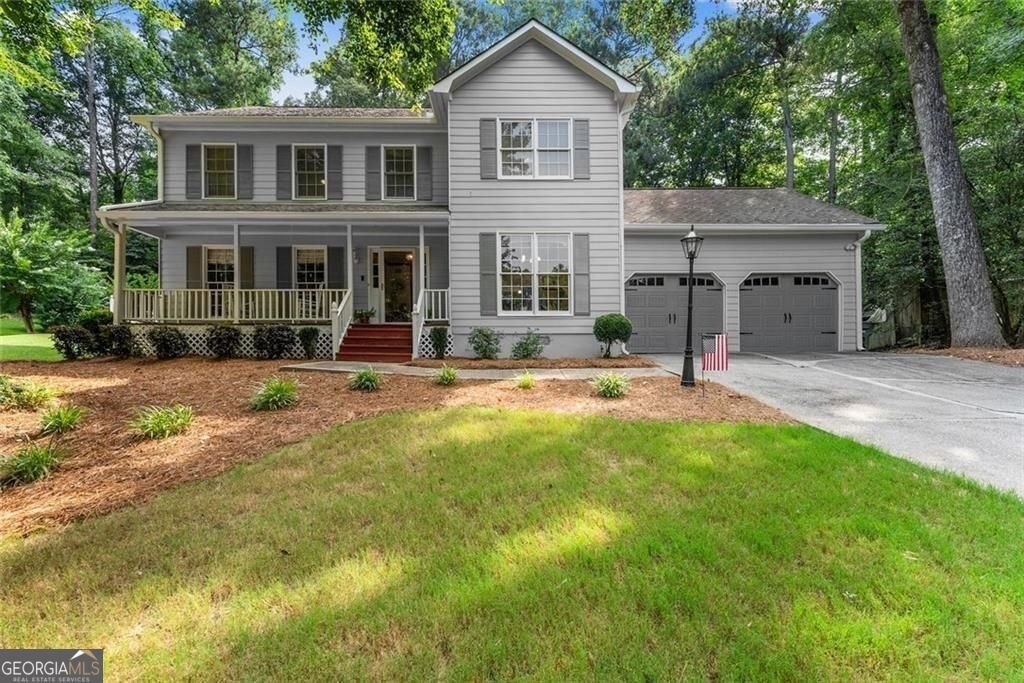
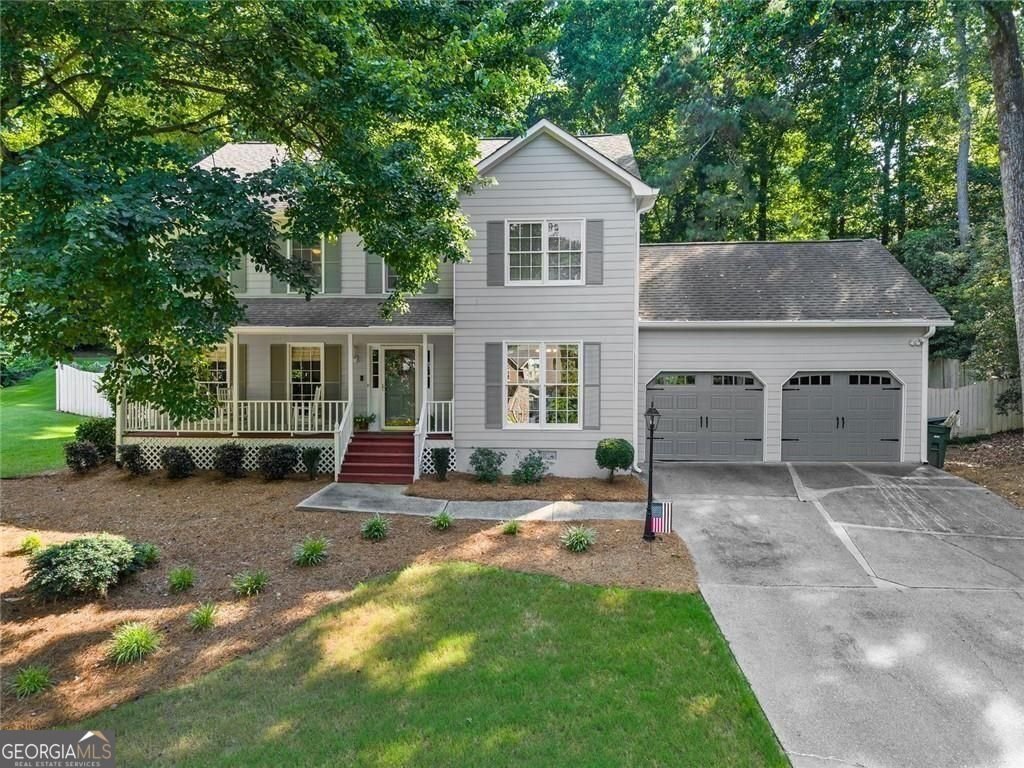
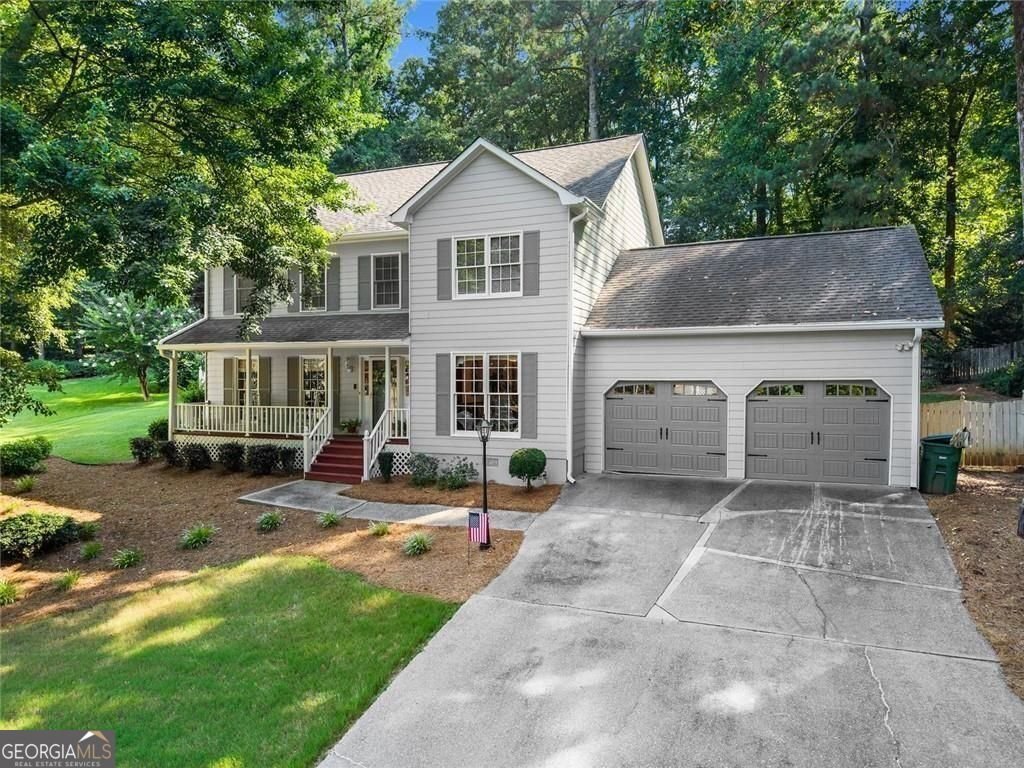
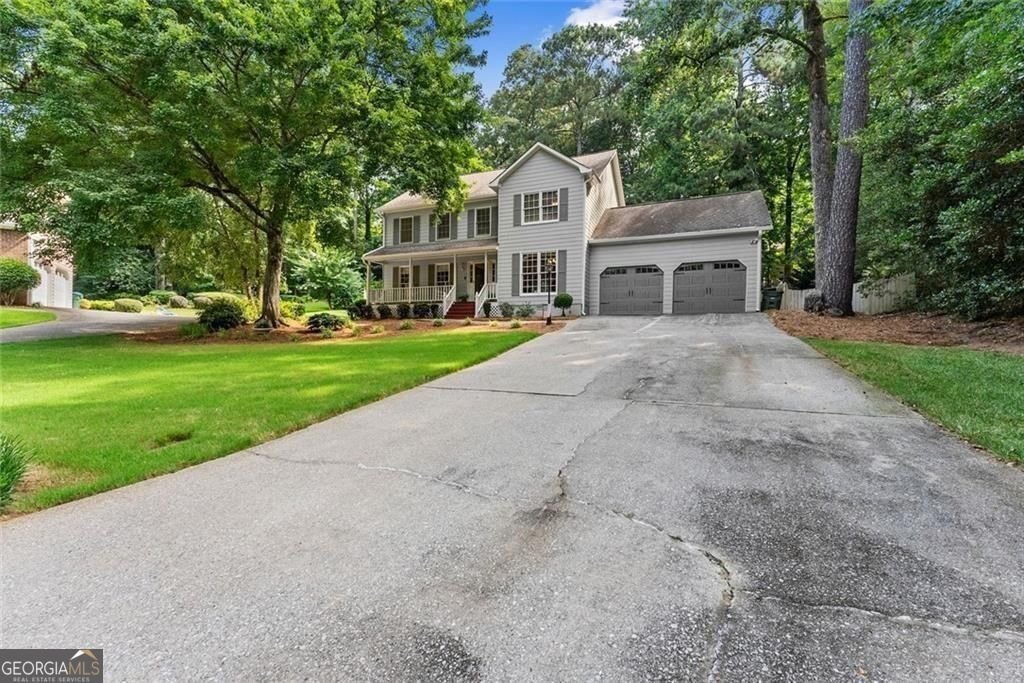
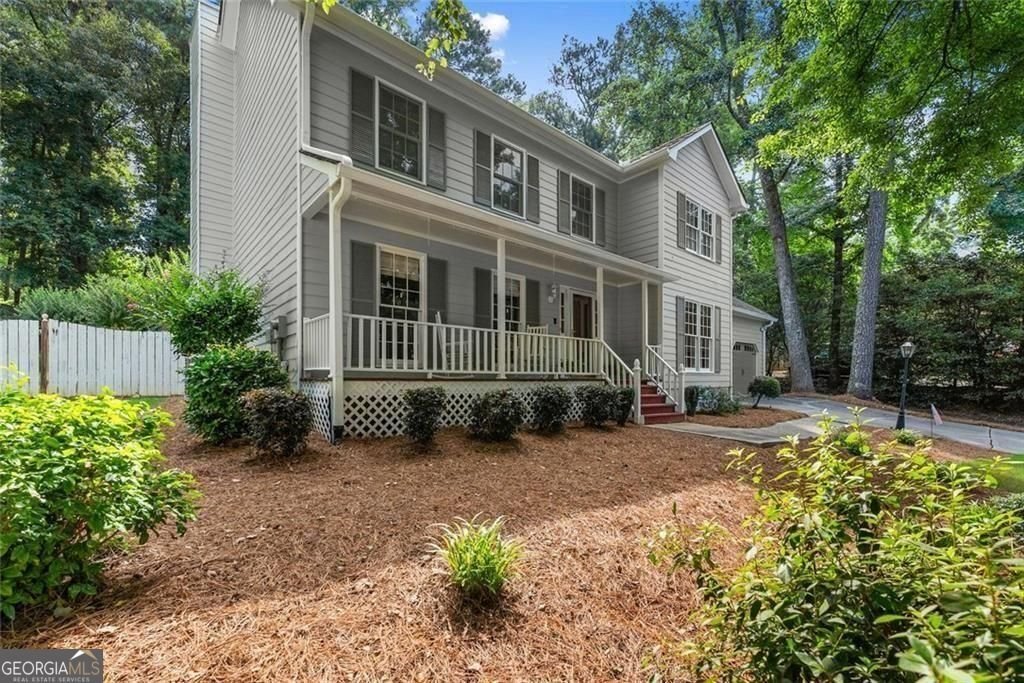
Hard to find John WieIand resale! Is there a 4-bed single family home in Lilburn with space to spread out inside and outside? This Deerbrook Way property offers 2,356 square feet of interior living space, 4 bedrooms, 3 bathrooms, an attached garage, and a large 0.58 acre lot, providing comfort, flexibility, and room to enjoy everyday living. The home features a practical layout with multiple living areas designed for comfortable daily living and easy entertaining. The generous floor plan provides flexibility for a variety of living arrangements, while the attached garage adds convenient parking and storage. The large lot creates opportunities for outdoor enjoyment, whether relaxing in the yard, hosting gatherings, or exploring landscaping possibilities. With nearly half an acre of space, the property provides a level of privacy and outdoor flexibility that is increasingly difficult to find. Situated in Lilburn within Gwinnett County, the home offers convenient access to local shopping, dining, parks, and major commuting routes while maintaining the feel of an established residential neighborhood. For buyers searching for a 4-bed single family home in Lilburn, this property delivers the combination of interior space, outdoor room to grow, and a convenient location that makes everyday living easy. Schedule a private showing to explore everything this Deerbrook Way home has to offer.
Set in the popular Deerbrook neighborhood, this 4-BR, 2-BA home offers a comfortable blend of space, style, and function. Thoughtfully planned, the interior provides 2,356 square feet of finished living space with an open, livable feel from room to room. The kitchen was planned for both everyday meals and special occasions, with plenty of room to cook, serve, and connect. The main living areas are filled with natural light and provide an easy flow for hosting friends or enjoying quiet evenings at home. Step outside to approximately 0.58 acres, creating a comfortable setting for outdoor living and weekend gatherings. The property includes parking available for multiple vehicles, offering convenience for residents and guests. Residents of Deerbrook enjoy a blend of neighborhood charm and easy access to everyday conveniences. With an asking price of $439,900, this property represents an appealing opportunity in the current market.
Show more
4343 Deerbrook Way - Map & Directions
view in Google Maps
Facts & features
School District Information
High School
Middle School
Elementary School
Additional Information about
Deerbrook
Association
No
Community Features
Street Lights
Additional Information about
4343 Deerbrook Way
County
Neighborhood
Year Built
1984
Appliances
Dishwasher
Microwave
Refrigerator
Stainless Steel Appliance(s)
Architectural Style
Traditional
Foundation
Slab
Construction Materials
Concrete
Cooling
Central Air
Ceiling Fan(s)
Electric
Zoned
Exterior Features
Garden
Fireplace Features
Factory Built
Family Room
Gas Starter
Flooring
Carpet
Hardwood
Heating
Forced Air
Hot Water
Zoned
Home Warranty
No
Interior Features
Double Vanity
Vaulted Ceiling(s)
Walk-In Closet(s)
Kitchen Features
Breakfast Bar
Breakfast Room
Pantry
Laundry Features
In Hall,In Kitchen
Levels
Two
Financing Available
Cash
Conventional
FHA
VA Loan
Patio and Porch Features
Deck
Selling Status
Resale
Roof
Composition
Rooms
Family Room
Office
Sewer Type
Public Sewer
Listing Conditions
As Is
Total Finished Area
2,356
Total Fire Places
1
Utilities
Cable Available
Electricity Available
Phone Available
Water Available
Sewer Connected
Water Source
Public
Window Features
Double Pane Windows
Private Pool
Yes
Land Information
Lot Size
.5 to 1 Acre
Lot Features
Cul-De-Sac
Level
Private
Lot Size Estimated
0.58
Fencing
Back Yard
Privacy
Garages and Parking Information
Parking Total
8
Parking Features
Attached
Guest
Tax Information
Taxes
$1,306
Tax Year
2024
Tax ID Number
R6090 132
Show more
listed by real estate agent the davis group and exp realty