Back

4852 Arrowhead Trail West

Lilburn, GA 30047

Lindsey Powell
call for more info
404-210-5742
Ask a Question
Send to a Friend
Schedule a Showing
Request More Info
Smart Mortgage Options
Dalton Carter
Lender
Lic. 1566538
Office:
Direct: 678-425-4140
AP Mortgage
340 Jesse Jewell Parkway
Suite 500A
Gainesville, GA 30501
Apply for a Loan
For Sale
MLS Number 10803308
4 Bedrooms
2 Bathrooms
0 Half Baths
2,728 Square Feet *estimated
Summary of 4852 Arrowhead Trail West
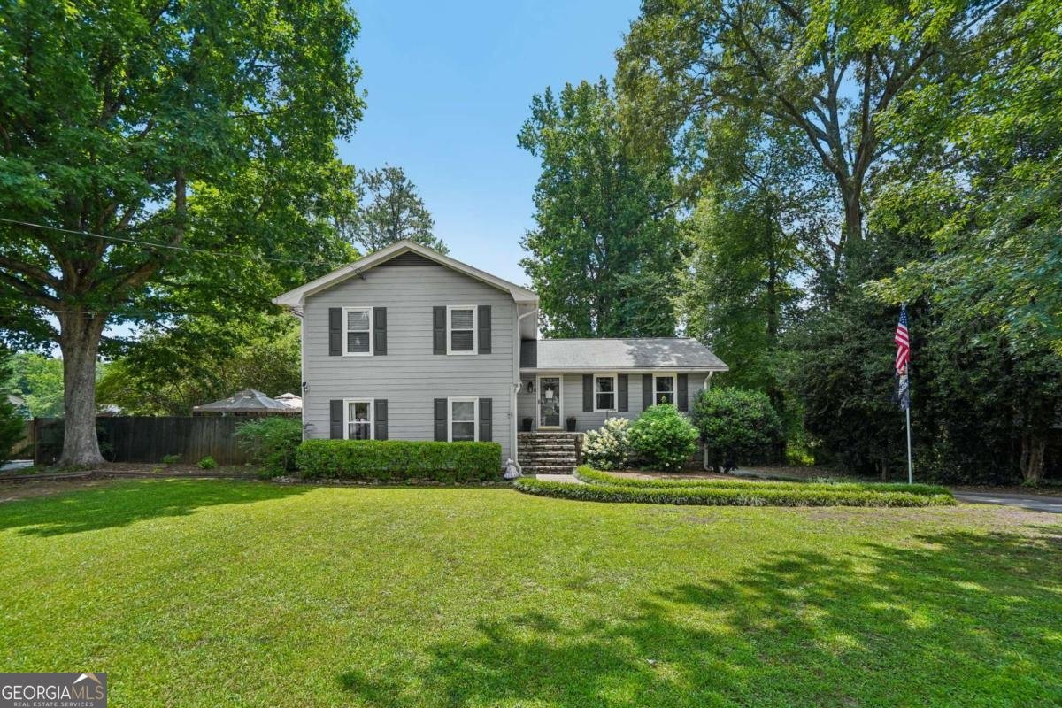
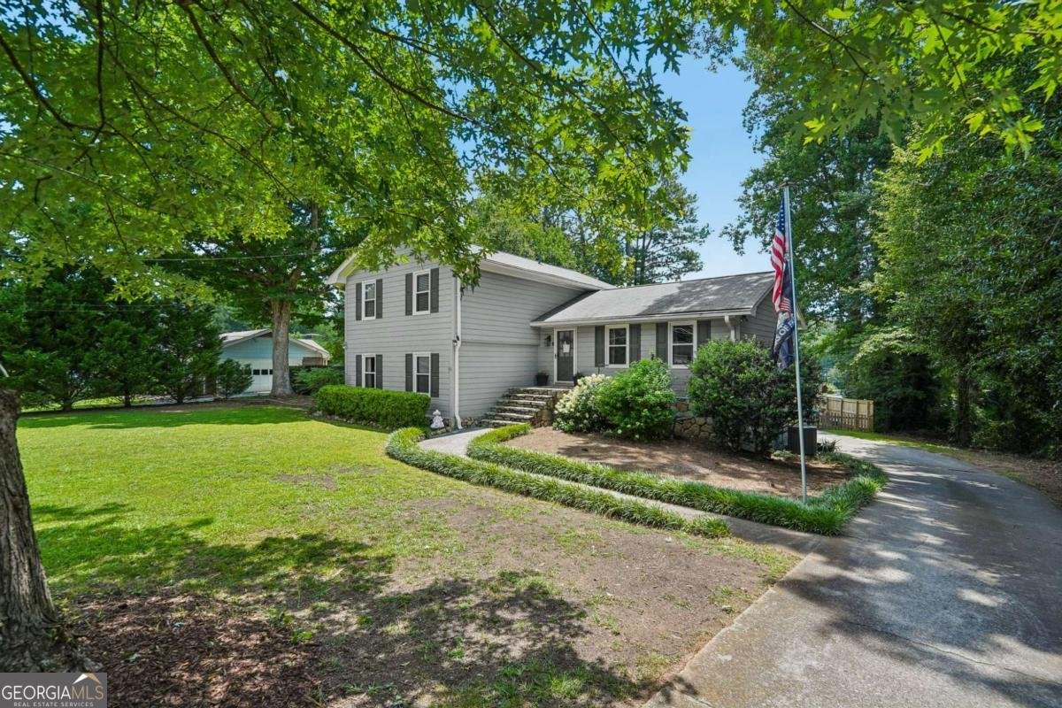
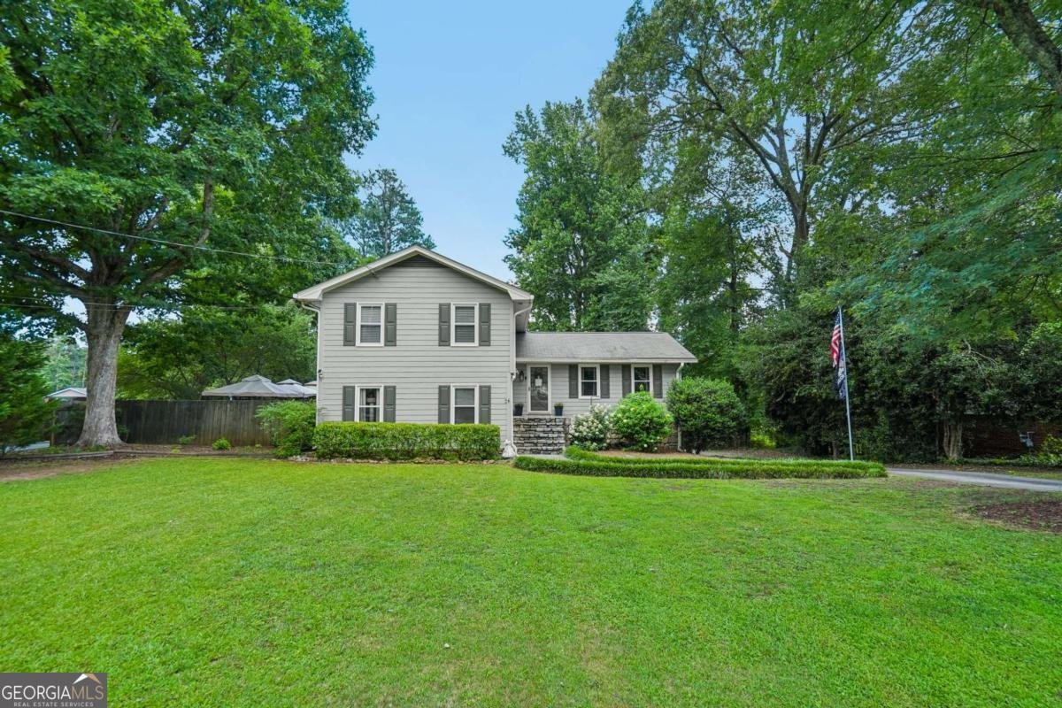
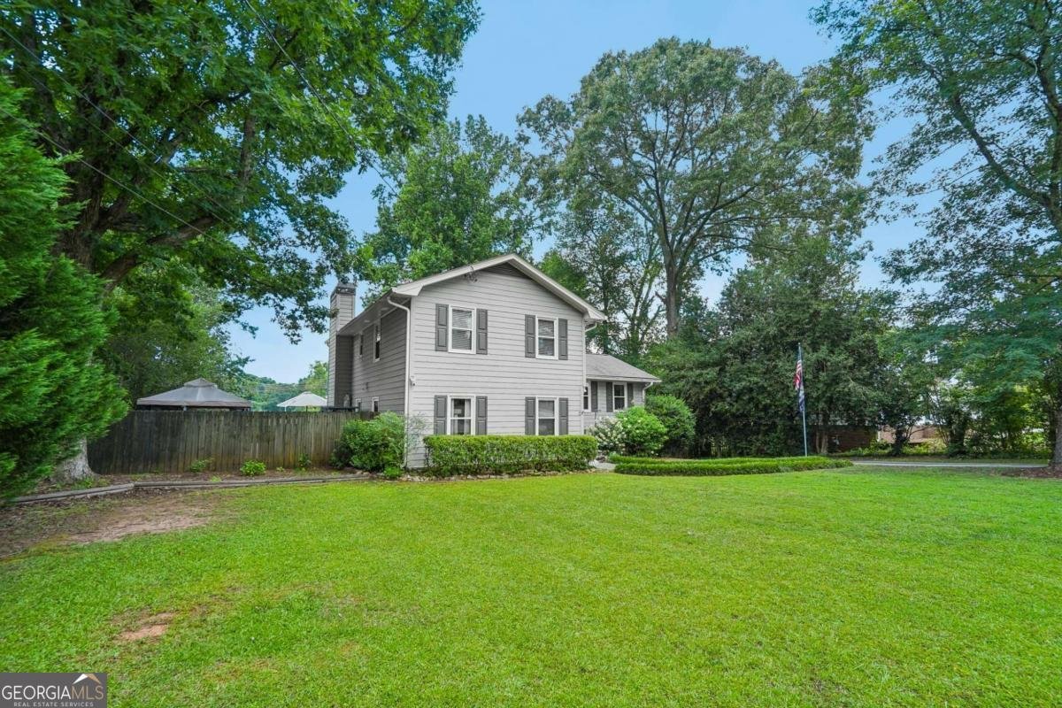
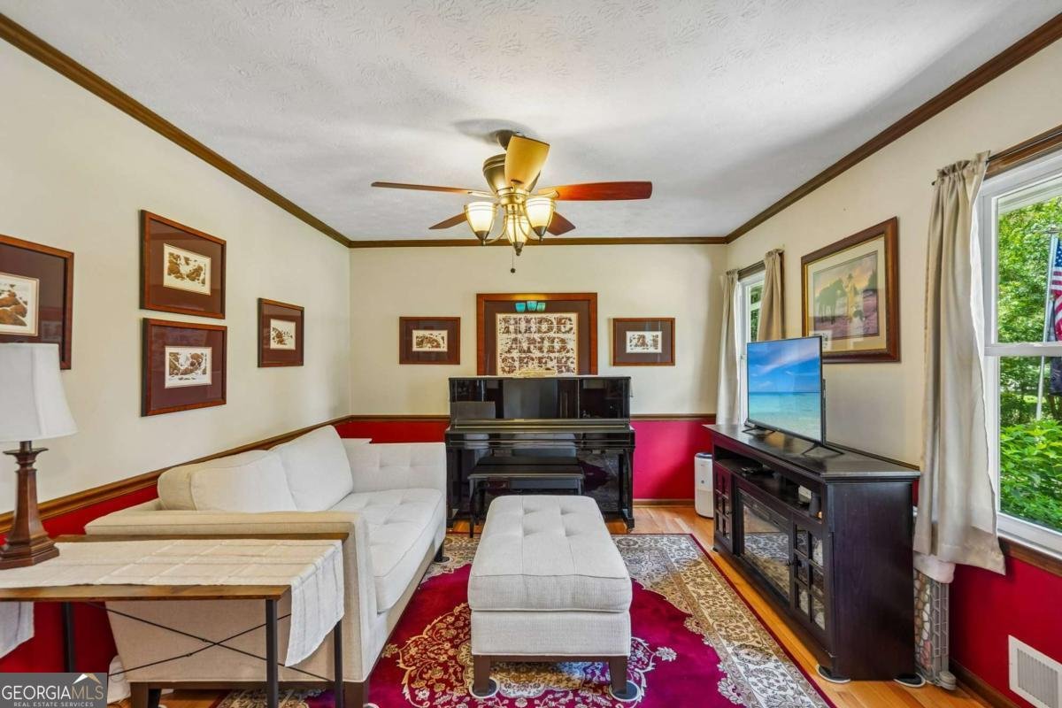
Welcome home to 4852 Arrowhead Trail SW! This beautifully updated 4-bedroom, 2-bathroom split-level home effortlessly combines comfort, style, and incredible utility with plenty of upgrades throughout. Step inside to find a light-filled living space that could easily be a living room, dining room or bonus family room. A few steps down features a cozy stone fireplace living room with built in bookshelves and wooden mantle. Adjacent to that is a gorgeous sunroom with wood-beamed ceilings that looks out over the private, serene backyard. The kitchen is a chef's delight, complete with granite countertops, cream stained cabinetry, and a classic tile backsplash. Upstairs, the private primary suite serves as a true retreat, boasting a large walk-in closet and a separate bathroom featuring a modern glass shower with custom stone-look surrounds, while two additional spacious bedrooms share a beautifully updated full hallway bathroom. The finished basement offers even more flexible living space with a full bedroom alongside a massive bonus room perfect for a craft studio or more storage. Major mechanical updates offer true peace of mind, including brand-new energy-efficient windows and an HVAC system replaced in 2018. The outdoor amenities are an absolute standout, featuring an expansive side and rear deck perfect for entertaining, a rare two-car garage with a convenient wrap-around driveway, and three full storage sheds to ensure storage is never an issue-schedule your tour today to see this total package in person! Plus, near Gwinnett Soccer Youth Academy, JB Williams Park, Downtown Lilburn and all that Stone Mountain has to offer.
Welcome to 4852 Arrowhead Trail West in Cherokee West, where this thoughtfully designed 4-bed, 2-bath home is ready for its next chapter. With 2,728 square feet of finished living space, this floor plan offers generous gathering spaces as well as comfortable private retreats. A bright, open kitchen offers generous workspace, storage, and a direct view into the main gathering spaces. Open concept living and dining spaces create a comfortable setting for gatherings of all kinds. Step outside to approximately 0.46 acres, creating a comfortable setting for outdoor living and weekend gatherings. The property includes parking available for multiple vehicles, offering convenience for residents and guests. Residents of Cherokee West enjoy a blend of neighborhood charm and easy access to everyday conveniences. Recently listed and already on many buyers radar, this home is a fresh opportunity. Currently offered at $425,000, this home delivers a strong combination of space, condition, and location.
Show more
4852 Arrowhead Trail West - Map & Directions
view in Google Maps
Facts & features
School District Information
High School
Middle School
Elementary School
Additional Information about
Cherokee West
Association
No
Additional Information about
4852 Arrowhead Trail West
County
Neighborhood
Year Built
1975
Appliances
Dishwasher
Disposal
Microwave
Refrigerator
Architectural Style
Traditional
Basement
Finished
Partial
Construction Materials
Other
Cooling
Ceiling Fan(s)
Central Air
Fireplace Features
Family Room
Flooring
Hardwood
Tile
Heating
Central
Forced Air
Home Warranty
No
Interior Features
Bookcases
Other
Walk-In Closet(s)
Kitchen Features
Breakfast Area
Levels
Multi/Split
Other Structures
Shed(s)
Patio and Porch Features
Deck
Selling Status
Resale
Roof
Composition
Rooms
Bonus Room
Foyer
Laundry
Sun Room
Security Features
Security System
Smoke Detector(s)
Sewer Type
Septic Tank
Total Finished Area
2,728
Total Fire Places
1
Utilities
Cable Available
Electricity Available
High Speed Internet
Natural Gas Available
Phone Available
Sewer Available
Underground Utilities
Water Source
Public
Window Features
Double Pane Windows
Finished Basement
Yes
Land Information
Lot Size
Less than .5 Acres
Lot Features
Level
Private
Lot Size Estimated
0.46
Fencing
Back Yard
Fenced
Wood
Garages and Parking Information
Parking Total
2
Parking Features
Basement
Garage
Side/Rear Entrance
Tax Information
Taxes
$944
Tax Year
2025
Tax ID Number
R6101-087
Show more
listed by real estate agent modern traditions realty group and re/max center