Back

4284 Cedar Bluff Way

Lilburn, GA 30047

Lindsey Powell
call for more info
404-210-5742
Ask a Question
Send to a Friend
Schedule a Showing
Request More Info
More Homes In
Cedar Creek Crossing
1151 Cedar Bluff Trail, Lilburn
Smart Mortgage Options
Dalton Carter
Lender
Lic. 1566538
Office:
Direct: 678-425-4140
AP Mortgage
340 Jesse Jewell Parkway
Suite 500A
Gainesville, GA 30501
Apply for a Loan
For Sale
MLS Number 10771670
4 Bedrooms
3 Bathrooms
1 Half Baths
2,374 Square Feet *estimated
Summary of 4284 Cedar Bluff Way
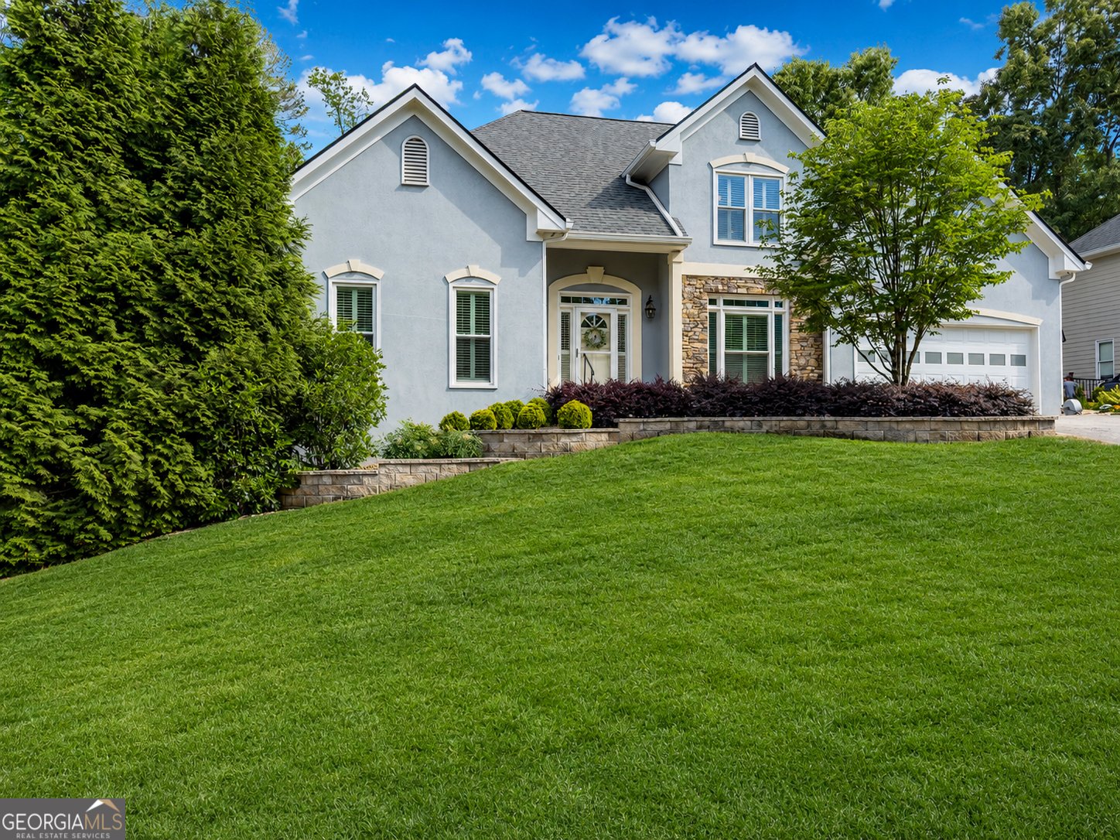
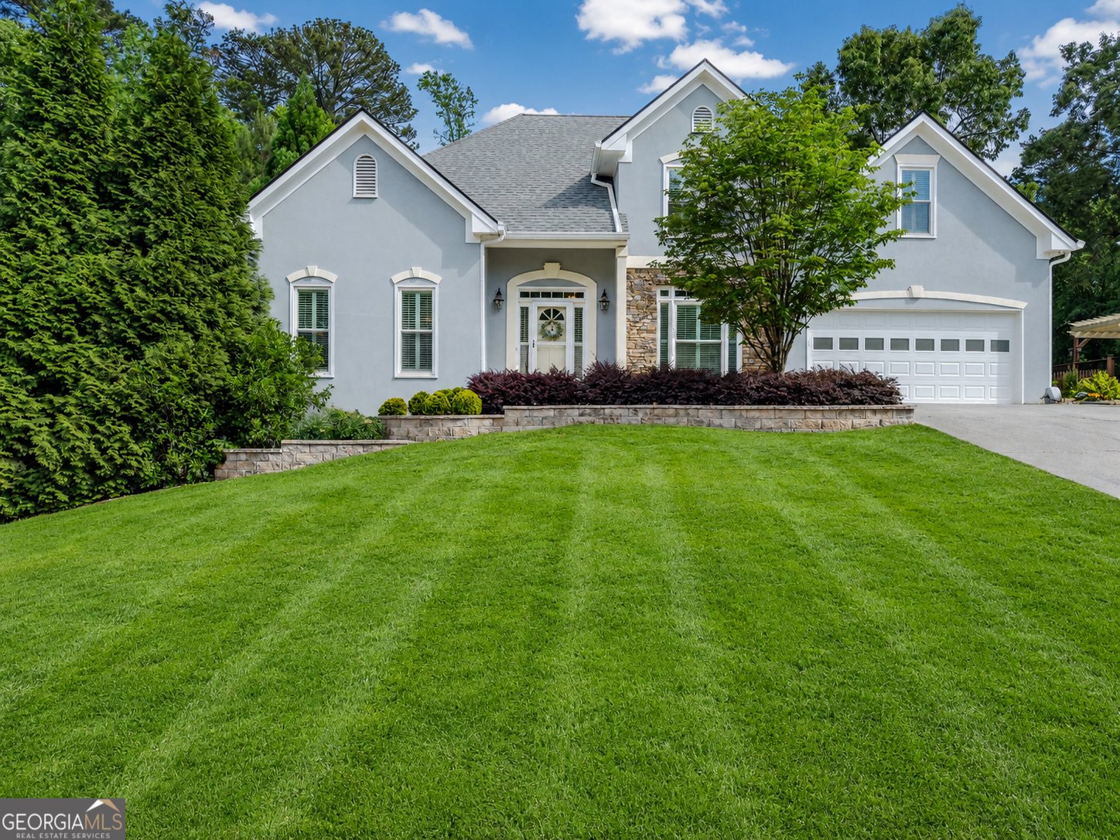
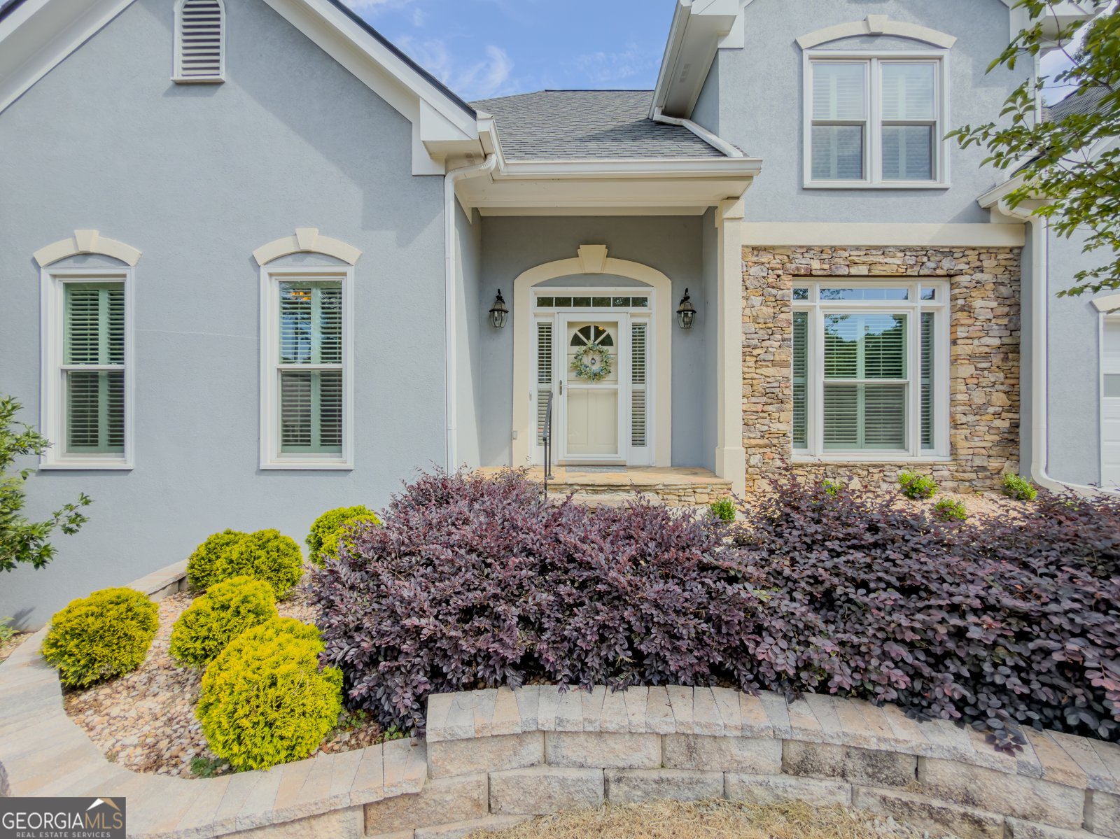
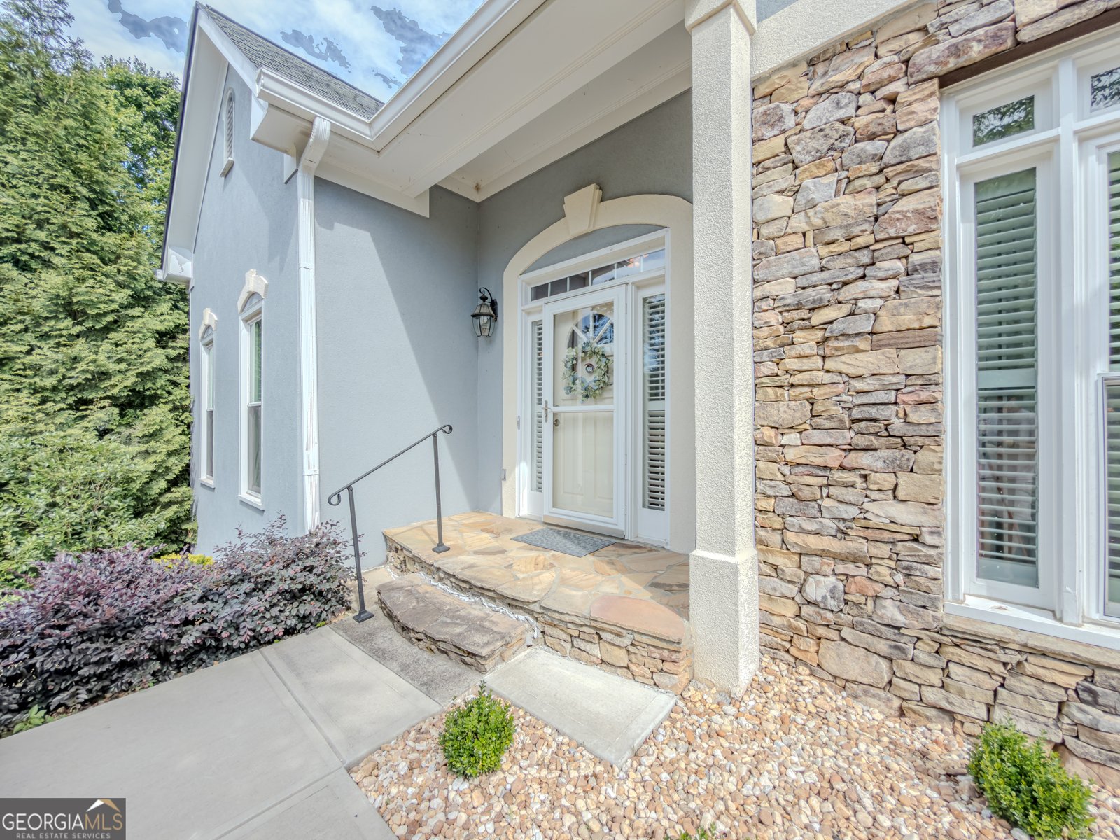
Beautifully maintained 4BR/3.5BA home designed for convenient main-level living! The main floor features the primary suite with walk-in closet, soaking tub, separate shower, kitchen, dining room, living room with gas-log fireplace, office/study, laundry room, and a bright 3-season sunroom with separate HVAC. Accessible garage ramp. Upstairs offers 3 additional bedrooms and 2 full baths. Partially finished basement includes a large recreation room, 2 finished flex rooms with storage closets, and unfinished storage/workshop space with double-door backyard access. Enjoy a low-maintenance landscaped yard with fire pit, stone retaining walls, and new Zoysia sod. Major updates include new roof (2025), first-floor HVAC (2024), second-floor furnace (2025), windows (2017?2019), remodeled upstairs baths (2020), refrigerator (2025), dishwasher (2026), washer/dryer (2023), epoxy garage floor (2024), and more. Transferable home warranty through 1/2027.
Welcome home to this spacious 4-bed, 3-bath residence nestled in Cedar Creek Crossing in Lilburn, GA. Thoughtfully planned, the interior provides 2,374 square feet of finished living space with an open, livable feel from room to room. The kitchen functions as the heart of the home with ample counter space, storage, and a natural connection to the main living areas. The main living areas are filled with natural light and provide an easy flow for hosting friends or enjoying quiet evenings at home. Step outside to approximately 0.33 acres, creating a comfortable setting for outdoor living and weekend gatherings. The property includes parking available, offering convenience for residents and guests. Set within Cedar Creek Crossing in Lilburn, this home is close to schools, shopping, dining, and area attractions. Recently listed and already on many buyers radar, this home is a fresh opportunity. With an asking price of $468,000, this property represents an appealing opportunity in the current market.
Show more
4284 Cedar Bluff Way - Map & Directions
view in Google Maps
Facts & features
School District Information
High School
Middle School
Elementary School
Additional Information about
Cedar Creek Crossing
Association
No
Association Fee Includes
Swimming
Tennis
Community Features
Clubhouse
Pool
Swim Team
Tennis Court(s)
Neighborhood Tennis
Yes
Neighborhood Pool
Yes
Additional Information about
4284 Cedar Bluff Way
County
Neighborhood
Year Built
1993
Appliances
Dishwasher
Disposal
Double Oven
Microwave
Architectural Style
Traditional
Basement
Finished
Partial
Unfinished
Construction Materials
Stone
Stucco
Cooling
Central Air
Dining Room Features
Separate Room
Fireplace Features
Family Room
Flooring
Carpet
Hardwood
Tile
Heating
Forced Air
Natural Gas
Home Warranty
No
Interior Features
Double Vanity
High Ceilings
Master On Main Level
Other
Separate Shower
Kitchen Features
Breakfast Area
Pantry
Solid Surface Counters
Levels
Three Or More
Financing Available
Cash
Conventional
FHA
VA Loan
Patio and Porch Features
Deck
Selling Status
Resale
Rooms
Office
Security Features
Carbon Monoxide Detector(s)
Sewer Type
Public Sewer
Total Finished Area
2,374
Utilities
Electricity Available
Natural Gas Available
Sewer Connected
Water Available
Water Source
Public
Window Features
Double Pane Windows
Finished Basement
Yes
Master on the Main
Yes
Land Information
Lot Size
Less than .5 Acres
Lot Size Estimated
0.33
Fencing
Back Yard
View
City
Garages and Parking Information
Parking Features
Garage
Garage Door Opener
Tax Information
Taxes
$1,516
Tax Year
2025
Tax ID Number
R6091 164
Show more
listed by real estate agent silva tavitian and keller williams realty atl. partners