Back

1147 Trident Maple Chase

Lawrenceville, GA 30045

Lindsey Powell
call for more info
404-210-5742
Ask a Question
Send to a Friend
Schedule a Showing
Request More Info
More Homes In
Water Oak Estates
2037 Winged Elm Way, Lawrenceville
1030 Trident Maple Chase, Lawrenceville
1180 Trident Maple Chase, Lawrenceville
Smart Mortgage Options
Dalton Carter
Lender
Lic. 1566538
Office:
Direct: 678-425-4140
AP Mortgage
340 Jesse Jewell Parkway
Suite 500A
Gainesville, GA 30501
Apply for a Loan
For Sale
MLS Number 10803231
5 Bedrooms
4 Bathrooms
0 Half Baths
3,034 Square Feet *estimated
Summary of 1147 Trident Maple Chase
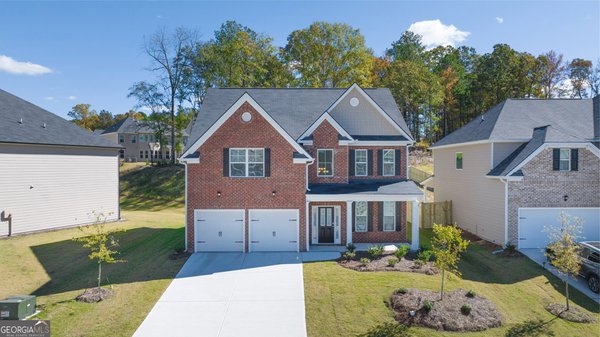
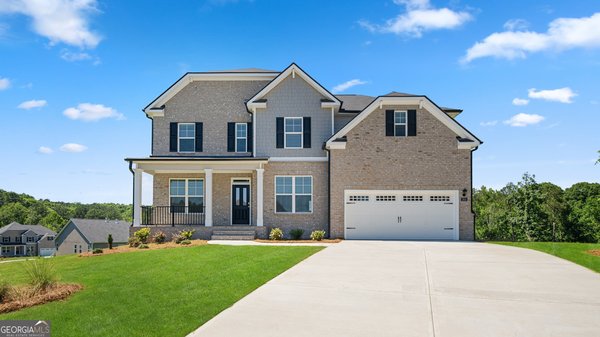
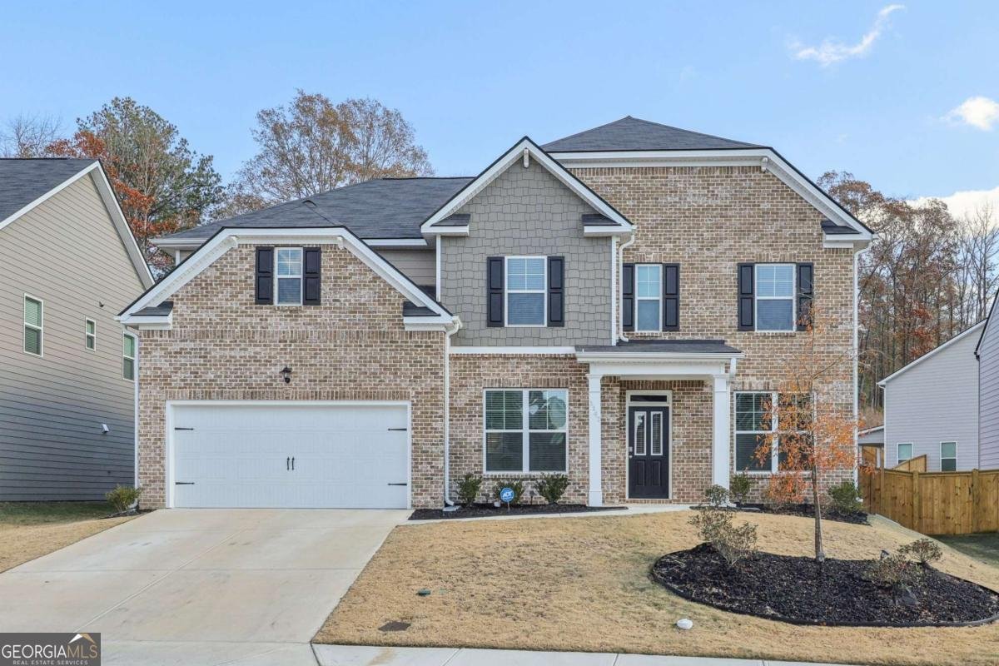
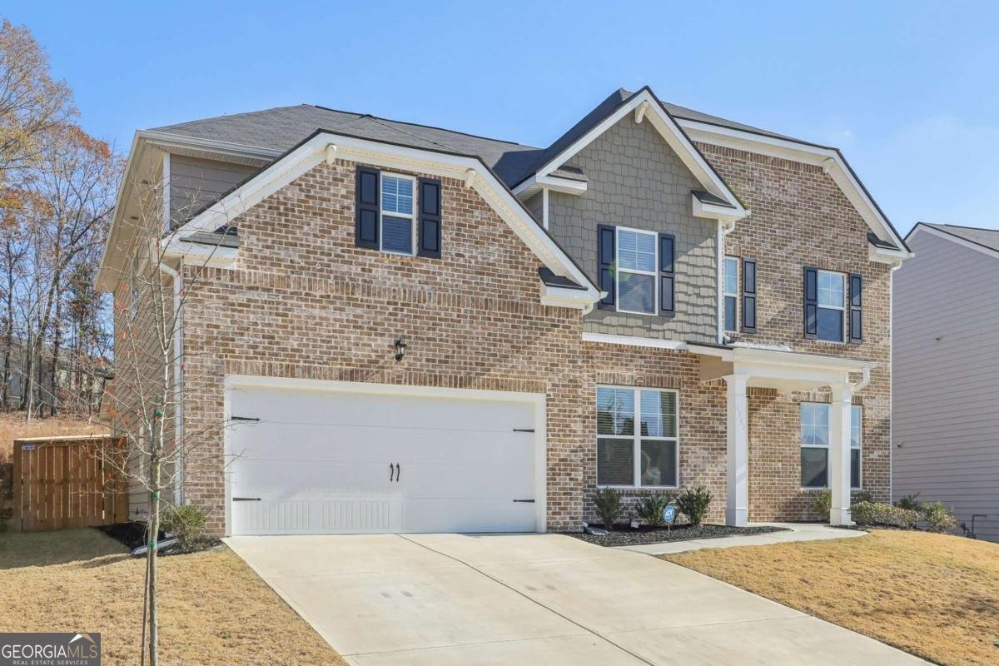
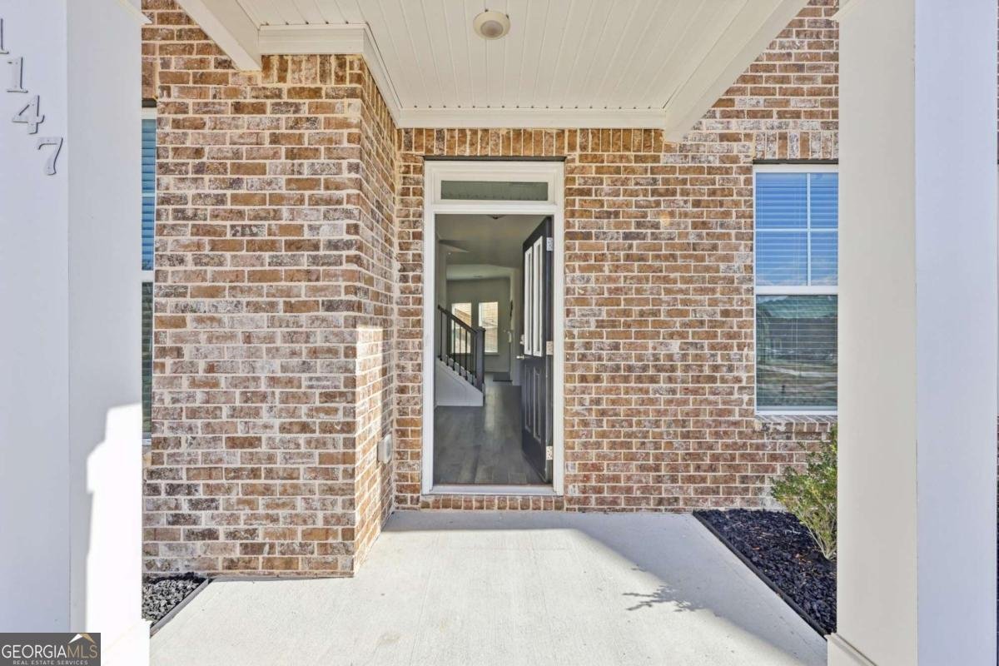
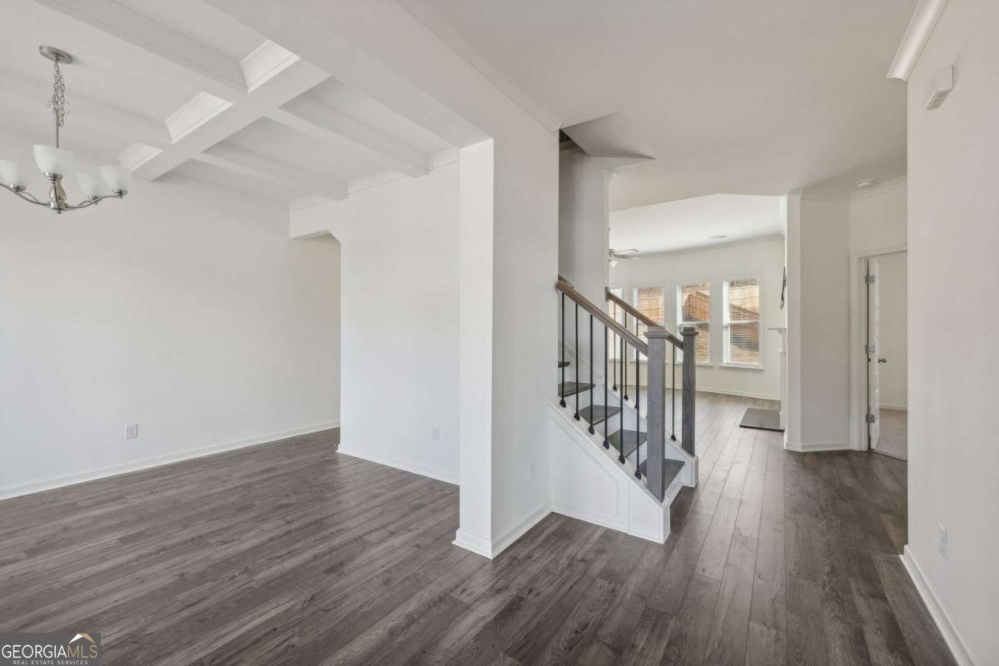
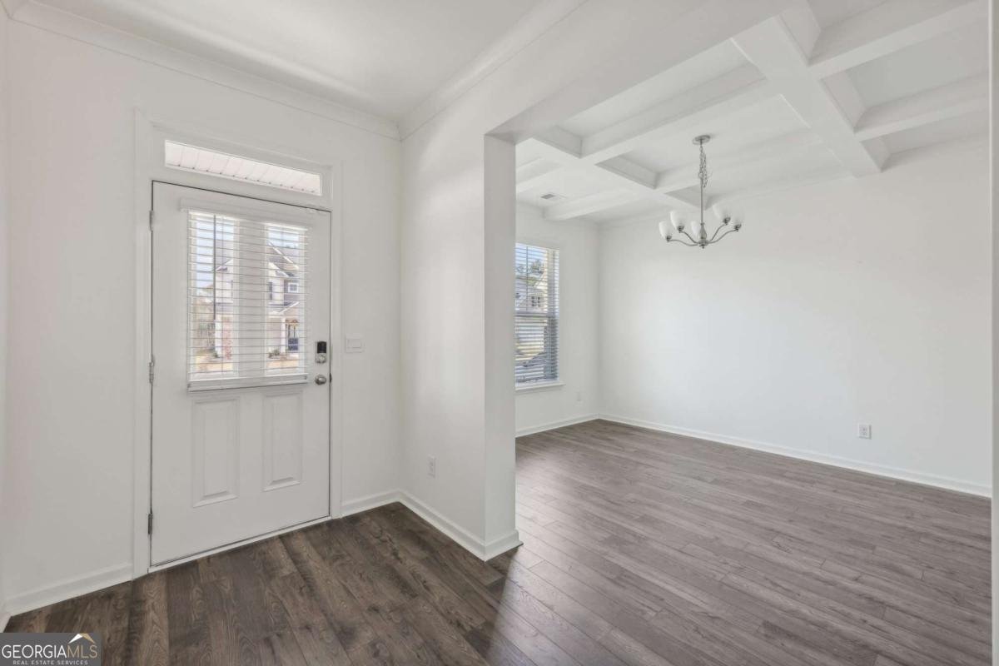
Welcome to Water Oak Estates! Beautifully crafted home in the heart of Lawrenceville Georgia, offering an exceptional lifestyle in this highly desirable community. This stunning property is north-facing with 5 bedrooms, 4 bathrooms spanning 3,034 square feet of thoughtfully designed living space. Step inside to discover an open-concept floor plan featuring an office with French doors, gleaming Revwood floors and a guest-room on the main. The chef's kitchen is a true showstopper, complete with quartz countertops, stainless steel appliances, custom cabinetry, perfect for hosting and everyday living. Retreat to the luxurious owner's suite, offering a spa-like bathroom with a soaking tub and walk-in shower and a spacious walk-in closet. Primary features also include an expansive sitting area with fireplace. Secondary bedrooms are equally impressive, providing comfort and versatility for family or guests. Outdoors, enjoy a private backyard oasis with covered patio and fully fenced yard ideal for relaxation or entertaining. Located in a vibrant community with a clubhouse, pool, playgrounds and tennis court. This home combines elegance and convenience. With easy access to restaurants, shops, 316 & I85, it's the perfect place to call home. **$15,000 being offered in closing costs!!** Don't miss this incredible opportunity-schedule your private tour today!
Welcome to 1147 Trident Maple Chase in Water Oak Estates, where this thoughtfully designed 5-bed, 4-bath home is ready for its next chapter. Inside, the home offers 3,034 square feet of finished living space, giving plenty of room for everyday living and easy entertaining. The kitchen was planned for both everyday meals and special occasions, with plenty of room to cook, serve, and connect. A central family room and dining area provide a welcoming place to unwind, gather, and enjoy time together. Outside, the property offers approximately 0.25 acres, giving ample room to relax, play, or plan future outdoor projects. With parking available for multiple vehicles, the home provides flexible options for families and visitors. Residents of Water Oak Estates enjoy a blend of neighborhood charm and easy access to everyday conveniences. Just listed within the last few days, this home is already drawing attention. Currently offered at $554,900, this home delivers a strong combination of space, condition, and location.
Show more
1147 Trident Maple Chase - Map & Directions
view in Google Maps
Facts & features
School District Information
High School
Middle School
Elementary School
Additional Information about
Water Oak Estates
Association
Yes
Association Fee
$700
Initiation Fee
$1,300
Association Fee Includes
Insurance
Maintenance Grounds
Swimming
Tennis
Community Features
Clubhouse
Playground
Pool
Sidewalks
Street Lights
Tennis Court(s)
Neighborhood Tennis
Yes
Neighborhood Pool
Yes
Additional Information about
1147 Trident Maple Chase
County
Neighborhood
Year Built
2023
Appliances
Cooktop
Dishwasher
Disposal
Double Oven
Gas Water Heater
Microwave
Oven (Wall)
Refrigerator
Stainless Steel Appliance(s)
Architectural Style
Brick Front
Traditional
Foundation
Slab
Construction Materials
Brick
Concrete
Stone
Cooling
Ceiling Fan(s)
Central Air
Zoned
Dining Room Features
Separate Room
Fireplace Features
Factory Built
Family Room
Gas Log
Gas Starter
Master Bedroom
Flooring
Carpet
Hardwood
Vinyl
Heating
Forced Air
Natural Gas
Zoned
Home Warranty
No
Interior Features
Double Vanity
High Ceilings
Other
Separate Shower
Soaking Tub
Tray Ceiling(s)
Walk-In Closet(s)
Kitchen Features
Breakfast Area
Breakfast Bar
Kitchen Island
Solid Surface Counters
Walk-in Pantry
Laundry Features
Upper Level
Levels
Two
Patio and Porch Features
Patio
Porch
Selling Status
Resale
Roof
Composition
Rooms
Family Room
Great Room
Laundry
Office
Other
Security Features
Carbon Monoxide Detector(s)
Smoke Detector(s)
Sewer Type
Public Sewer
Listing Conditions
Agent Owned
Total Finished Area
3,034
Total Fire Places
1
Utilities
Cable Available
Electricity Available
Natural Gas Available
Sewer Available
Underground Utilities
Water Available
Water Source
Public
Window Features
Double Pane Windows
Land Information
Lot Size
Less than .5 Acres
Lot Features
Cul-De-Sac
Level
Lot Size Estimated
0.25
Fencing
Back Yard
Fenced
Privacy
Wood
Garages and Parking Information
Parking Total
2
Parking Features
Attached
Garage
Garage Door Opener
Kitchen Level
Tax Information
Taxes
$1,311
Tax Year
2023
Tax ID Number
R5235-206
Show more
listed by real estate agent rolanda alexander and century 21 results