Back

1556 New Hope Road

Lawrenceville, GA 30045

Lindsey Powell
call for more info
404-210-5742
Ask a Question
Send to a Friend
Schedule a Showing
Request More Info
Smart Mortgage Options
Dalton Carter
Lender
Lic. 1566538
Office:
Direct: 678-425-4140
AP Mortgage
340 Jesse Jewell Parkway
Suite 500A
Gainesville, GA 30501
Apply for a Loan
For Sale
MLS Number 10771926
5 Bedrooms
5 Bathrooms
1 Half Baths
5,163 Square Feet *estimated
Summary of 1556 New Hope Road
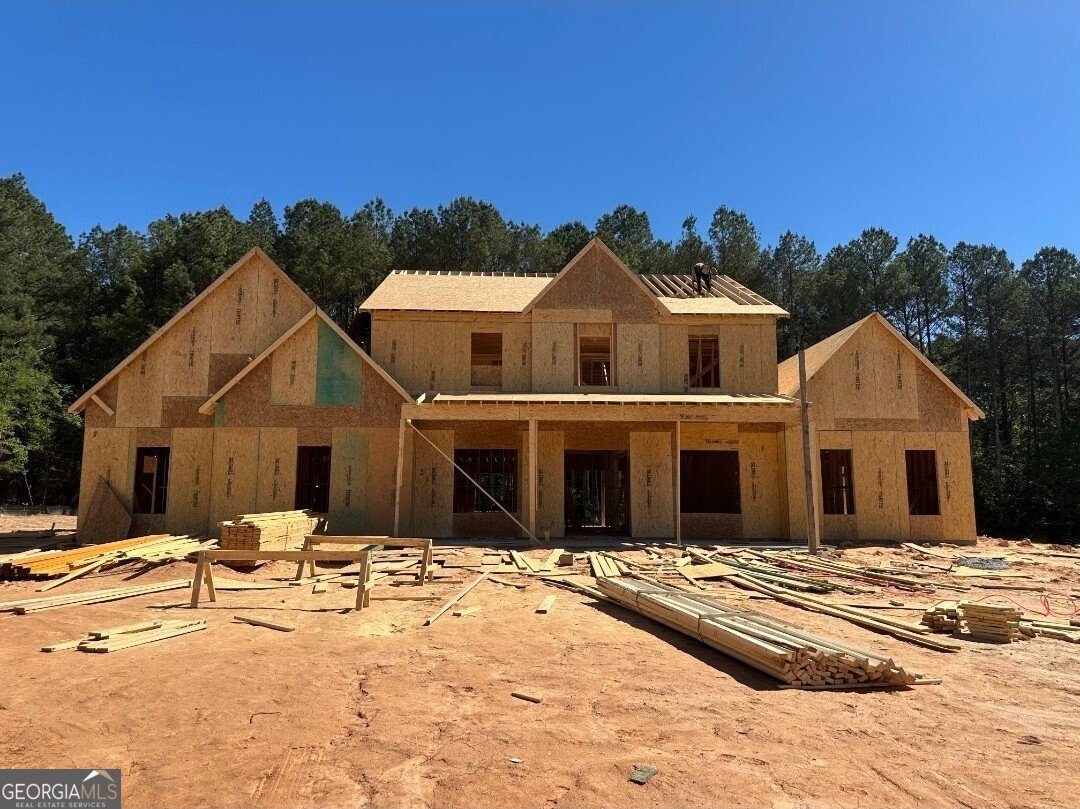
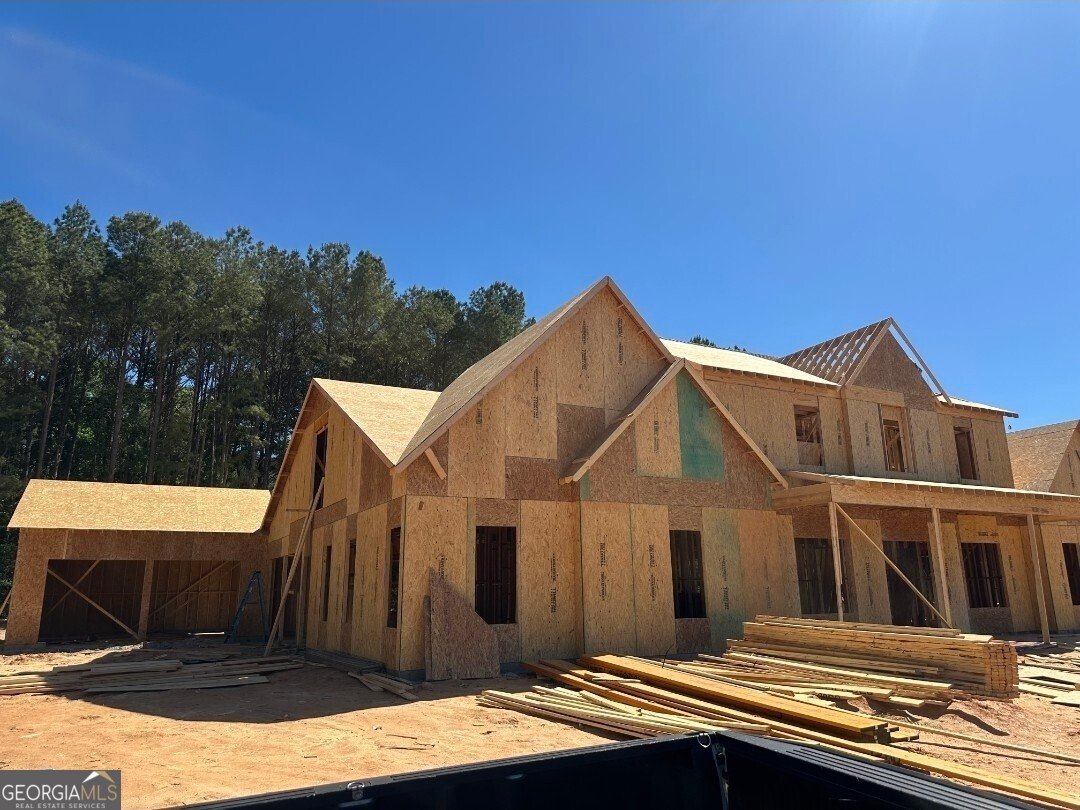
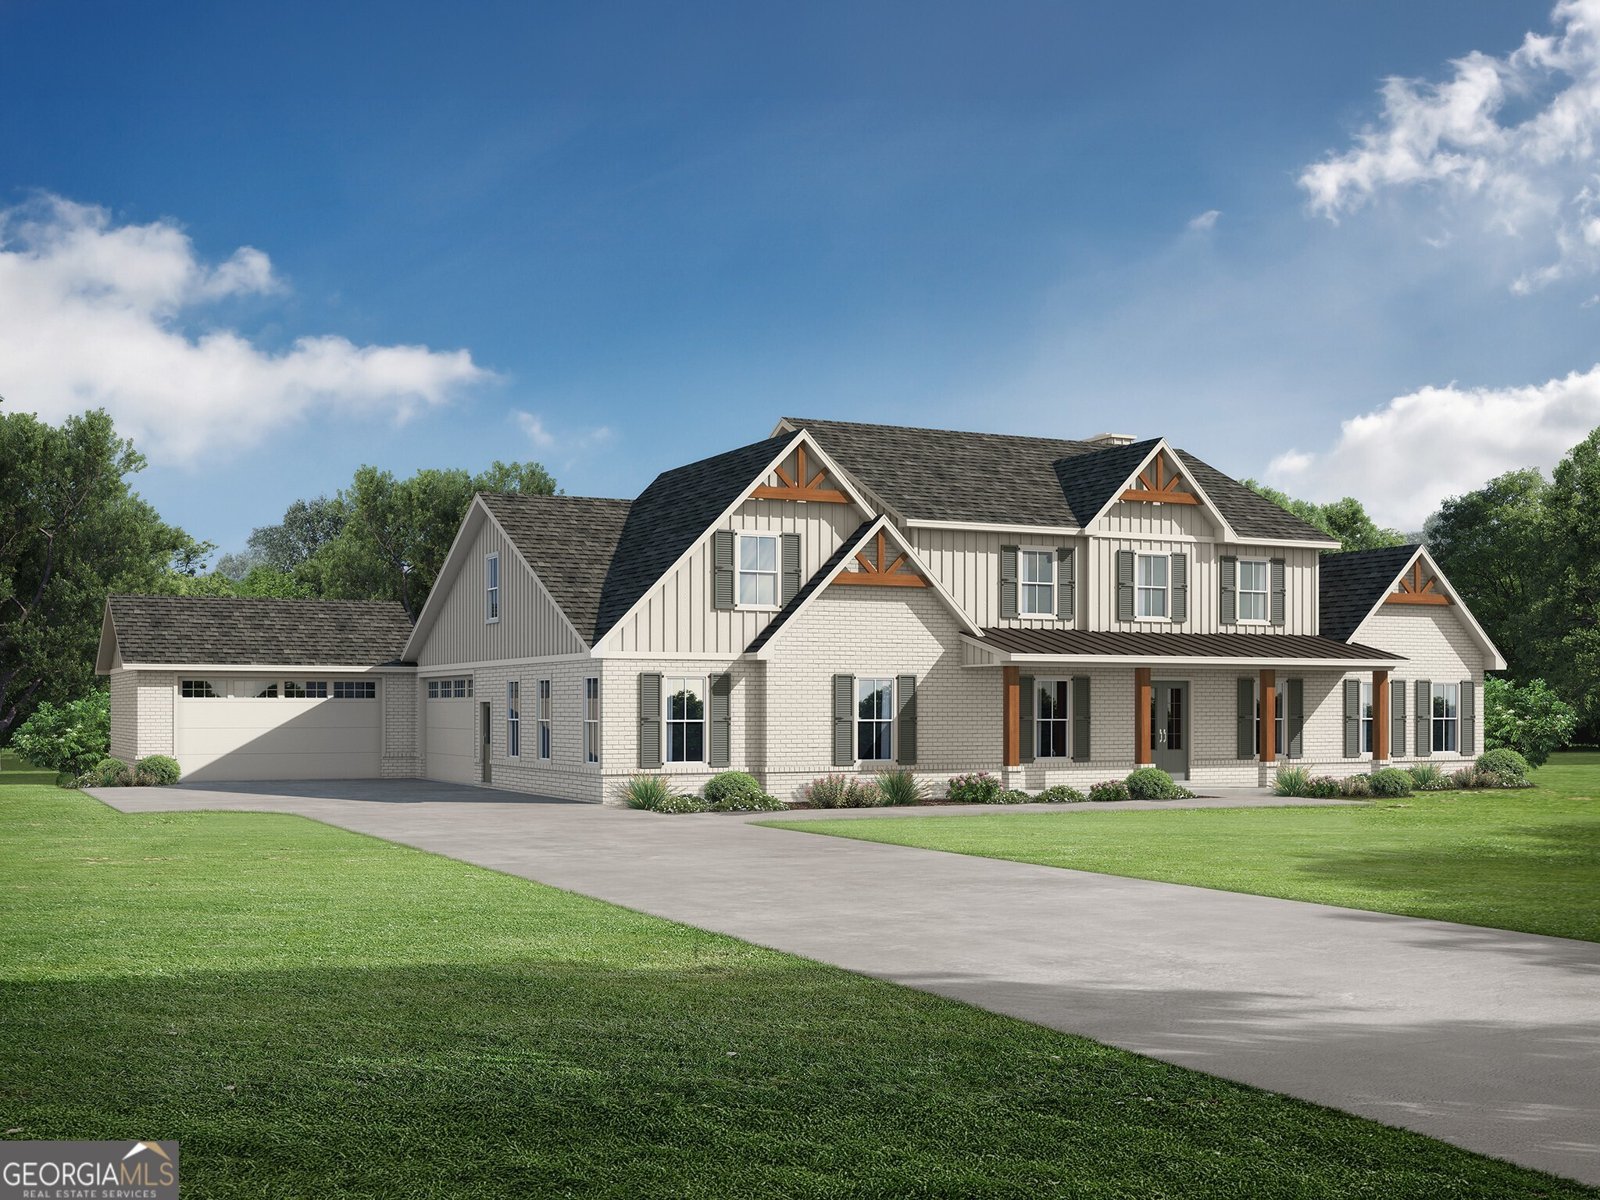
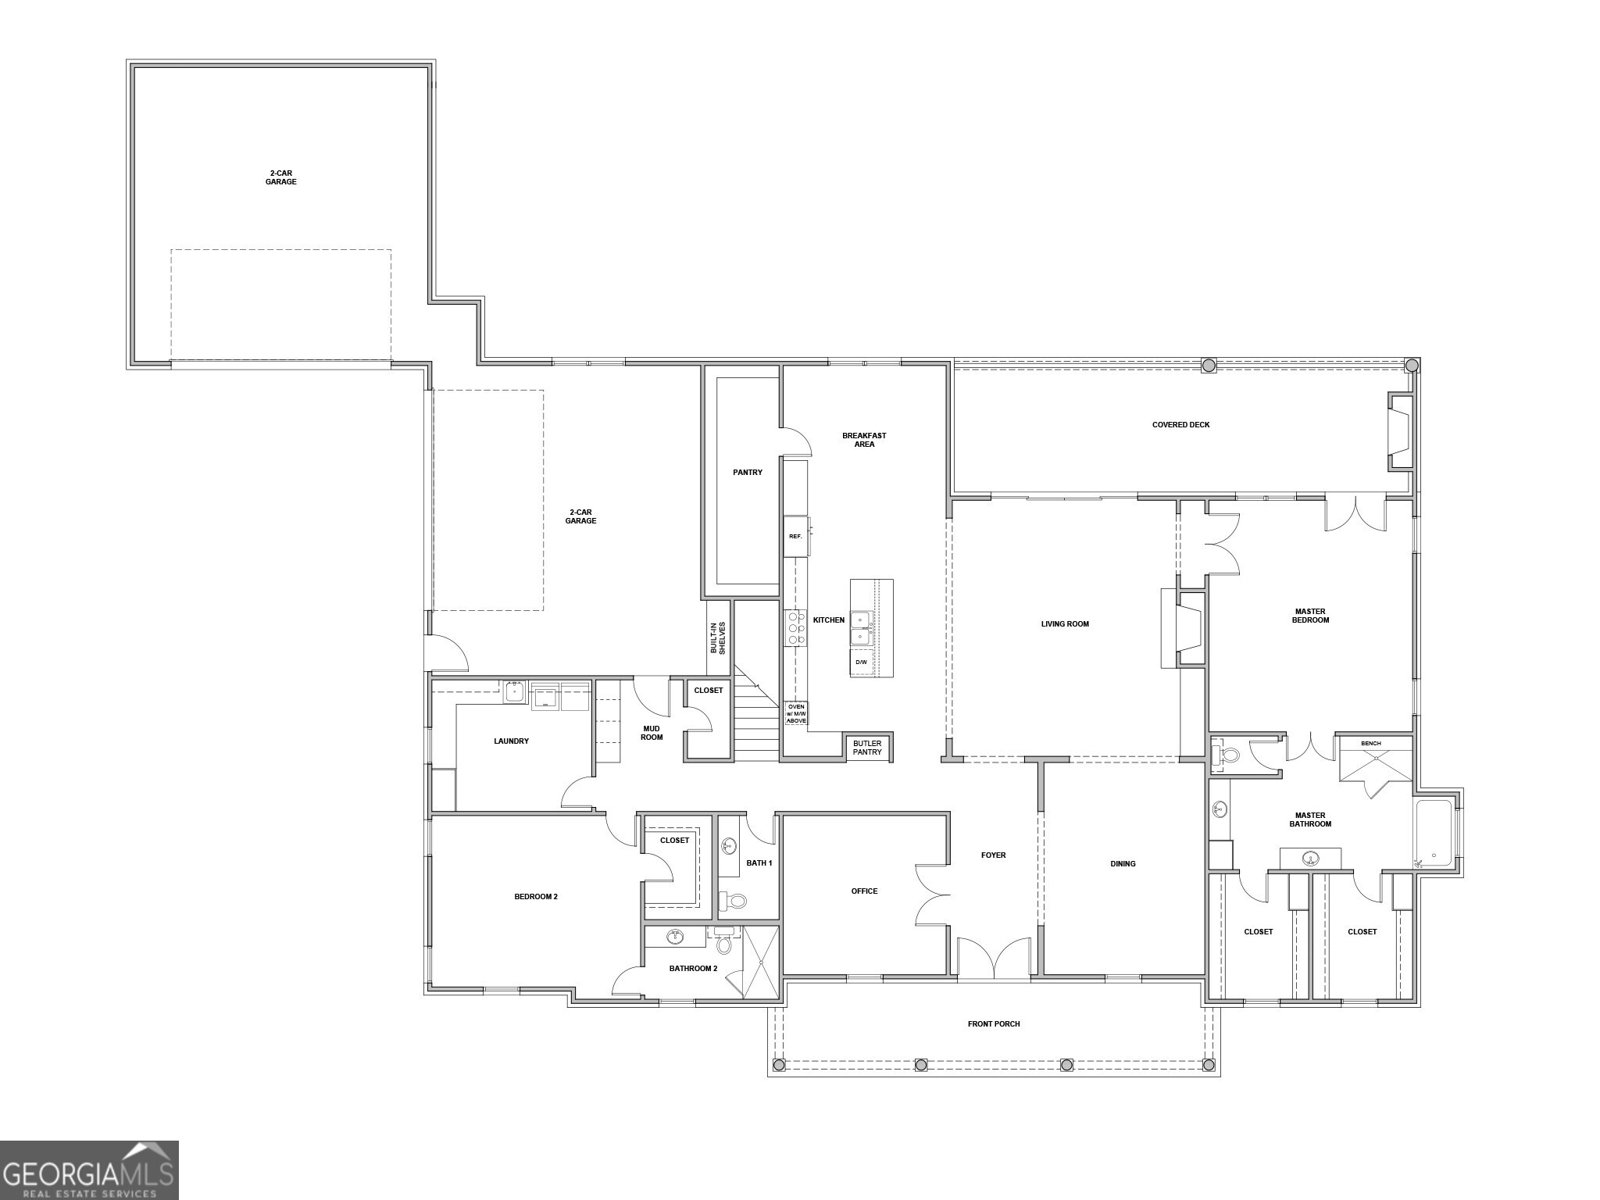
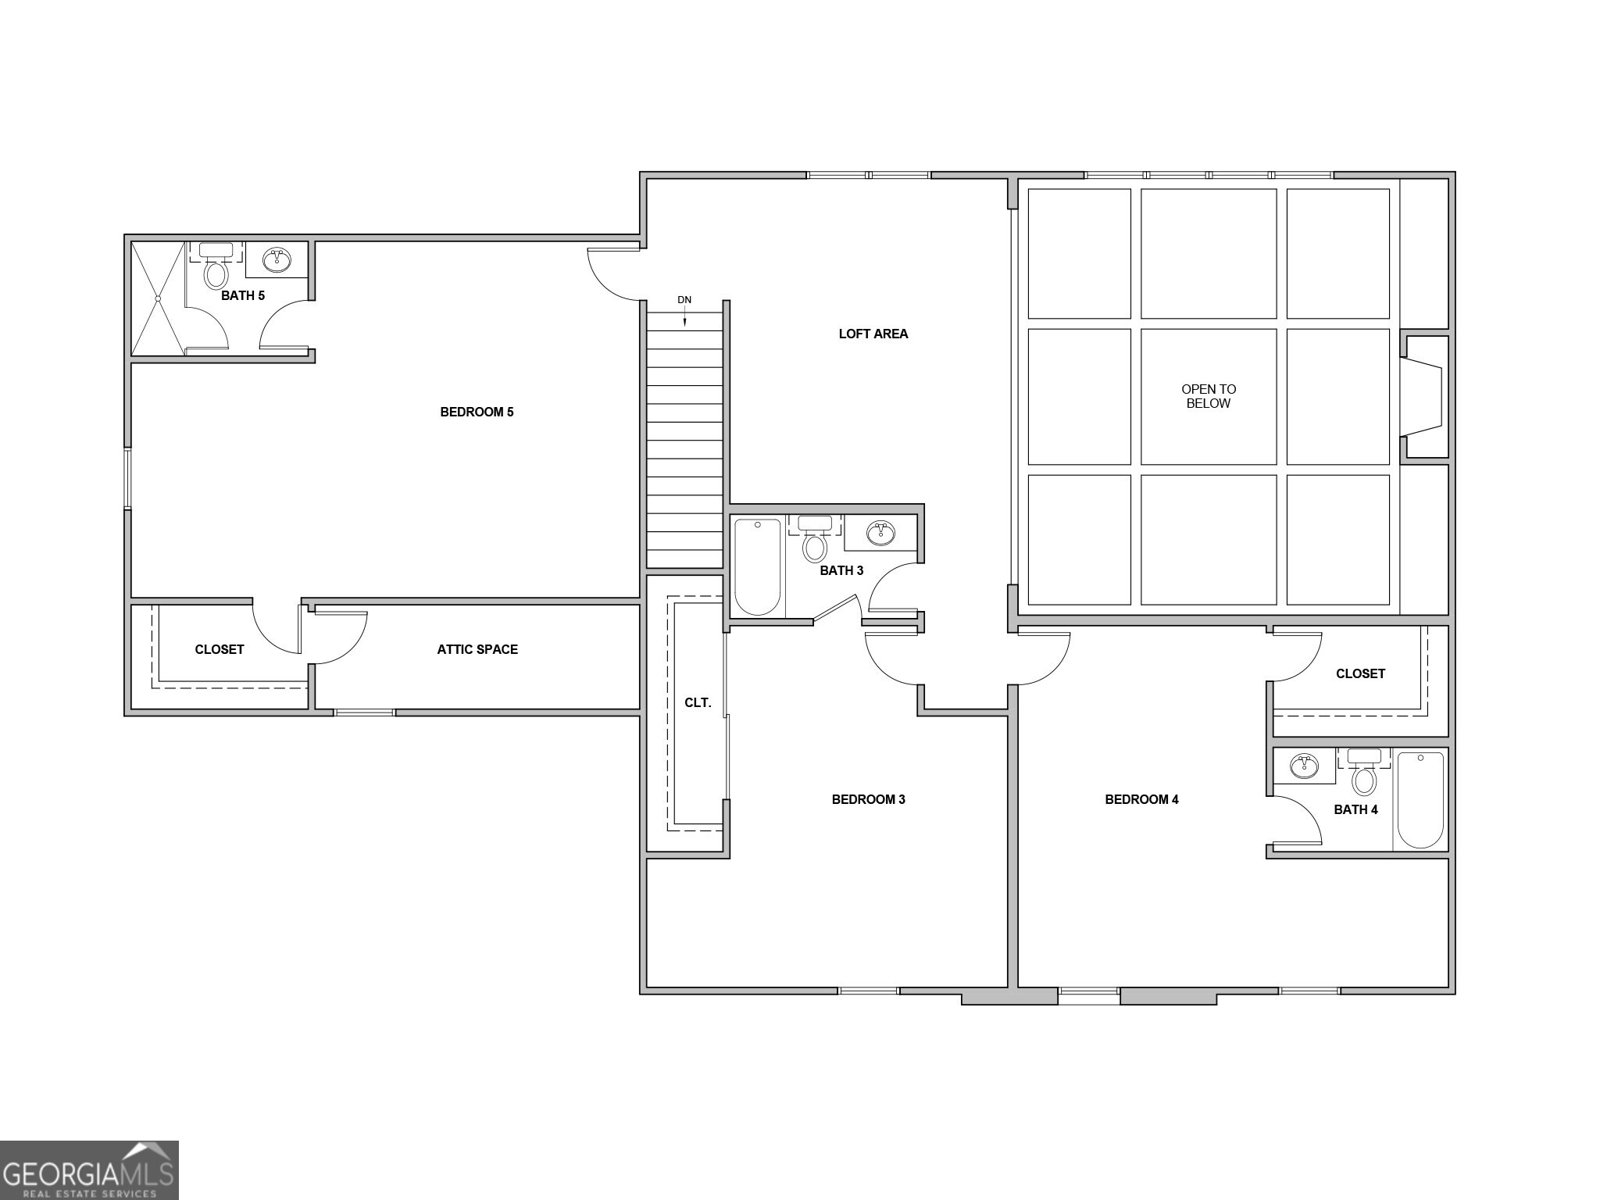
Modern elegance meets timeless curb appeal in this stunning custom-style home featuring an elegant brick exterior, striking architectural details, and an expansive covered front porch perfect for relaxing evenings. Situated on 1.4 acres, this home showcases a thoughtfully designed layout offers spacious living areas, abundant natural light, and a seamless blend of comfort and sophistication. A long private driveway leads to a front and side entry 4 car garage, enhancing both functionality and curb appeal. From the wood accents to the professionally landscaped grounds, every detail of this home was designed to impress. Ideal for entertaining and everyday living, this property delivers luxury, warmth, and style in one unforgettable package. Step into luxury living with this thoughtfully designed floorplan offering exceptional space, comfort, and functionality on the first floor. The open-concept layout centers around a spacious living room and designer chefs kitchen complete with an extensive island, butler?s pantry, walk-in pantry, and bright breakfast area perfect for gathering and entertaining. French doors lead to the private primary suite serving as a relaxing retreat featuring a spa-inspired bath with dual vanities, soaking tub, oversized tiled shower, and generously sized walk-in closet. Additional main level highlights include a dedicated office, formal dining room, mudroom, large laundry room, and a secondary bedroom suite - ideal for guests or multigenerational living. Enjoy seamless indoor-outdoor living with a welcoming front porch, an expansive covered patio equipped with an outdoor fireplace and the 4-car garage provides ample storage and convenience. Every detail of this floor plan was designed to blend elegance, comfort, and everyday practicality. The second floor continues the homes exceptional design with spacious secondary bedrooms, flexible living space, and thoughtful privacy for family and guests alike. A large central loft overlooks the main living area below, creating an open and airy feel while offering the perfect space for a game room, media area, or second living room. Three generously sized bedrooms provide comfort and versatility, complemented by well-appointed bathrooms and ample closet space throughout. An additional unfinished attic space offers incredible storage potential or future expansion opportunities. With its smart layout and inviting design, the upper level perfectly balances functionality, comfort, and flexibility for modern living.
Welcome to this 5-bedroom, 5-bath home in Lawrenceville, set outside of a formal subdivision with no mandatory HOA. Inside, the home offers 5,163 square feet of finished living space, giving plenty of room for everyday living and easy entertaining. A bright, open kitchen offers generous workspace, storage, and a direct view into the main gathering spaces. The main living areas are filled with natural light and provide an easy flow for hosting friends or enjoying quiet evenings at home. The outdoor space includes approximately 1.4 acres, ideal for gardening, outdoor activities, or simply enjoying the seasons. The property includes parking available, offering convenience for residents and guests. Located in Lawrenceville but outside a traditional subdivision, this home combines neighborhood convenience with a non HOA setting. With only a few days on the market, this property is a must see for buyers watching the area. At $1,349,000, this home is well positioned for buyers seeking value in Lawrenceville.
Show more
1556 New Hope Road - Map & Directions
view in Google Maps
Facts & features
School District Information
High School
Middle School
Elementary School
Additional Information about
None
Association
No
Additional Information about
1556 New Hope Road
County
Neighborhood
Year Built
2026
Appliances
Convection Oven
Cooktop
Dishwasher
Double Oven
Microwave
Oven (Wall)
Refrigerator
Stainless Steel Appliance(s)
Tankless Water Heater
Architectural Style
Brick 4 Side
Traditional
Foundation
Slab
Construction Materials
Brick
Cooling
Ceiling Fan(s)
Central Air
Dining Room Features
Separate Room
Fireplace Features
Family Room
Gas Log
Gas Starter
Outside
Flooring
Carpet
Hardwood
Tile
Heating
Electric
Home Warranty
Yes
Interior Features
Double Vanity
High Ceilings
Master On Main Level
Separate Shower
Soaking Tub
Split Bedroom Plan
Tile Bath
Walk-In Closet(s)
Kitchen Features
Breakfast Area
Breakfast Bar
Kitchen Island
Solid Surface Counters
Walk-in Pantry
Levels
Two
Financing Available
Cash
Conventional
Patio and Porch Features
Porch
Selling Status
New Construction
Roof
Metal
Rooms
Family Room
Foyer
Loft
Office
Security Features
Smoke Detector(s)
Sewer Type
Septic Tank
Showing Info
Septic Tank
Total Finished Area
5,163
Total Fire Places
2
Utilities
Electricity Available
Natural Gas Available
Water Available
Water Source
Public
Window Features
Double Pane Windows
New Construction
Yes
Master on the Main
Yes
Land Information
Lot Size
1 to 2 Acres
Lot Features
Level
Private
Lot Size Estimated
1.4
Fencing
Back Yard
Fenced
Front Yard
Wood
Garages and Parking Information
Parking Features
Attached
Garage
Kitchen Level
Side/Rear Entrance
3 Garages +
Yes
Tax Information
Taxes
$2,391
Tax Year
2025
Tax ID Number
R5201 002 & R5201 086
Show more
listed by real estate agent contact co-agent and re/max tru, inc.