Back

1419 Carrington Way

Lawrenceville, GA 30044

Lindsey Powell
call for more info
404-210-5742
Ask a Question
Send to a Friend
Schedule a Showing
Request More Info
More Homes In
Flowers Crossing At The Mill
978 Mill Bend Drive, Lawrenceville
1294 Carrington Way, Lawrenceville
875 Ingleside Drive, Lawrenceville
Smart Mortgage Options
Dalton Carter
Lender
Lic. 1566538
Office:
Direct: 678-425-4140
AP Mortgage
340 Jesse Jewell Parkway
Suite 500A
Gainesville, GA 30501
Apply for a Loan
For Sale
MLS Number 10802705
5 Bedrooms
3 Bathrooms
1 Half Baths
Square Footage Not Provided
Summary of 1419 Carrington Way
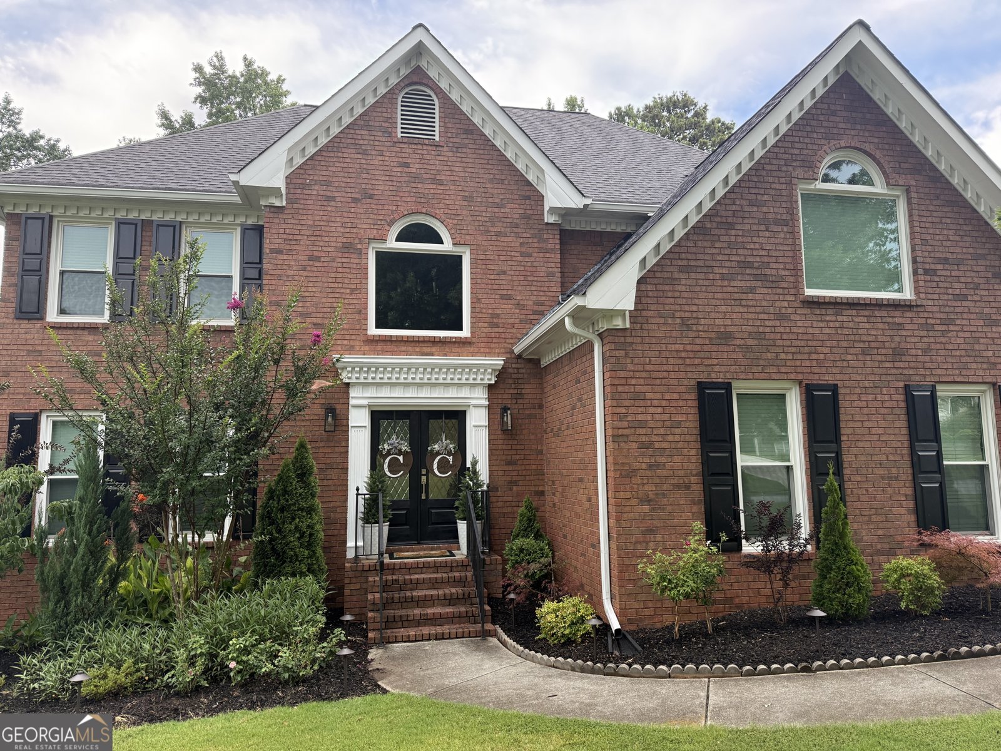
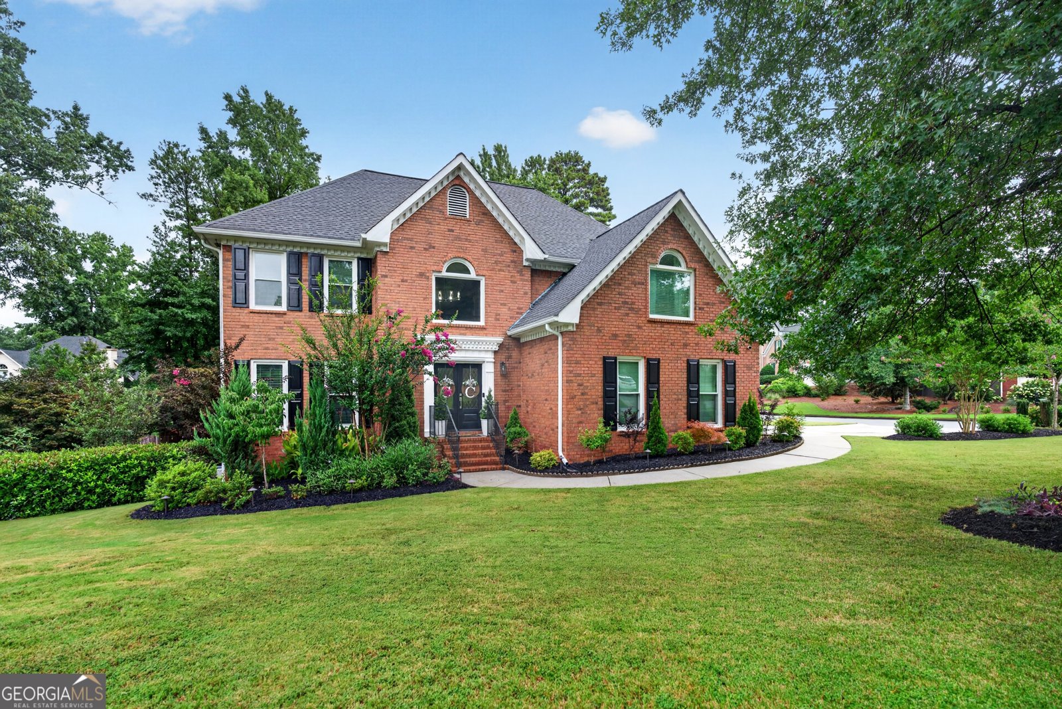
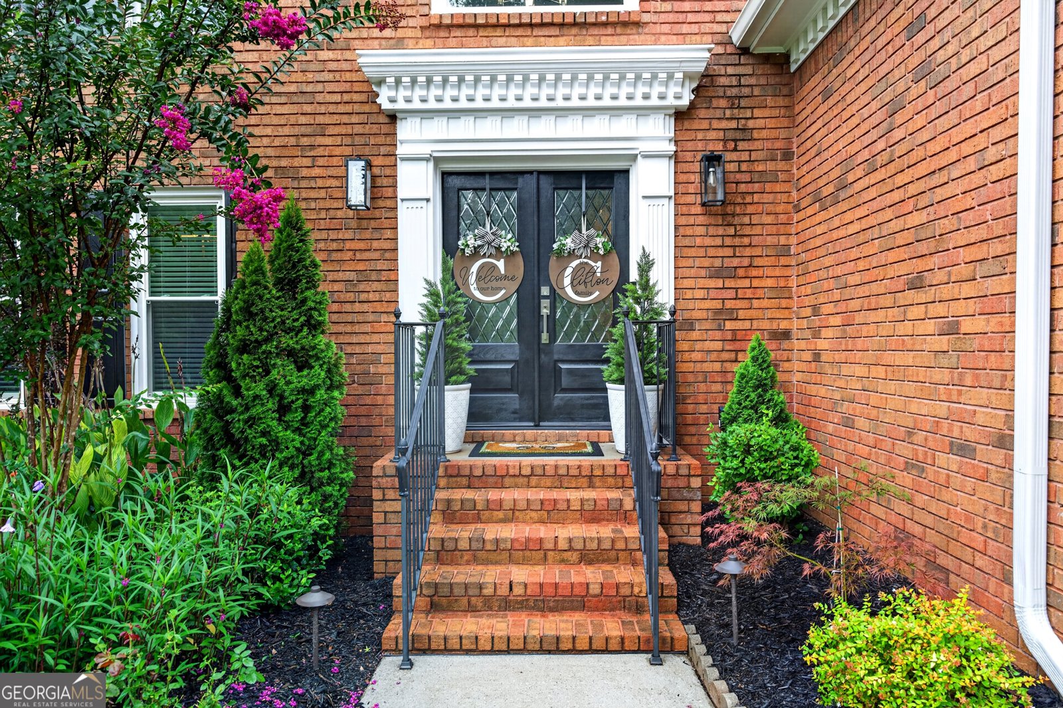
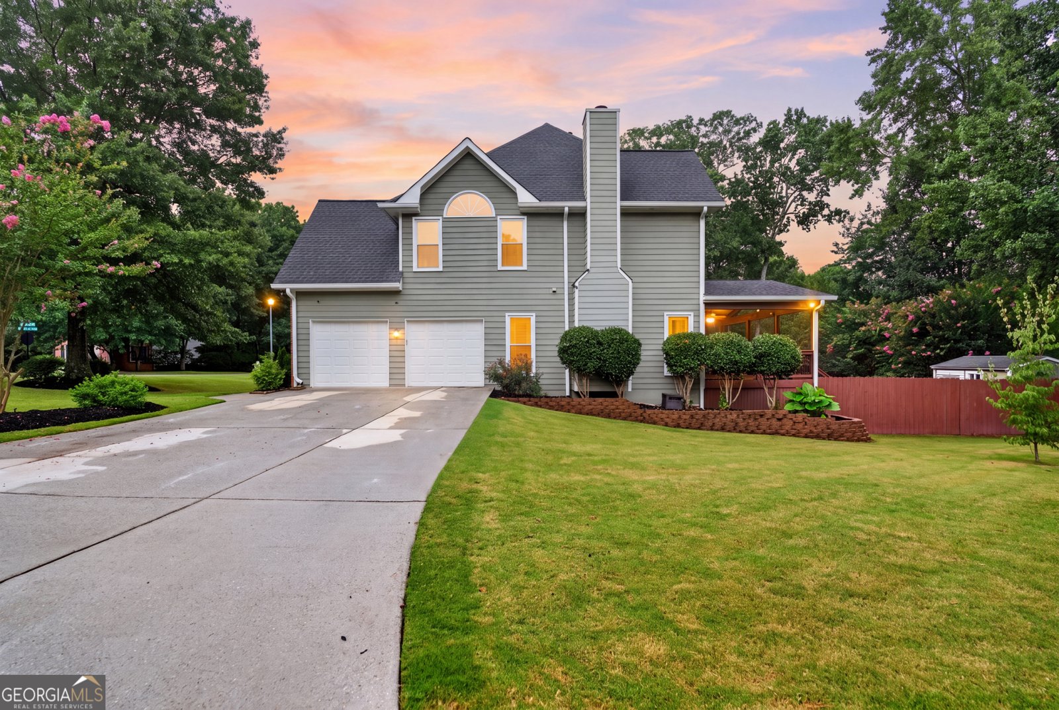
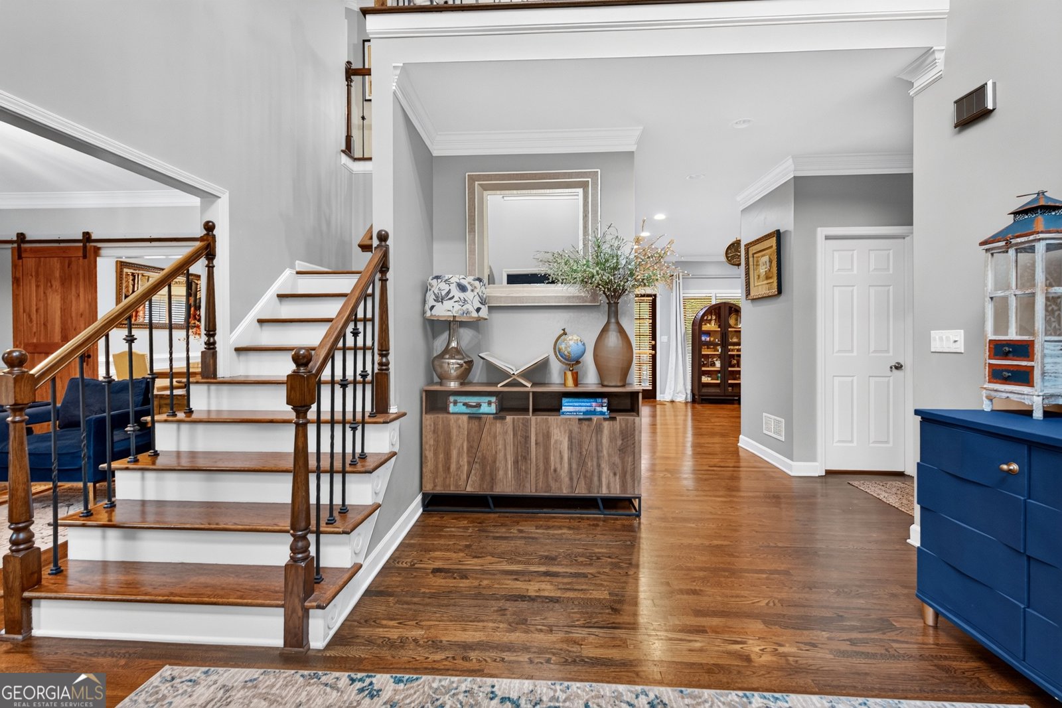
Welcome to 1419 Carrington Way, an exceptional home located in the coveted Brookwood community. Designed with space, comfort, and everyday functionality in mind, this impressive 5-bedroom, 3.5-bathroom home offers approximately 4,197 square feet of living space, including a fully finished walkout basement that expands the possibilities for entertaining, recreation, multigenerational living, or a private guest retreat. From the moment you enter, you are greeted by a grand two-story foyer that sets the tone for the open and inviting floor plan. The main living areas feature 10-foot ceilings, creating a bright and spacious atmosphere ideal for both relaxed family living and hosting guests. The layout flows beautifully, offering plenty of room for growing families, gatherings, and everyday connection. The large primary suite provides a peaceful escape with generous space to unwind at the end of the day. Additional bedrooms offer flexibility for family, guests, or dedicated office space, making this home especially well-suited for those who work from home. The finished walkout basement adds even more versatility with a bedroom and full bathroom, making it ideal for guests, extended family, a teen suite, media room, game room, gym, or additional living space. Step outside and enjoy your own private backyard retreat featuring a heated pool and covered deck, perfect for entertaining, relaxing, and enjoying Georgia's outdoor living throughout the seasons. With its spacious design, desirable features, and prime location, 1419 Carrington Way is a rare opportunity to own a home that truly supports the way today's families live, work, and gather.
Discover this inviting 5-bedroom, 3-bath home located in the well established community of Flowers Crossing At The Mill. Inside, the layout is designed for modern daily living with generous gathering spaces and private retreats. The kitchen functions as the heart of the home with ample counter space, storage, and a natural connection to the main living areas. Open concept living and dining spaces create a comfortable setting for gatherings of all kinds. Step outside to approximately 0.33 acres, creating a comfortable setting for outdoor living and weekend gatherings. With parking available, the home provides flexible options for families and visitors. Residents of Flowers Crossing At The Mill enjoy a blend of neighborhood charm and easy access to everyday conveniences. Currently offered at $665,000, this home delivers a strong combination of space, condition, and location.
Show more
1419 Carrington Way - Map & Directions
view in Google Maps
Facts & features
School District Information
High School
Middle School
Elementary School
Additional Information about
Flowers Crossing At The Mill
Association
Yes
Association Fee
$800
Association Fee Includes
Swimming
Tennis
Community Features
Clubhouse
Park
Playground
Pool
Tennis Court(s)
Walk To Schools
Walk To Shopping
Neighborhood Tennis
Yes
Neighborhood Pool
Yes
Additional Information about
1419 Carrington Way
County
Year Built
1995
Appliances
Dishwasher
Disposal
Dryer
Gas Water Heater
Refrigerator
Washer
Architectural Style
Brick Front
Traditional
Basement
Bath Finished
Daylight
Finished
Construction Materials
Brick
Concrete
Cooling
Ceiling Fan(s)
Central Air
Dining Room Features
Separate Room
Fireplace Features
Family Room
Gas Log
Flooring
Hardwood
Tile
Heating
Forced Air
Natural Gas
Home Warranty
No
Interior Features
Pulldown Attic Stairs
Rear Stairs
Tray Ceiling(s)
Walk-In Closet(s)
Kitchen Features
Breakfast Area
Breakfast Bar
Kitchen Island
Pantry
Laundry Features
In Hall,Upper Level
Levels
Two
Financing Available
Cash
Conventional
FHA
USDA Loan
VA Loan
Other Structures
Shed(s)
Patio and Porch Features
Deck
Patio
Selling Status
Resale
Roof
Tile
Rooms
Den
Family Room
Laundry
Office
Security Features
Carbon Monoxide Detector(s)
Smoke Detector(s)
Sewer Type
Public Sewer
Total Fire Places
1
Utilities
Underground Utilities
Water Source
Public
Window Features
Double Pane Windows
Private Pool
Yes
Finished Basement
Yes
Land Information
Lot Size
Less than .5 Acres
Lot Features
Corner Lot
Level
Private
Lot Size Estimated
0.33
Fencing
Back Yard
Fenced
Garages and Parking Information
Parking Features
Side/Rear Entrance
Tax Information
Taxes
$3,142
Tax Year
2025
Tax ID Number
R5076A-201
Show more
listed by real estate agent mark campbell and exp realty