Back

1126 Whatley Mill Lane

Lawrenceville, GA 30045

Lindsey Powell
call for more info
404-210-5742
Ask a Question
Send to a Friend
Schedule a Showing
Request More Info
Smart Mortgage Options
Dalton Carter
Lender
Lic. 1566538
Office:
Direct: 678-425-4140
AP Mortgage
340 Jesse Jewell Parkway
Suite 500A
Gainesville, GA 30501
Apply for a Loan
For Sale
MLS Number 10771794
5 Bedrooms
3 Bathrooms
0 Half Baths
2,788 Square Feet *estimated
Summary of 1126 Whatley Mill Lane
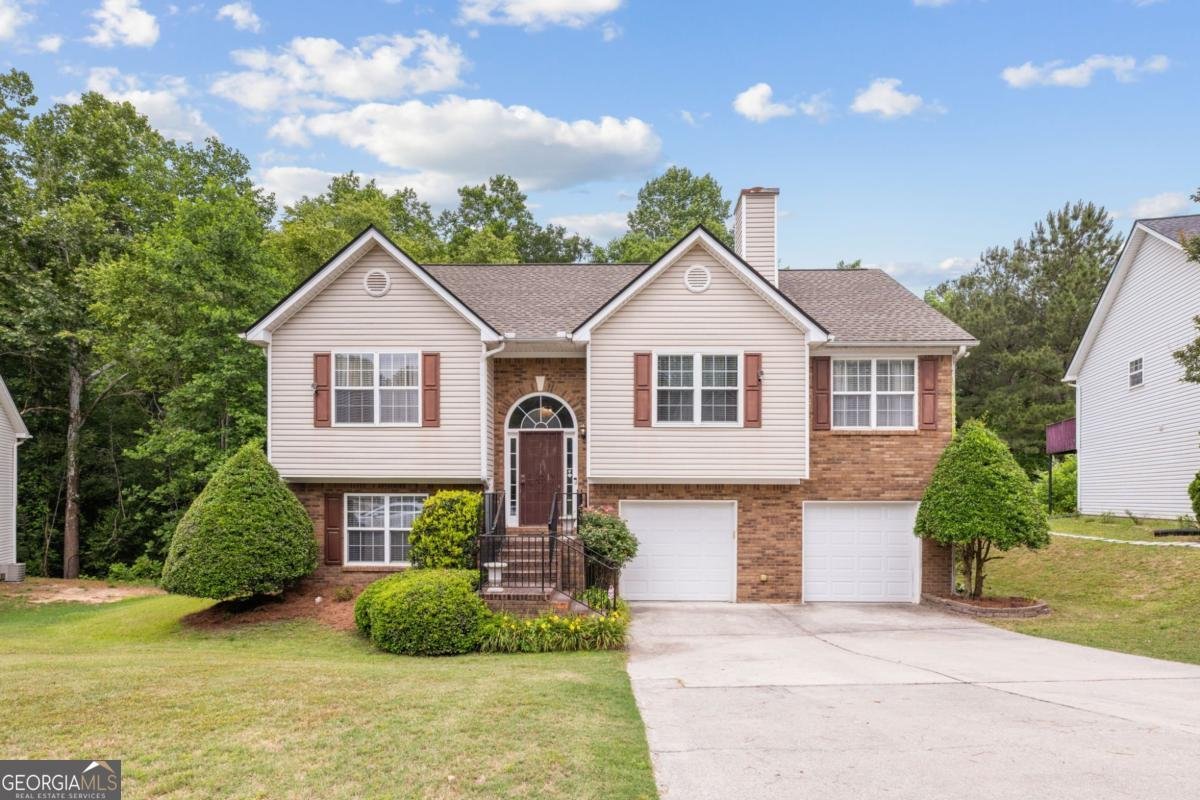
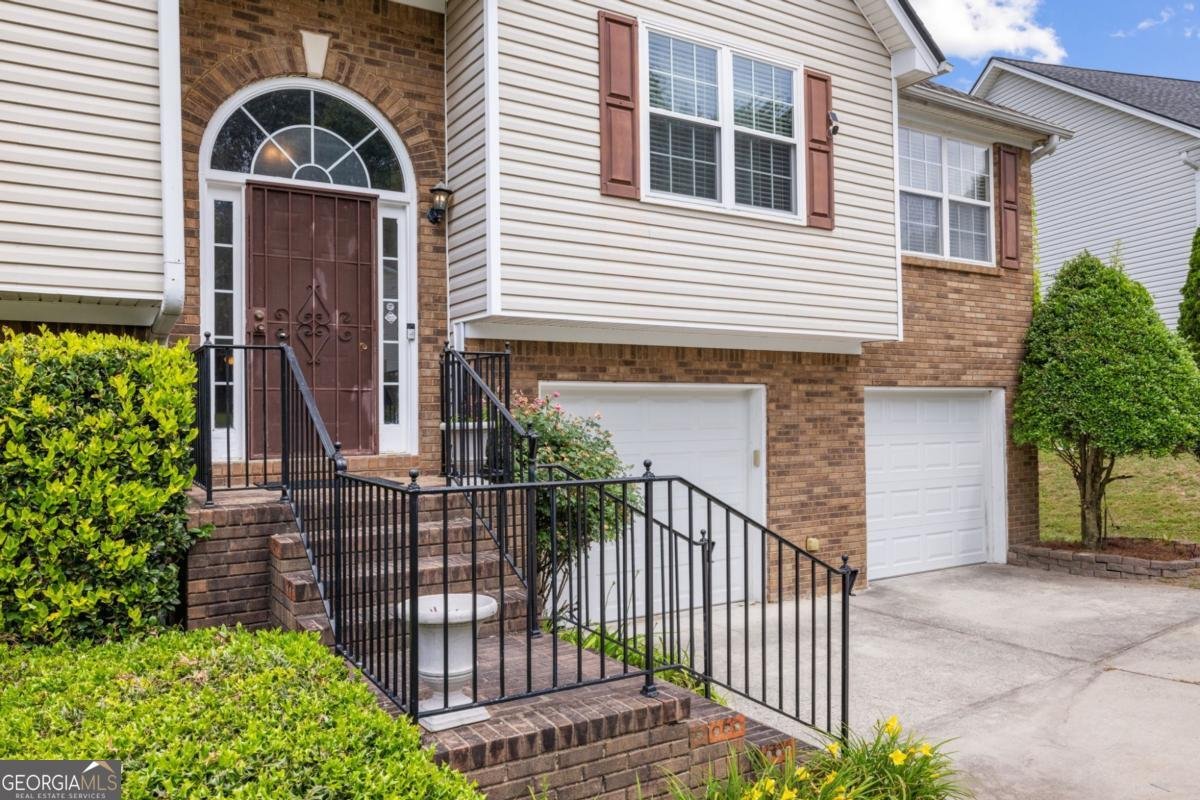
Welcome to 1126 Whatley Mill Lane, a beautifully appointed 5-bedroom, 3-bath home offering the perfect blend of comfortable everyday living and thoughtful design, all nestled on a private lot in one of Gwinnett County's most convenient locations. From the moment you arrive, the curb appeal and sense of privacy set the tone. The 2-car garage and well-maintained exterior welcome you home, while the private lot provides the breathing room and seclusion that is increasingly hard to find. Inside, the updated kitchen is sure to impress, featuring stone countertops, stainless steel appliances, and a layout designed for both cooking and gathering. The formal dining room flows naturally to the large rear deck, making indoor to outdoor entertaining a breeze and creating a seamless connection between your living spaces and the private backyard beyond. The primary suite is a true retreat, generous in size and refined in detail, with a double vanity, a relaxing soaking tub, and a separate shower. It's the kind of space you'll look forward to coming home to at the end of a long day. Four additional guest bedrooms offer flexibility for family, visitors, a home office, or whatever your lifestyle demands. The large unfinished storage space on the lower level provides exceptional utility space. Step outside onto the large rear deck and take in the privacy of the backyard, a wonderful space for morning coffee, weekend cookouts, or simply unwinding in the fresh air surrounded by nature. Located in Lawrenceville with easy access to top-rated Gwinnett County schools, shopping, dining, and major commuter routes, this home truly has it all. Come see it before someone else does.
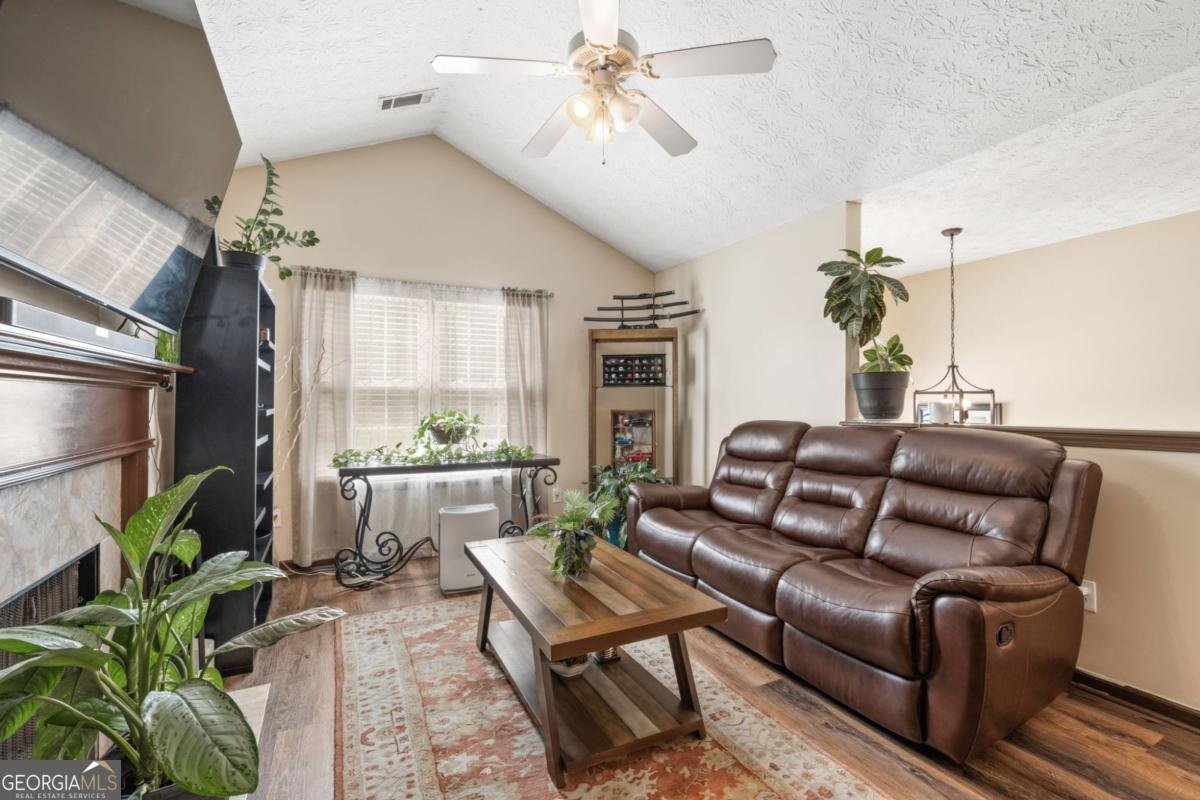
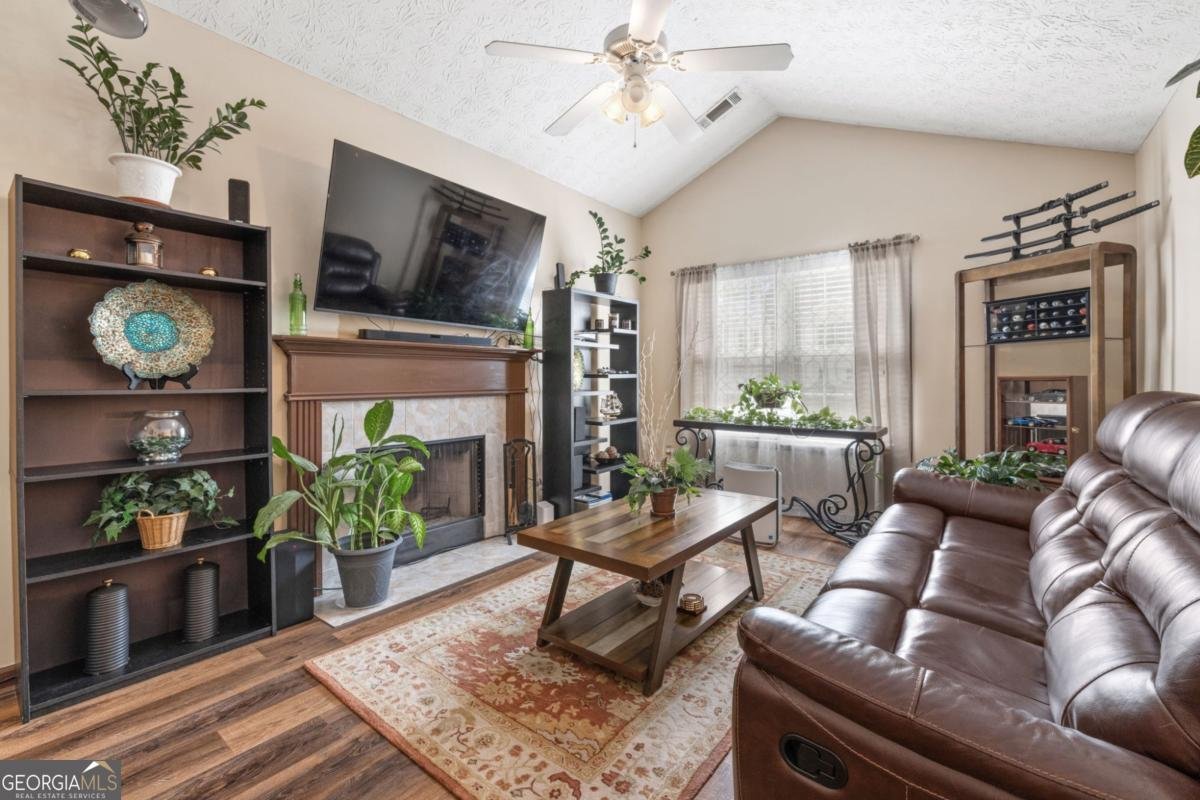
Set in the popular Cold Water Creek neighborhood, this 5-BR, 3-BA home offers a comfortable blend of space, style, and function. Thoughtfully planned, the interior provides 2,788 square feet of finished living space with an open, livable feel from room to room. The kitchen was planned for both everyday meals and special occasions, with plenty of room to cook, serve, and connect. A central family room and dining area provide a welcoming place to unwind, gather, and enjoy time together. Step outside to approximately 0.34 acres, creating a comfortable setting for outdoor living and weekend gatherings. The property includes parking available for multiple vehicles, offering convenience for residents and guests. Set within Cold Water Creek in Lawrenceville, this home is close to schools, shopping, dining, and area attractions. Currently offered at $400,000, this home delivers a strong combination of space, condition, and location.
Show more
1126 Whatley Mill Lane - Map & Directions
view in Google Maps
Facts & features
School District Information
High School
Middle School
Elementary School
Additional Information about
Cold Water Creek
Association
Yes
Association Fee
$450
Association Fee Includes
Management Fee
Swimming
Tennis
Community Features
Clubhouse
Playground
Pool
Street Lights
Tennis Court(s)
Neighborhood Tennis
Yes
Neighborhood Pool
Yes
Additional Information about
1126 Whatley Mill Lane
County
Neighborhood
Year Built
2004
Appliances
Dishwasher
Disposal
Microwave
Oven/Range (Combo)
Architectural Style
Traditional
Foundation
Slab
Construction Materials
Vinyl Siding
Cooling
Central Air
Dining Room Features
Separate Room
Fireplace Features
Family Room
Gas Starter
Flooring
Carpet
Tile
Vinyl
Heating
Central
Forced Air
Natural Gas
Home Warranty
No
Interior Features
Double Vanity
High Ceilings
In-Law Floorplan
Separate Shower
Soaking Tub
Split Foyer
Tile Bath
Walk-In Closet(s)
Kitchen Features
Breakfast Area
Solid Surface Counters
Laundry Features
Common Area
Levels
Two
Patio and Porch Features
Deck
Patio
Porch
Selling Status
Resale
Roof
Composition
Rooms
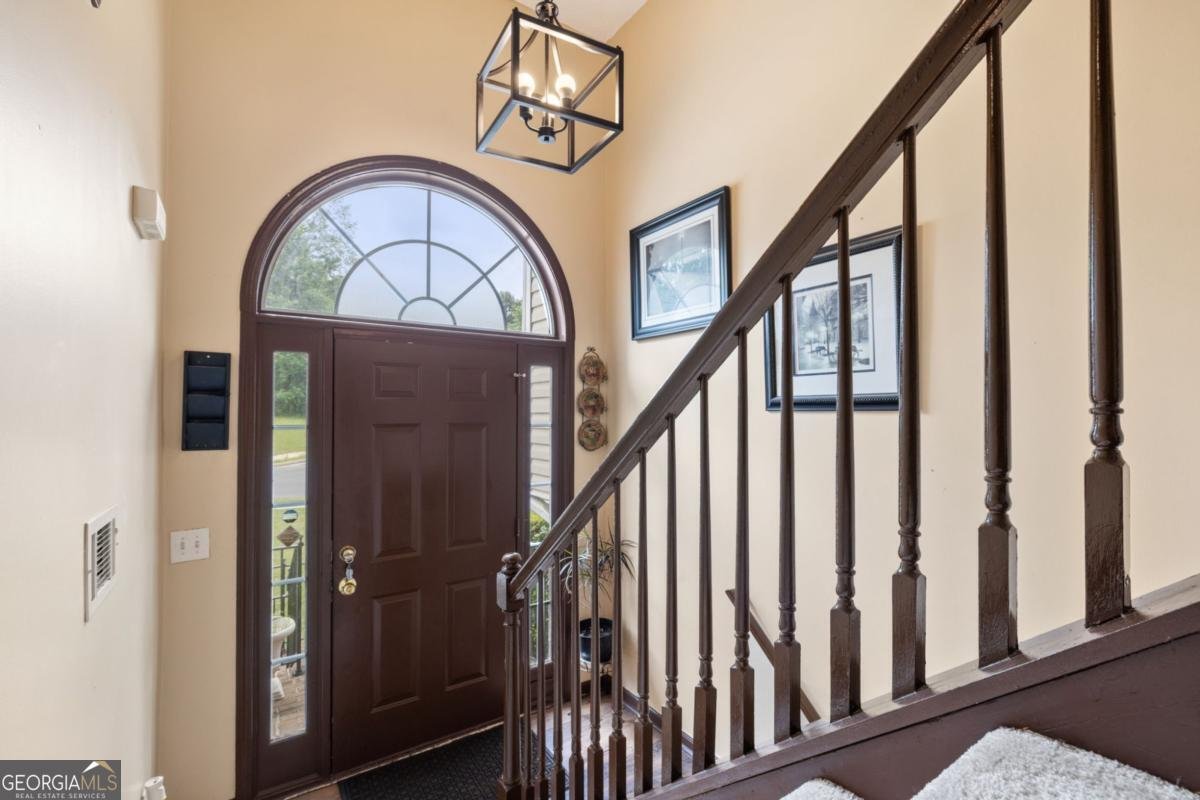
Foyer
Sewer Type
Public Sewer
Total Finished Area
2,788
Total Fire Places
1
Utilities
Cable Available
Electricity Available
High Speed Internet
Natural Gas Available
Sewer Connected
Water Source
Public
Land Information
Lot Size
Less than .5 Acres
Lot Features
Private
Lot Size Estimated
0.34
Water Front Features
No Dock Or Boathouse
Garages and Parking Information
Parking Total
2
Parking Features
Attached
Garage
Tax Information
Taxes
$4,238
Tax Year
2024
Tax ID Number
5-215-067
Show more
listed by real estate agent deanna stephenson and virtual properties realty.com