Back

1992 Stonewater Court

Hoschton, GA 30548

Lindsey Powell
call for more info
404-210-5742
Ask a Question
Send to a Friend
Schedule a Showing
Request More Info
More Homes In
Stonewater Creek
2003 Skybrooke Lane, Hoschton
1977 Stonewater Court, Hoschton
4695 Gablestone Crossing, Hoschton
Smart Mortgage Options
Dalton Carter
Lender
Lic. 1566538
Office:
Direct: 678-425-4140
AP Mortgage
340 Jesse Jewell Parkway
Suite 500A
Gainesville, GA 30501
Apply for a Loan
For Sale
MLS Number 10811905
5 Bedrooms
5 Bathrooms
1 Half Baths
6,865 Square Feet *estimated
Summary of 1992 Stonewater Court
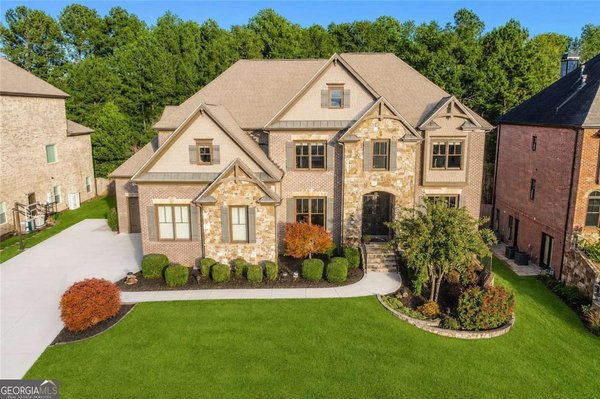
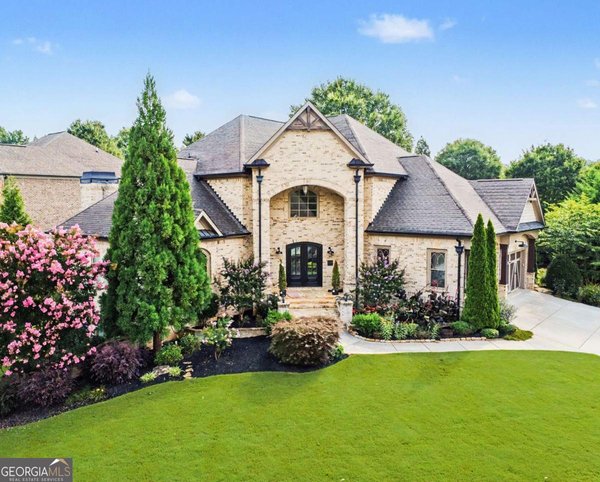
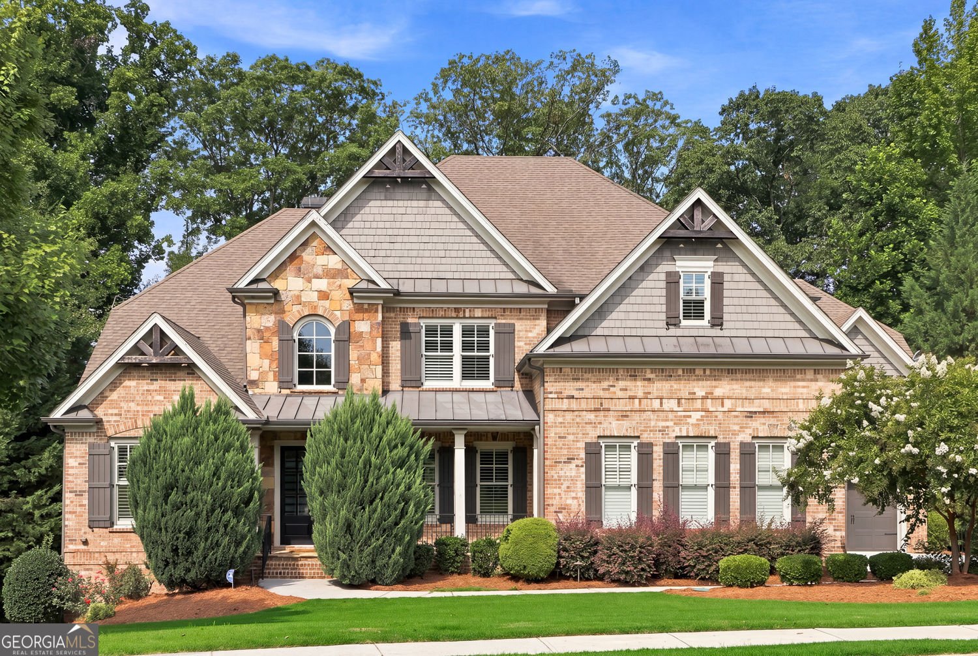
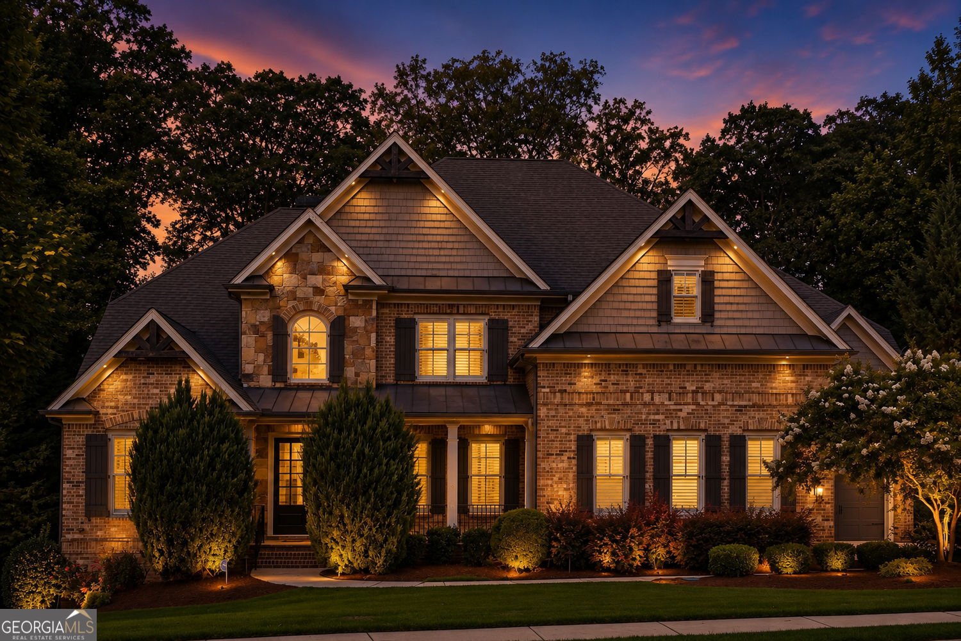
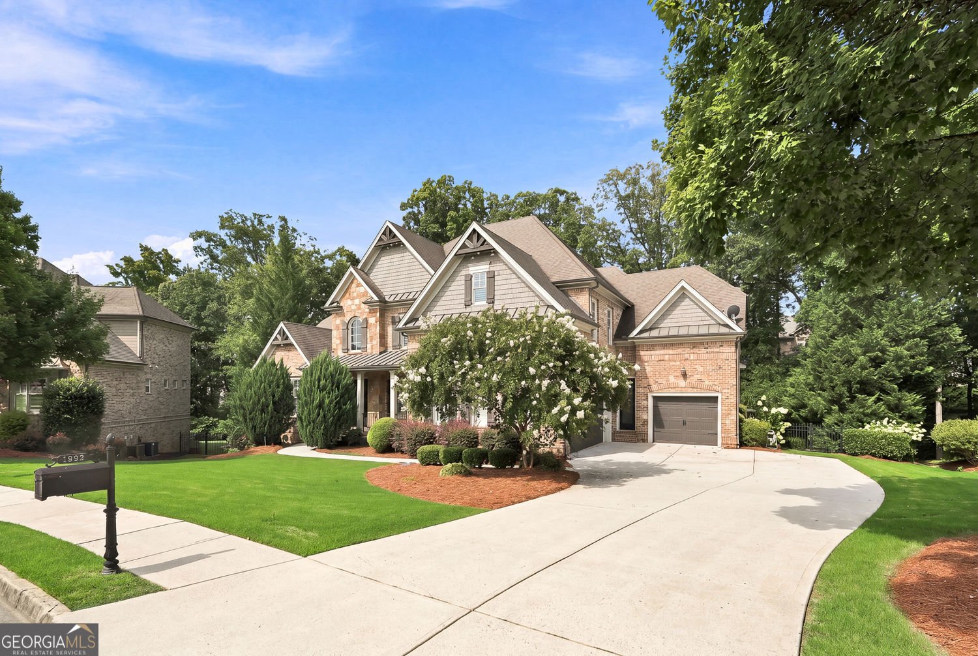
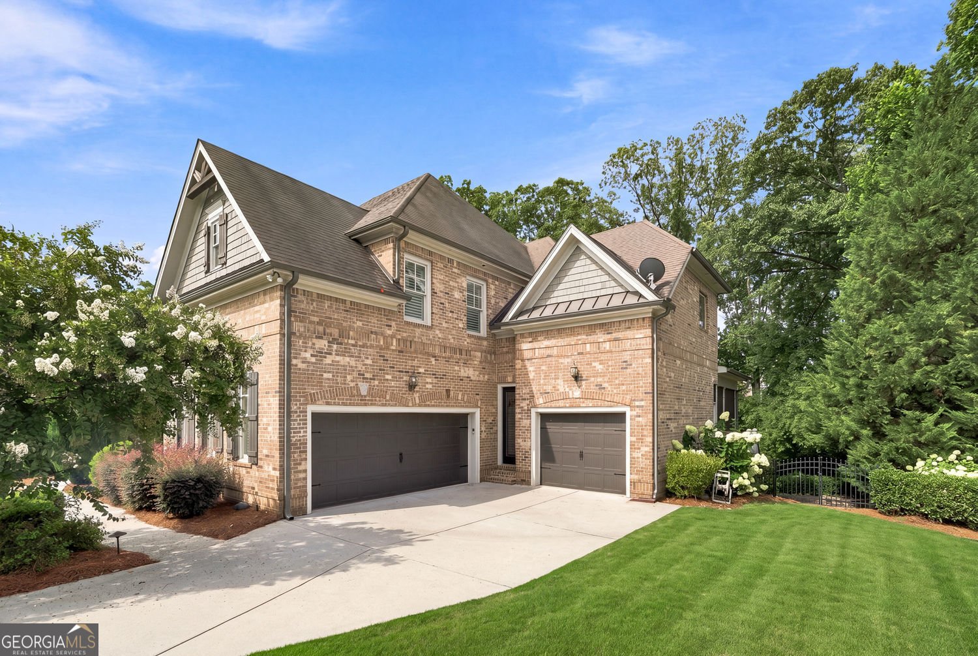
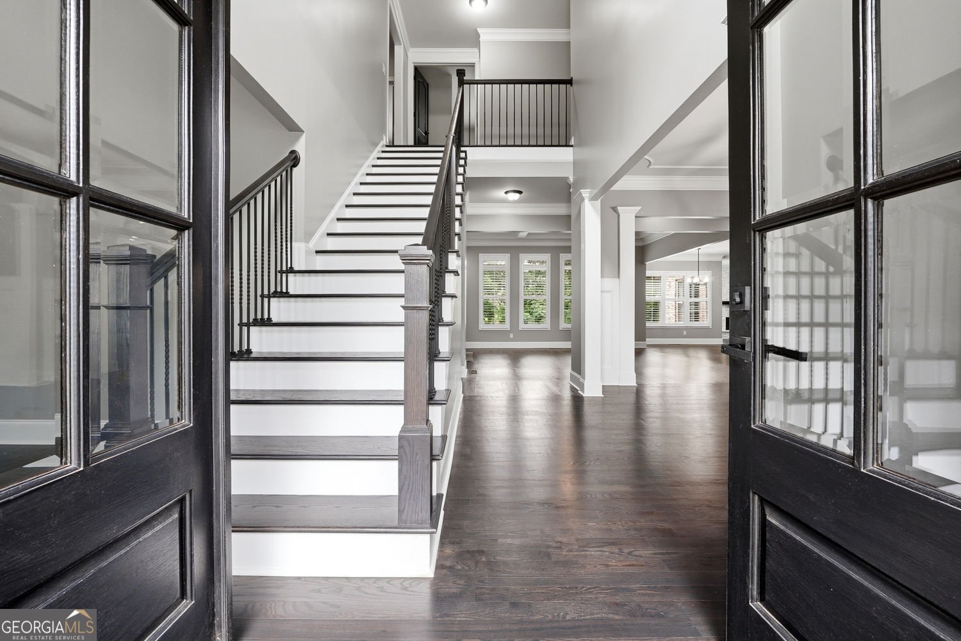
Welcome home -where luxury, comfort, and lifestyle come together in one of Gwinnett's most sought-after gated communities. From the moment you arrive, you'll appreciate the impressive curb appeal and inviting presence of this beautifully designed home. Inside, an open, light-filled floor plan offers the perfect balance of elegance and functionality. Expansive living spaces, designer finishes, and thoughtful details create an atmosphere that feels both sophisticated and welcoming. The heart of the home is a stunning chef's kitchen that seamlessly flows into the spacious family room, making it ideal for entertaining, holiday gatherings, or everyday living. Retreat to the generously sized owner's suite with his and hers closets, where comfort and relaxation take center stage, while spacious secondary bedrooms and flexible living areas provide room for family, guests, a home office, or fitness space. Enjoy a full walkout basement level complete with a full bar and home theater amongst ample entertaining space. Step outside to your private backyard retreat-perfect for morning coffee, evening sunsets, outdoor dining, or creating the backyard oasis you've always envisioned. Beyond the home, enjoy the unmatched lifestyle Stonewater Creek is known for, featuring resort-style amenities including a clubhouse, swimming pool with waterslide, tennis, basketball and pickleball courts, playgrounds, and scenic sidewalks throughout the community. Conveniently located just minutes from shopping, dining, parks, Northeast Georgia Medical Center, and top-rated schools, this home offers the perfect blend of luxury and everyday convenience.
Set in the popular Stonewater Creek neighborhood, this 5-BR, 5-BA home offers a comfortable blend of space, style, and function. With 6,865 square feet of finished living space, this floor plan offers generous gathering spaces as well as comfortable private retreats. The kitchen functions as the heart of the home with ample counter space, storage, and a natural connection to the main living areas. A central family room and dining area provide a welcoming place to unwind, gather, and enjoy time together. Outside, the property offers approximately 0.476 acres, giving ample room to relax, play, or plan future outdoor projects. The property includes parking available for multiple vehicles, offering convenience for residents and guests. Residents of Stonewater Creek enjoy a blend of neighborhood charm and easy access to everyday conveniences. With only a few days on the market, this property is a must see for buyers watching the area. At $1,080,000, this home is well positioned for buyers seeking value in Hoschton.
Show more
1992 Stonewater Court - Map & Directions
view in Google Maps
Facts & features
School District Information
High School
Middle School
Elementary School
Additional Information about
Stonewater Creek
Association
Yes
Association Fee
$2,400
Association Fee Includes
Tennis
Maintenance Grounds
Community Features
Clubhouse
Gated
Playground
Pool
Street Lights
Tennis Court(s)
Sidewalks
Pickleball Court(s)
Neighborhood Tennis
Yes
Neighborhood Pool
Yes
Gated Community
Yes
Additional Information about
1992 Stonewater Court
County
Neighborhood
Year Built
2014
Appliances
Dishwasher
Disposal
Double Oven
Gas Water Heater
Refrigerator
Washer
Dryer
Architectural Style
Colonial
Basement
Finished
Full
Construction Materials
Wood Siding
Cooling
Central Air
Dining Room Features
Seats 12+
Fireplace Features
Masonry
Flooring
Carpet
Laminate
Heating
Forced Air
Home Warranty
No
Interior Features
Walk-In Closet(s)
Kitchen Features
Pantry
Kitchen Island
Laundry Features
Upper Level
Levels
Three Or More
Other Structures
Other
Selling Status
Resale
Rooms
Bonus Room
Media Room
Sewer Type
Public Sewer
Showing Info
Public Sewer
Listing Conditions
Other
Total Finished Area
6,865
Total Fire Places
2
Utilities
Cable Available
Electricity Available
Natural Gas Available
Phone Available
Sewer Available
Underground Utilities
Water Available
Water Source
Public
Window Features
Double Pane Windows
Finished Basement
Yes
Land Information
Lot Size
Less than .5 Acres
Lot Features
Private
Lot Size Estimated
0.476
Fencing
Back Yard
Garages and Parking Information
Parking Total
3
Parking Features
Garage
Tax Information
Taxes
$16,937
Tax Year
2025
Tax ID Number
R3003-827
Show more
listed by real estate agent sara mcgill and compass