Back

136 Camry Lane

Grayson, GA 30017

Lindsey Powell
call for more info
404-210-5742
Ask a Question
Send to a Friend
Schedule a Showing
Request More Info
More Homes In
Villas At Pebble Creek Farm
172 Camry Lane, Grayson
406 Copeland Street, Grayson
304 Gable Brook Drive, Grayson
Smart Mortgage Options
Dalton Carter
Lender
Lic. 1566538
Office:
Direct: 678-425-4140
AP Mortgage
340 Jesse Jewell Parkway
Suite 500A
Gainesville, GA 30501
Apply for a Loan
For Sale
MLS Number 10811878
2 Bedrooms
2 Bathrooms
0 Half Baths
1,354 Square Feet *estimated
Summary of 136 Camry Lane
Location, location - and this one delivers. Set on a quiet cul-de-sac street in the heart of Grayson, this 2BR/2BA home puts you minutes from everything southeast Gwinnett has to offer. Downtown Grayson, catch a concert at the amphitheater, or spend Saturday at Tribble Mill Park with its lakes and miles of trails. Grayson Highway (Hwy 20) gets you to Snellville shopping in about 10 minutes and Lawrenceville in 15, while Ronald Reagan Parkway and Sugarloaf connect you to I-85 and points north. Zoned to Gwinnett County Public Schools. Top Schools 5 out of 5! Pool, Yard Maintenance, Pest Control and Roof are taken care of by the HOA. This is a must seen!
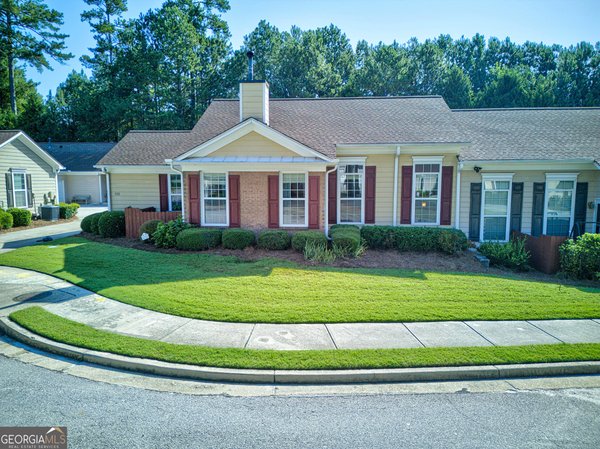
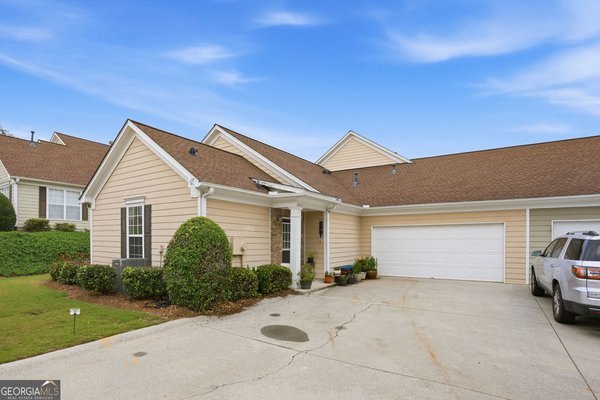
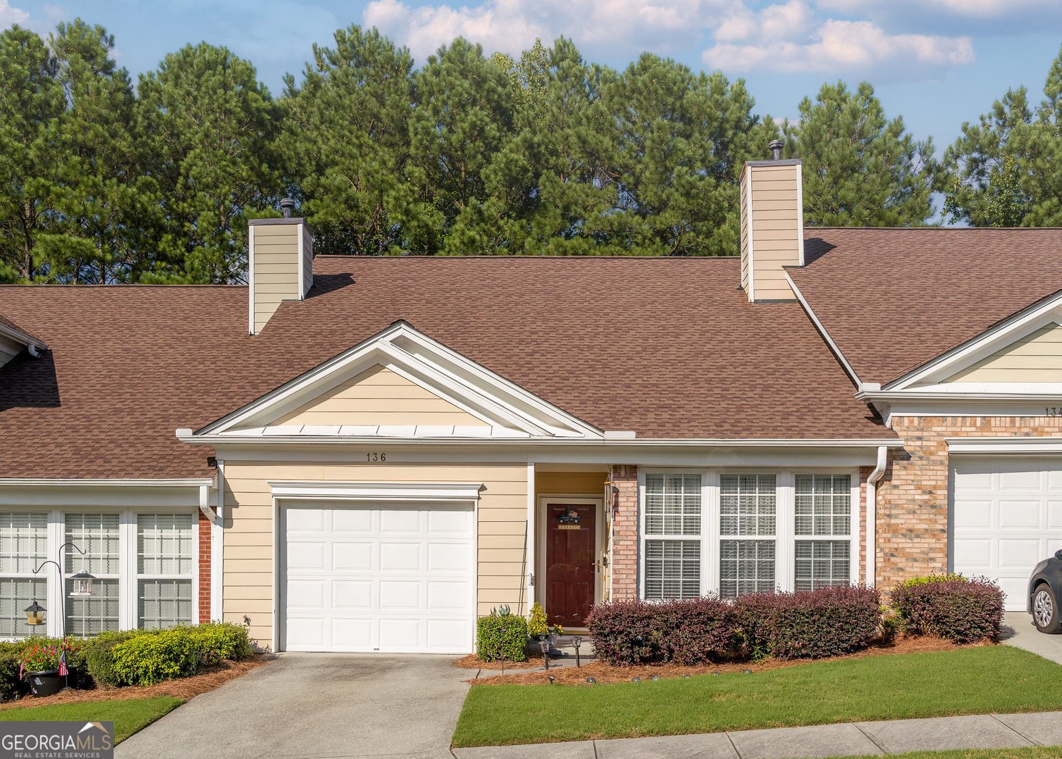
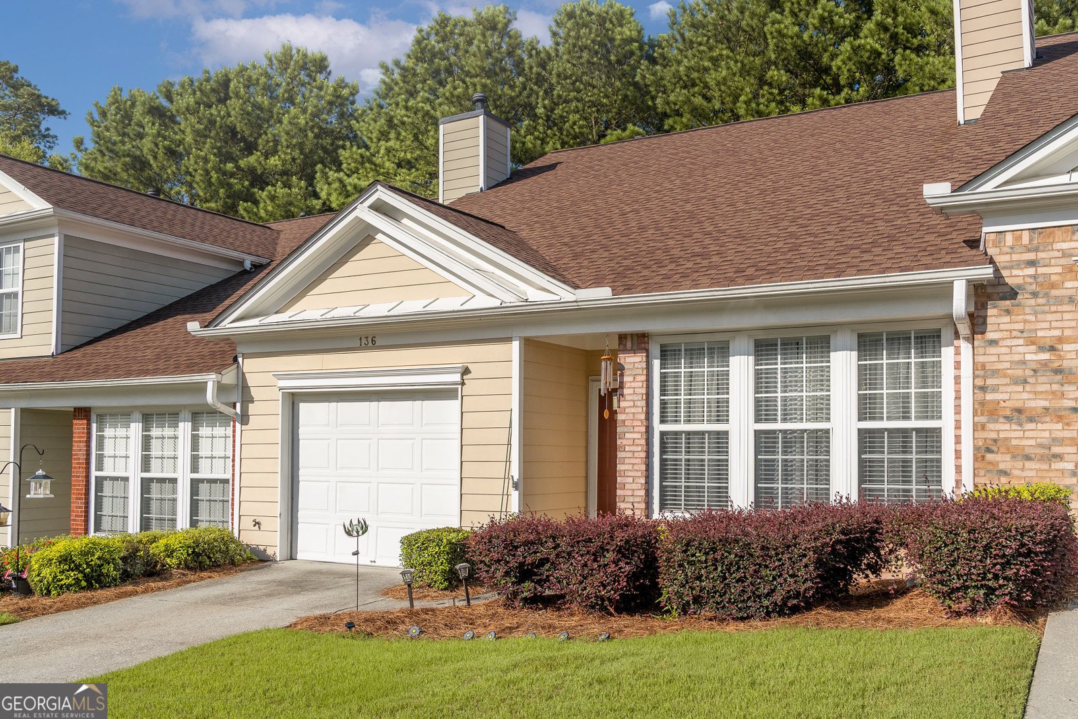
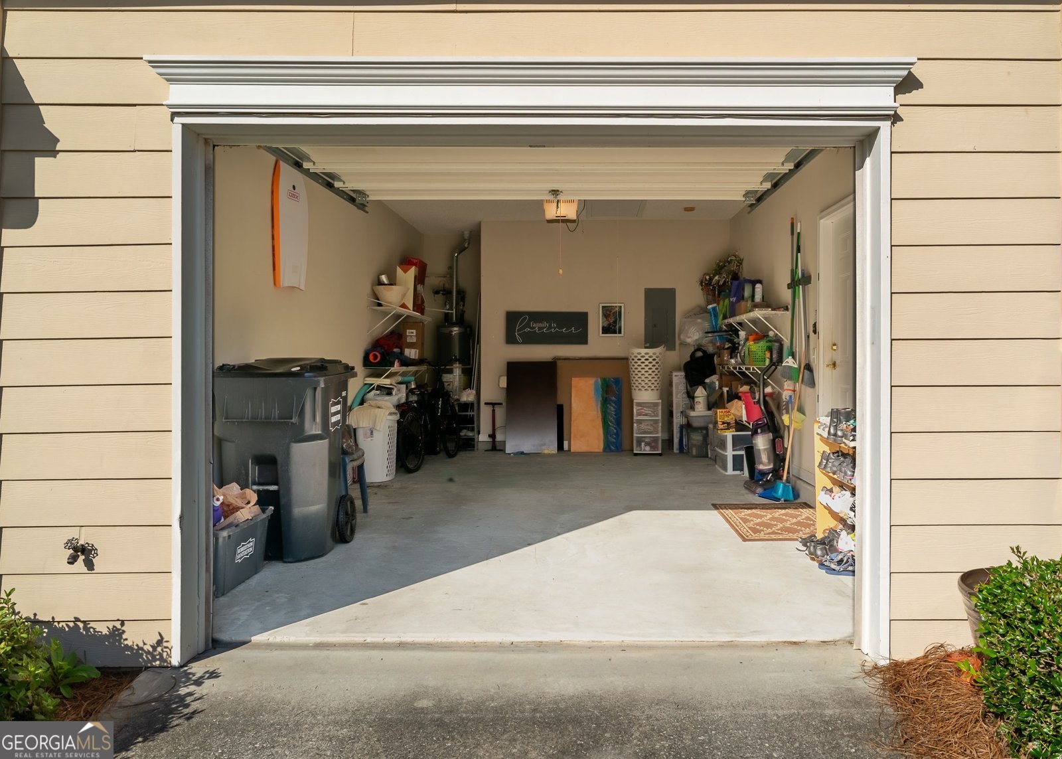
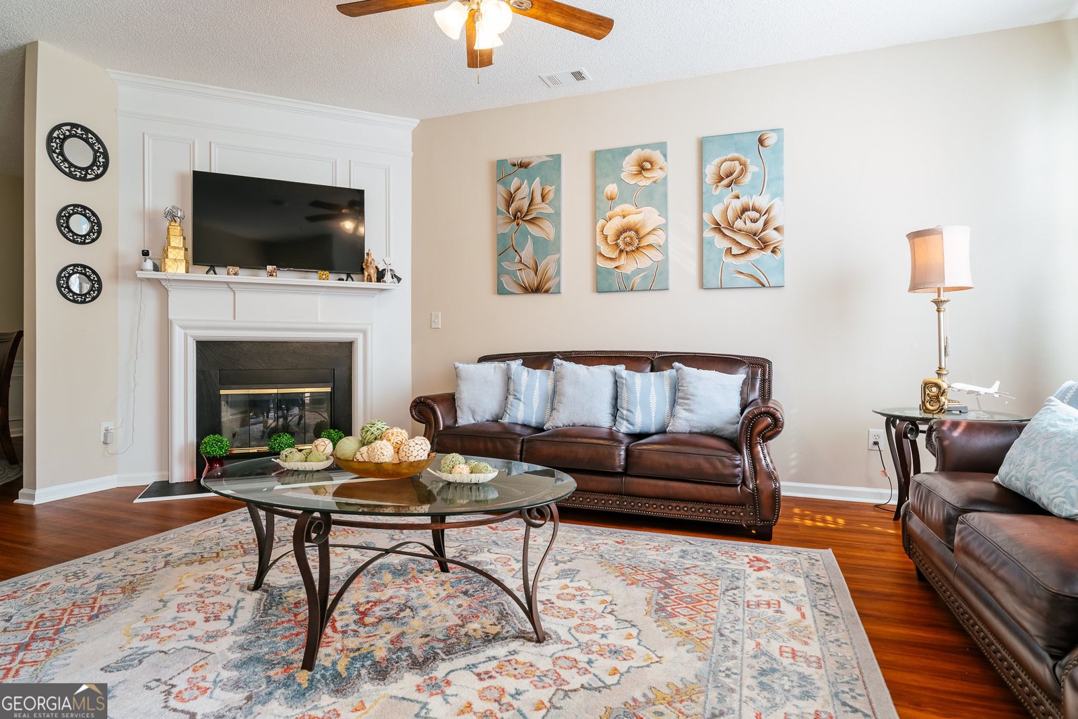
Welcome home to this spacious 2-bed, 2-bath residence nestled in Villas At Pebble Creek Farm in Grayson, GA. With 1,354 square feet of finished living space, this floor plan offers generous gathering spaces as well as comfortable private retreats. The kitchen was planned for both everyday meals and special occasions, with plenty of room to cook, serve, and connect. The main living areas are filled with natural light and provide an easy flow for hosting friends or enjoying quiet evenings at home. Step outside to approximately 0.01 acres, creating a comfortable setting for outdoor living and weekend gatherings. Practical parking available for multiple vehicles makes everyday living easier for households with multiple vehicles. Set within Villas At Pebble Creek Farm in Grayson, this home is close to schools, shopping, dining, and area attractions. Recently listed and already on many buyers radar, this home is a fresh opportunity. Currently offered at $292,000, this home delivers a strong combination of space, condition, and location.

Show more
136 Camry Lane - Map & Directions
view in Google Maps
Facts & features
School District Information
High School
Middle School
Elementary School
Additional Information about
Villas At Pebble Creek Farm
Association
Yes
Association Fee
$3,120
Initiation Fee
$500
Association Fee Includes
Maintenance Exterior
Trash
Maintenance Grounds
Swimming
Water
Community Features
Clubhouse
Fitness Center
Pool
Sidewalks
Street Lights
Neighborhood Pool
Yes
Additional Information about
136 Camry Lane
County
Year Built
2002
Appliances
Gas Water Heater
Dryer
Washer
Dishwasher
Disposal
Microwave
Oven/Range (Combo)
Stainless Steel Appliance(s)
Architectural Style
Brick/Frame
Ranch
Traditional
Foundation
Slab
Construction Materials
Concrete
Brick
Cooling
Ceiling Fan(s)
Central Air
Dining Room Features
Separate Room
Fireplace Features
Family Room
Factory Built
Gas Log
Flooring
Carpet
Tile
Vinyl
Heating
Central
Electric
Forced Air
Home Warranty
No
Interior Features
High Ceilings
Pulldown Attic Stairs
Separate Shower
Tile Bath
Walk-In Closet(s)
Master On Main Level
Roommate Plan
Kitchen Features
Breakfast Bar
Laundry Features
Laundry Closet,In Kitchen
Levels
One
Financing Available
Cash
Conventional
FHA
VA Loan
Patio and Porch Features
Porch
Selling Status
Resale
Roof
Composition
Rooms
Family Room
Security Features
Carbon Monoxide Detector(s)
Smoke Detector(s)
Open Access
Sewer Type
Public Sewer
Total Finished Area
1,354
Total Fire Places
1
Utilities
Cable Available
High Speed Internet
Sewer Connected
Underground Utilities
Water Source
Public
Window Features
Double Pane Windows
Master on the Main
Yes
Land Information
Lot Size
Less than .5 Acres
Lot Features
Level
Lot Size Estimated
0.01
Fencing
Fenced
Back Yard
Wood
Garages and Parking Information
Parking Total
1
Parking Features
Attached
Garage Door Opener
Garage
Kitchen Level
Tax Information
Taxes
$4,074
Tax Year
2025
Tax ID Number
R5092 222
Show more
listed by real estate agent pablo sanchez and macks group