Back

1140 Pebble Bend Drive

Grayson, GA 30017

Lindsey Powell
call for more info
404-210-5742
Ask a Question
Send to a Friend
Schedule a Showing
Request More Info
Smart Mortgage Options
Dalton Carter
Lender
Lic. 1566538
Office:
Direct: 678-425-4140
AP Mortgage
340 Jesse Jewell Parkway
Suite 500A
Gainesville, GA 30501
Apply for a Loan
For Sale
MLS Number 10771357
4 Bedrooms
2 Bathrooms
1 Half Baths
3,109 Square Feet *estimated
Summary of 1140 Pebble Bend Drive
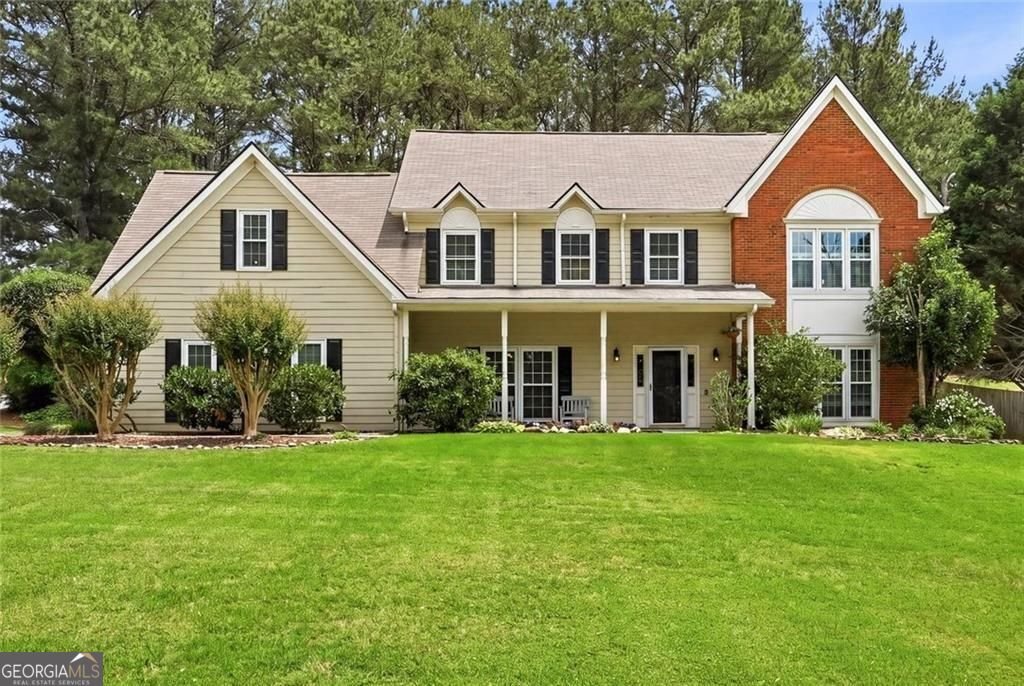
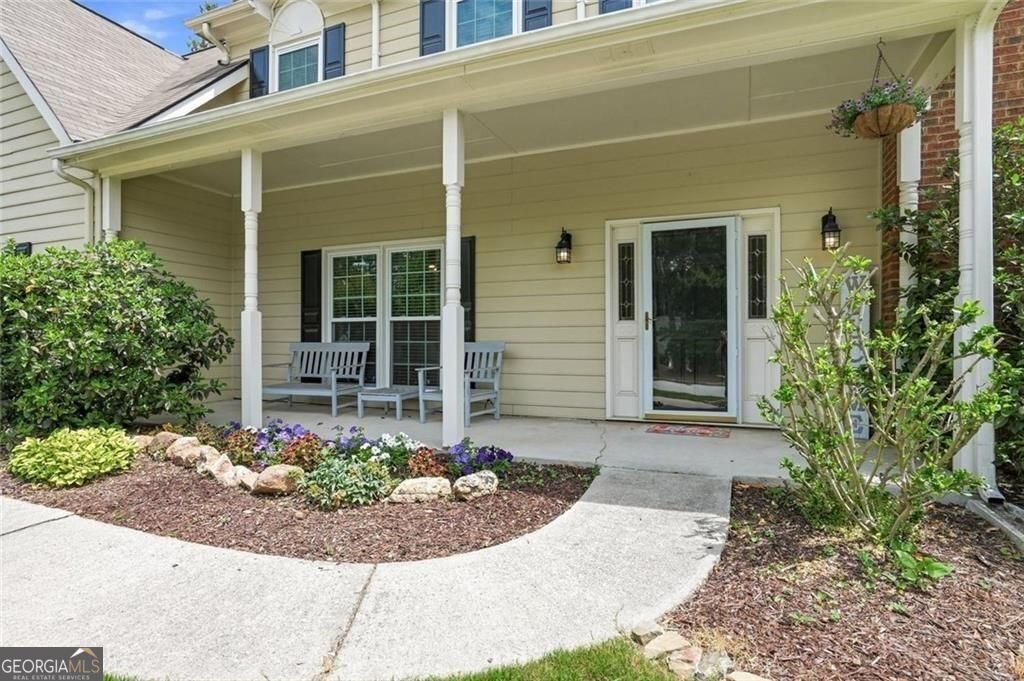
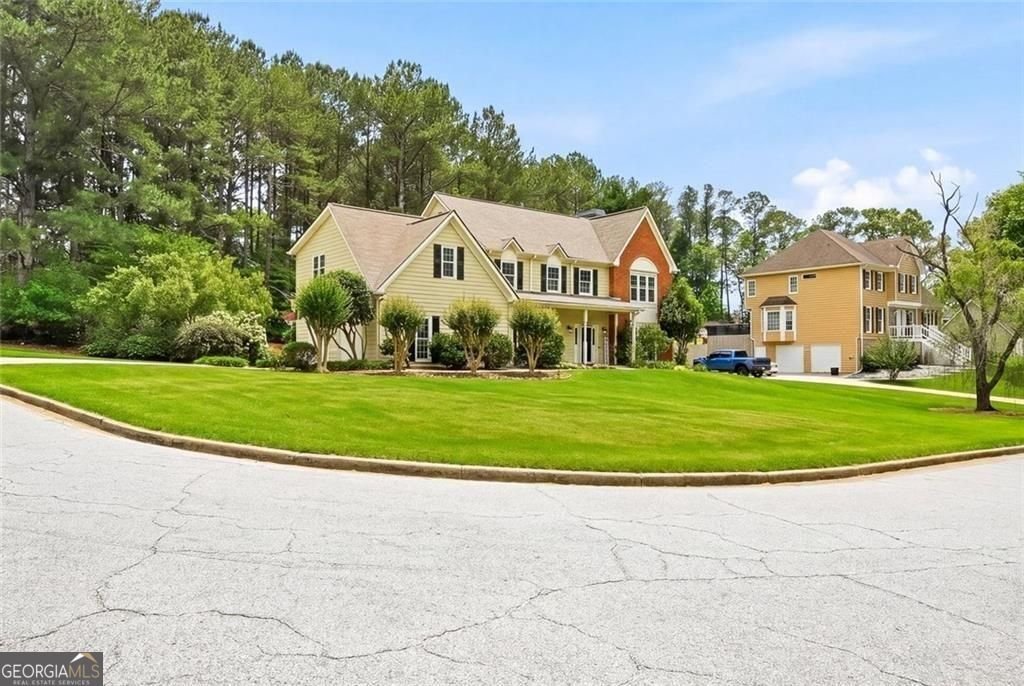
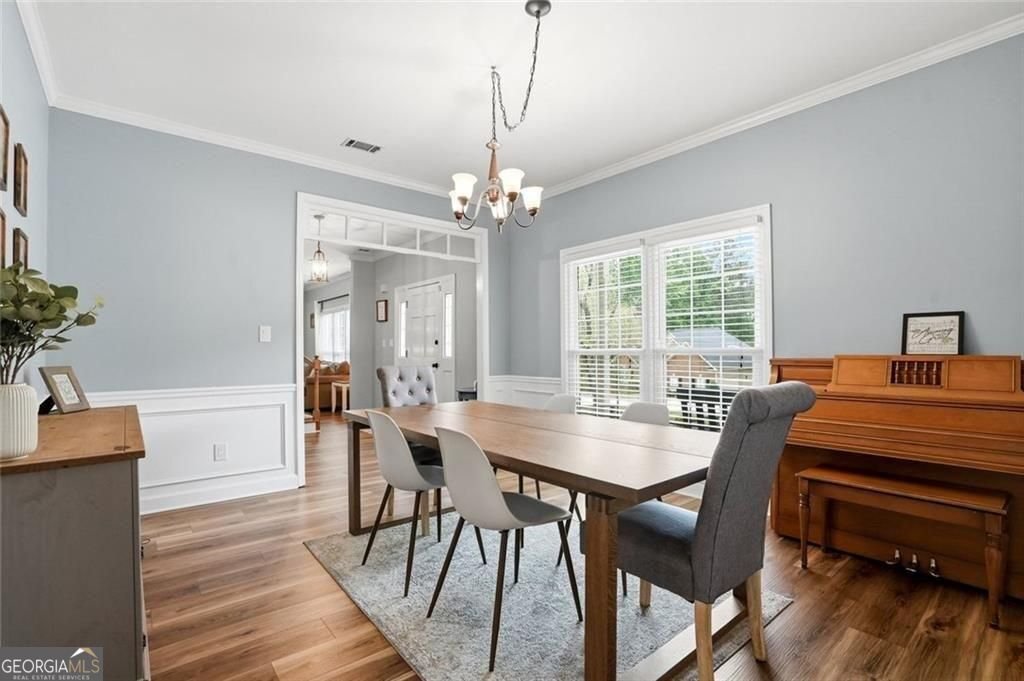
Extensively updated, beautifully maintained, and perfectly positioned on a private lot in one of Grayson's most sought-after swim and tennis communities, this exceptional Pebble Creek Farm home offers the rare combination of expansive living space, designer-level updates, and an incredible indoor-outdoor lifestyle that today's buyers are searching for. From the moment you arrive, the inviting covered front porch creates timeless curb appeal and the perfect place to relax and unwind. Step inside to discover spacious, light-filled interiors designed for both comfortable everyday living and effortless entertaining. The expansive main level features a stunning gathering/family room centered around a classic brick fireplace, seamlessly connecting to the bright breakfast area with a beautiful bay window overlooking the backyard retreat. A separate formal dining room provides the ideal setting for holidays, dinner parties, and special occasions. The fully renovated kitchen is truly the heart of the home and showcases thoughtfully designed upgrades, including soft-close cabinetry, quartz countertops, subway tile backsplash, updated stainless steel appliances, and abundant workspace and storage - blending style, functionality, and modern elegance. Upstairs, the oversized owner's suite serves as a luxurious private retreat complete with a spa-inspired bath and custom tile shower designed for relaxation. Three spacious secondary bedrooms offer exceptional flexibility, including a large bonus/flex room option ideal for a media room, playroom, home office, guest suite, or additional bedroom. A full secondary bath and convenient upstairs laundry center complete the upper level. What truly sets this home apart from the competition is the extensive list of major upgrades already completed for the next owner. Within the last 5 years, improvements include a new roof, HVAC system, water heater, smooth ceilings, upgraded carpet, attic insulation, electrical outlets, interior paint, and a complete kitchen renovation with updated appliances. Additionally, within the last 8 years, all energy-efficient windows and doors were replaced and include a transferable warranty - offering tremendous long-term value, efficiency, and peace of mind rarely found at this price point. Step outside and experience one of the home's most unforgettable features - the incredible private backyard oasis. Designed for entertaining and everyday enjoyment, the oversized patio and custom pergola create the perfect outdoor living space for gatherings, morning coffee, evening dinners, or simply relaxing while enjoying the privacy and tranquility of the beautifully maintained lot. Located in the highly desirable Pebble Creek Farm community, residents enjoy resort-style amenities including a fishing lake, walking trails, clubhouse, swimming pool, tennis courts, and playground - all within the award-winning Grayson High School district. Perfectly positioned with convenient access to Highway 78 and Grayson Highway, this exceptional location puts you just minutes from charming local coffee shops, boutique retail, dining, parks, and everyday conveniences, while still offering quick access to major highways and Metro Atlanta commuting routes. This is more than just a home - it is a rare opportunity to own one of the most complete, updated, and lifestyle-driven properties available in the Grayson market today.
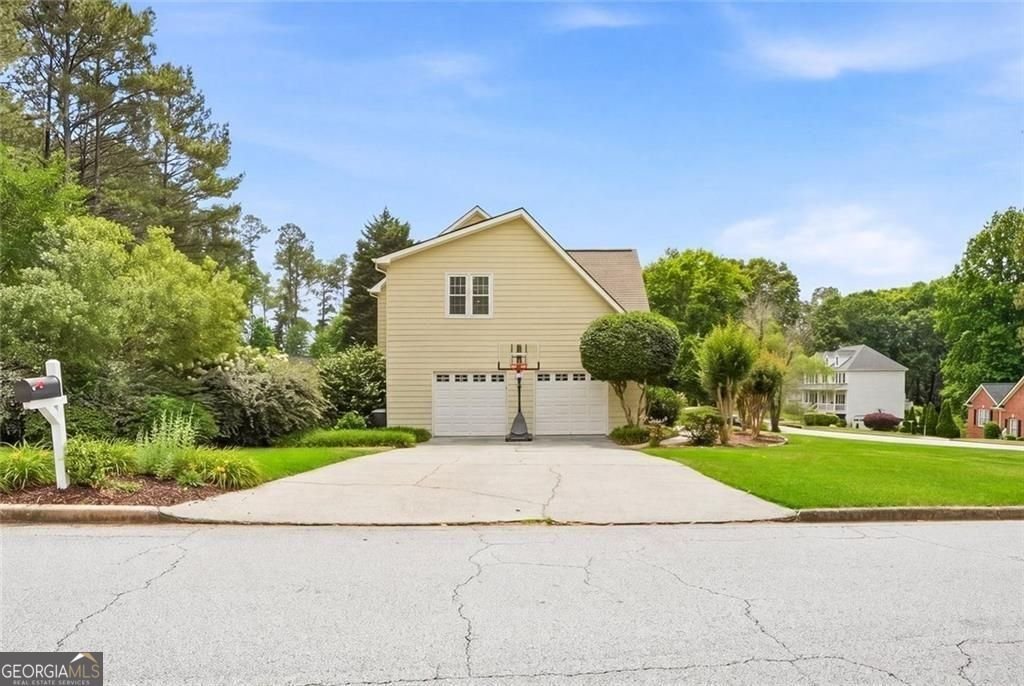
Welcome home to this spacious 4-bed, 2-bath residence nestled in Pebble Creek Farm in Grayson, GA. Thoughtfully planned, the interior provides 3,109 square feet of finished living space with an open, livable feel from room to room. A bright, open kitchen offers generous workspace, storage, and a direct view into the main gathering spaces. Open concept living and dining spaces create a comfortable setting for gatherings of all kinds. Step outside to approximately 0.7 acres, creating a comfortable setting for outdoor living and weekend gatherings. Practical parking available for multiple vehicles makes everyday living easier for households with multiple vehicles. Set within Pebble Creek Farm in Grayson, this home is close to schools, shopping, dining, and area attractions. With only a few days on the market, this property is a must see for buyers watching the area. Currently offered at $464,900, this home delivers a strong combination of space, condition, and location.
Show more
1140 Pebble Bend Drive - Map & Directions
view in Google Maps
Facts & features
School District Information
High School
Middle School
Elementary School
Additional Information about
Pebble Creek Farm
Association
Yes
Association Fee
$575
Association Fee Includes
Maintenance Grounds
Community Features
Clubhouse
Lake
Playground
Pool
Tennis Court(s)
Neighborhood Tennis
Yes
Neighborhood Pool
Yes
Additional Information about
1140 Pebble Bend Drive
County
Neighborhood
Year Built
1989
Appliances
Dishwasher
Microwave
Architectural Style
Traditional
Foundation
Slab
Construction Materials
Wood Siding
Cooling
Central Air
Dining Room Features
Separate Room
Fireplace Features
Masonry
Flooring
Tile
Carpet
Laminate
Heating
Forced Air
Home Warranty
No
Interior Features
Tray Ceiling(s)
Walk-In Closet(s)
Laundry Features
In Hall
Levels
Two
Patio and Porch Features
Patio
Selling Status
Resale
Roof
Composition
Rooms
Family Room
Bonus Room
Laundry
Security Features
Smoke Detector(s)
Sewer Type
Septic Tank
Total Finished Area
3,109
Total Fire Places
1
Utilities
Cable Available
Electricity Available
Natural Gas Available
Water Available
Water Source
Public
Land Information
Lot Size
.5 to 1 Acre
Lot Features
Cul-De-Sac
Level
Lot Size Estimated
0.7
Garages and Parking Information
Parking Total
2
Parking Features
Attached
Tax Information
Taxes
$4,716
Tax Year
2025
Tax ID Number
R5102-024
Show more
listed by real estate agent meredith buckland and homesmart