Back

3989 White Owl Court

Duluth, GA 30097

Lindsey Powell
call for more info
404-210-5742
Ask a Question
Send to a Friend
Schedule a Showing
Request More Info
Smart Mortgage Options
Dalton Carter
Lender
Lic. 1566538
Office:
Direct: 678-425-4140
AP Mortgage
340 Jesse Jewell Parkway
Suite 500A
Gainesville, GA 30501
Apply for a Loan
For Sale
MLS Number 10791449
2 Bedrooms
1 Bathrooms
0 Half Baths
888 Square Feet *estimated
Summary of 3989 White Owl Court
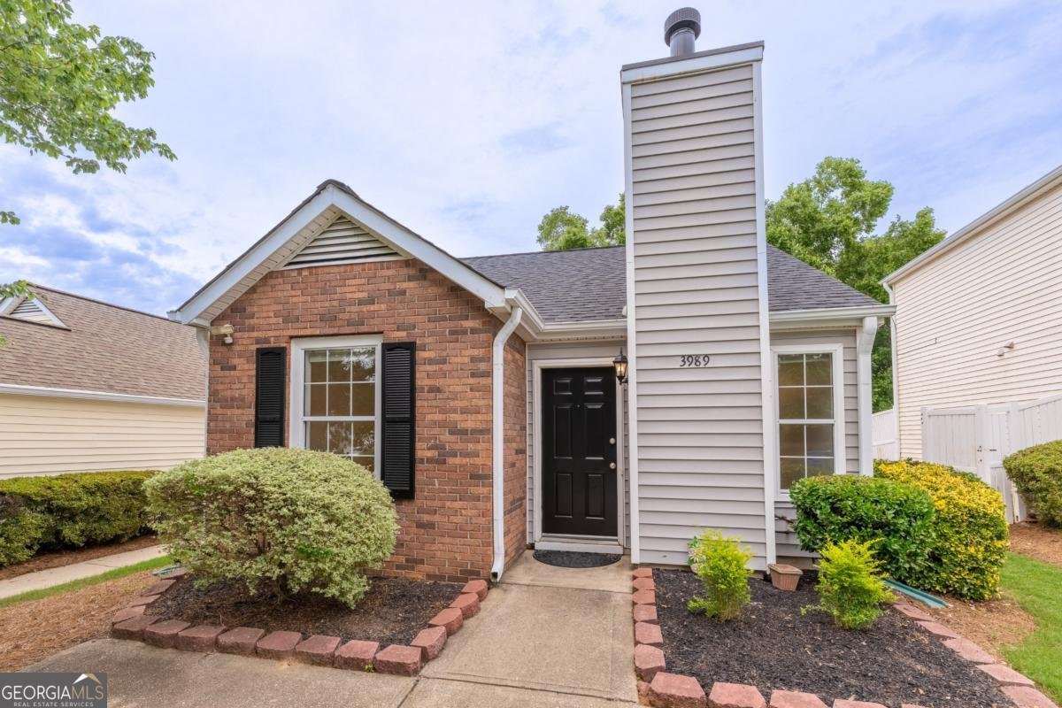
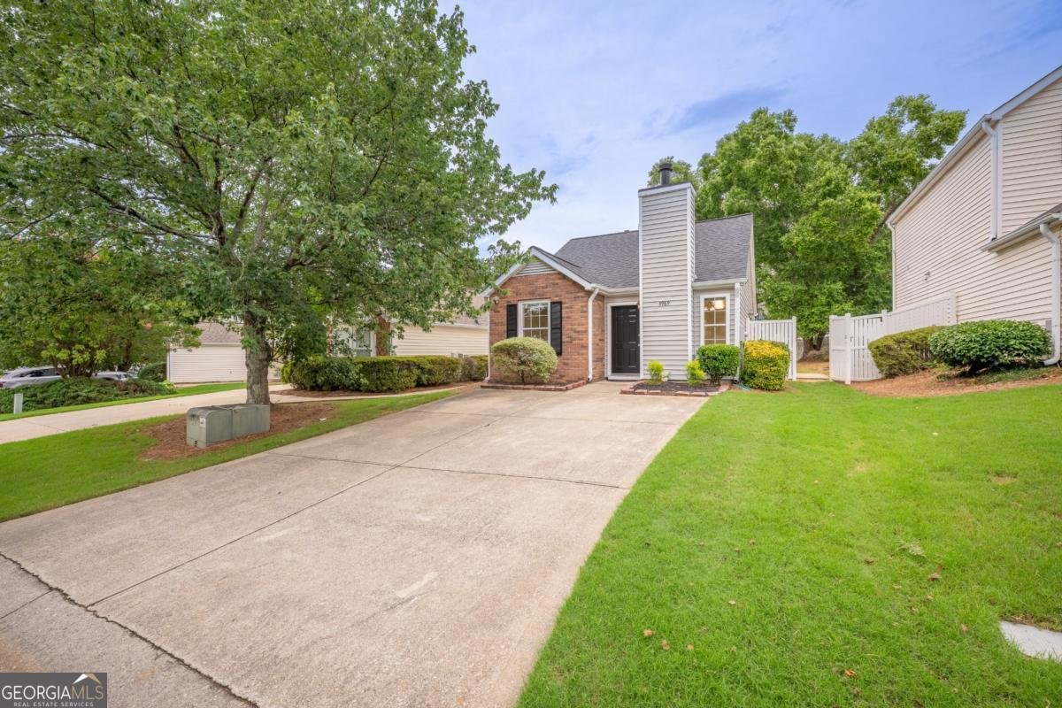
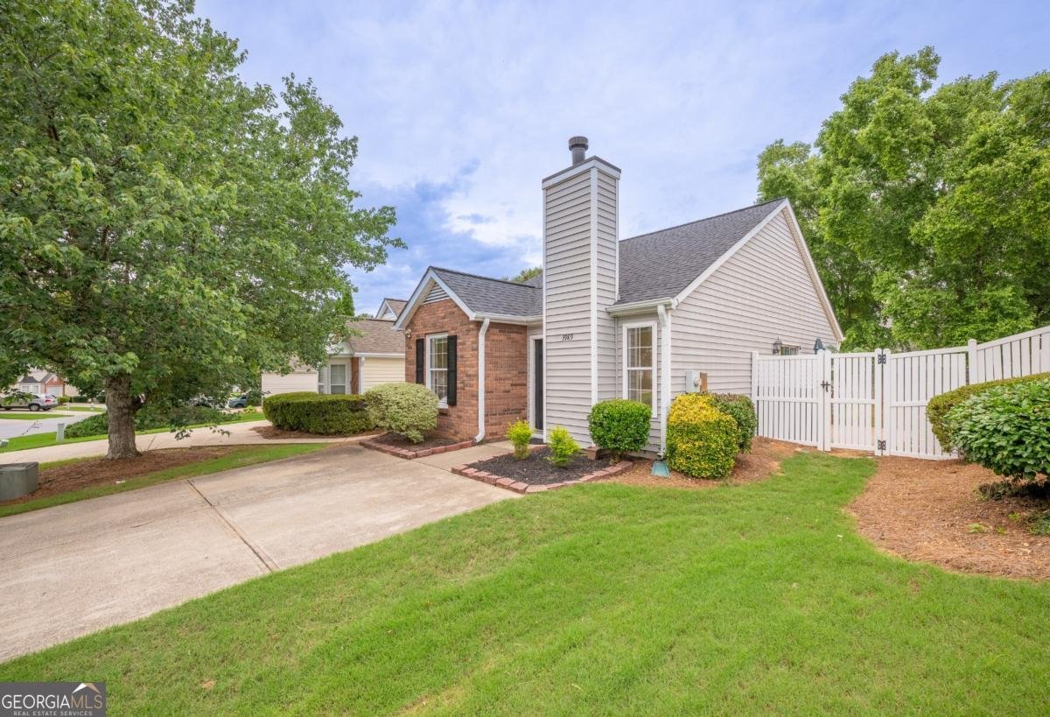
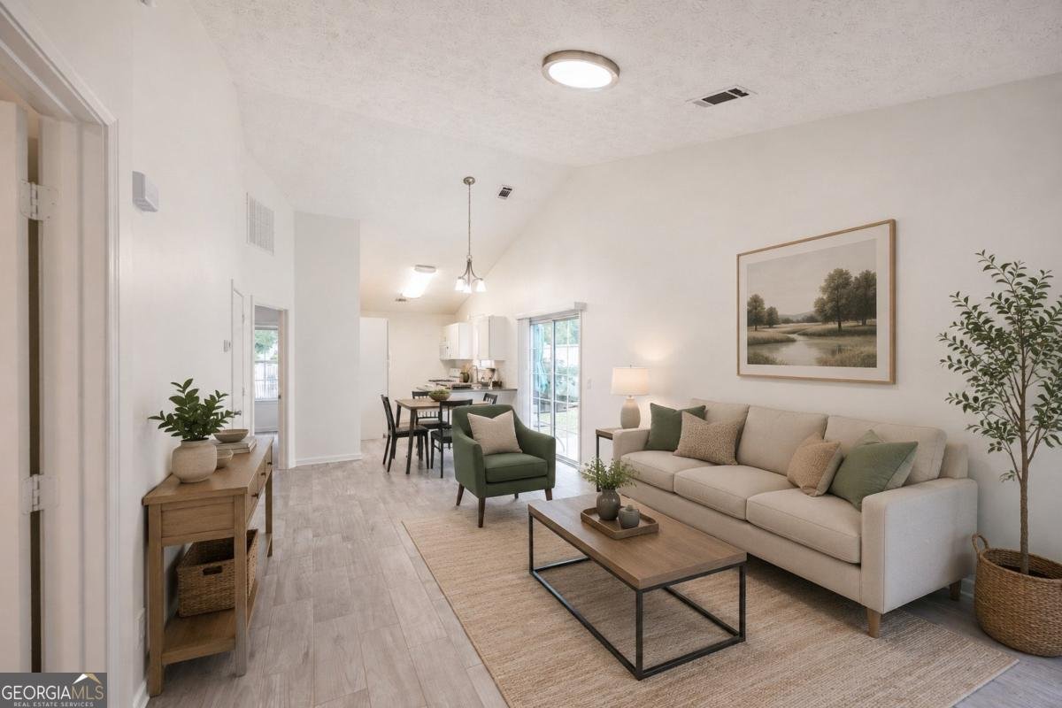
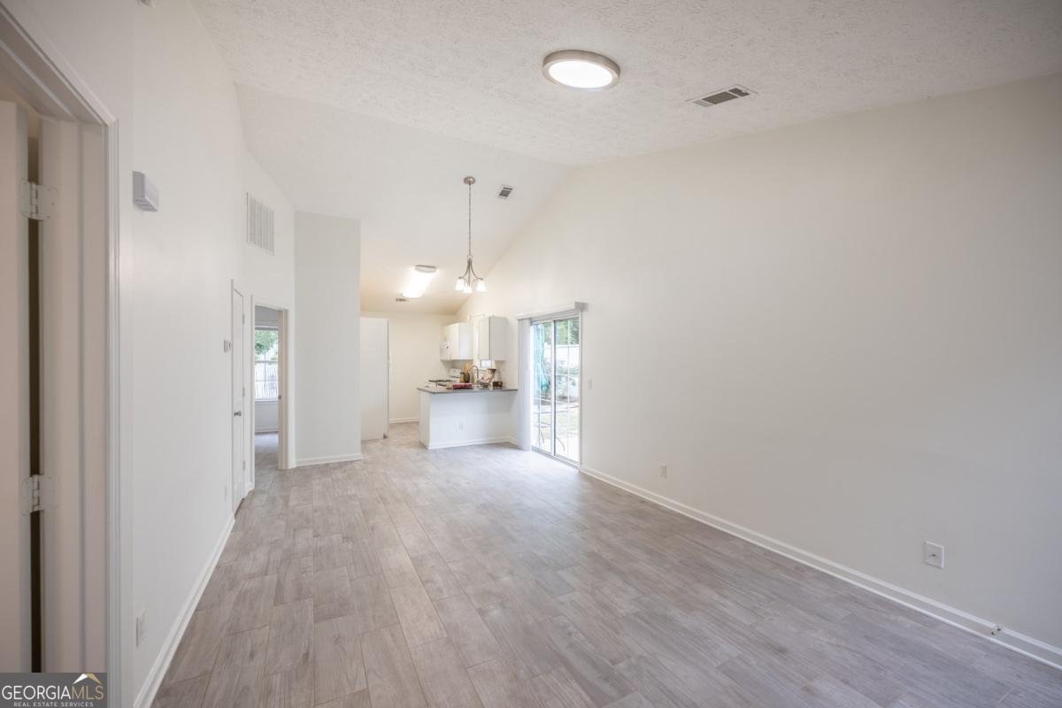
Move-in ready ranch in Duluth with an updated interior, vaulted ceilings, a fully fenced backyard, and a convenient location in The Village at Albion Farm. This 2-bedroom, 1-bath home offers an efficient single-level floor plan. The open-concept living and dining area features soaring vaulted ceilings, abundant natural light, and a fireplace that accommodates either wood-burning fires or gas logs. Fresh interior paint and tile flooring throughout provide a clean, modern, low-maintenance living environment. The updated kitchen showcases shaker-style cabinetry, subway tile backsplash, solid-surface countertops, and a breakfast bar overlooking the main living area. Both bedrooms feature direct access to the Jack-and-Jill bathroom, creating a functional layout for privacy and convenience. Step outside to enjoy a fully fenced backyard with a patio that's ideal for outdoor dining and entertaining. The roof was replaced in 2019 with architectural shingles, and provides added peace of mind. The HOA maintains the front lawn, making exterior upkeep even easier. Leasing is permitted on a limited basis, subject to the community's leasing cap and HOA approval. There is current availability for open leasing applications. Buyers should verify current leasing availability and requirements with the association. Located just minutes from Rogers Bridge Park, Cauley Creek Park, the Chattahoochee River, Downtown Duluth, and the shopping, restaurants, coffee shops, and everyday conveniences along Peachtree Industrial Boulevard. Chattahoochee Elementary School is located nearby, and major commuter routes are easily accessible. If you're looking for a primary residence or exploring an investment opportunity, this home offers an appealing combination of updates, low-maintenance living, and a desirable Duluth location. *Some photos have been virtually staged.*
Welcome home to this spacious 2-bed, 1-bath residence nestled in Village At Albion Farm in Duluth, GA. With 888 square feet of finished living space, this floor plan offers generous gathering spaces as well as comfortable private retreats. The kitchen functions as the heart of the home with ample counter space, storage, and a natural connection to the main living areas. The main living areas are filled with natural light and provide an easy flow for hosting friends or enjoying quiet evenings at home. Outside, the property offers approximately 0.1 acres, giving ample room to relax, play, or plan future outdoor projects. The property includes parking available for multiple vehicles, offering convenience for residents and guests. Set within Village At Albion Farm in Duluth, this home is close to schools, shopping, dining, and area attractions. Currently listed for about 17 days, this property combines space, style, and value. Currently offered at $299,900, this home delivers a strong combination of space, condition, and location.

Show more
3989 White Owl Court - Map & Directions
view in Google Maps
Facts & features
School District Information
High School
Middle School
Elementary School
Additional Information about
Village At Albion Farm
Association
Yes
Association Fee
$640
Association Fee Includes
Maintenance Grounds
Reserve Fund
Community Features
Street Lights
Walk To Schools
Walk To Shopping
Additional Information about
3989 White Owl Court
County
Year Built
1994
Appliances
Dishwasher
Dryer
Gas Water Heater
Microwave
Oven/Range (Combo)
Refrigerator
Washer
Architectural Style
Ranch
Foundation
Slab
Construction Materials
Brick
Vinyl Siding
Cooling
Central Air
Dining Room Features
Dining Rm/Living Rm Combo
Fireplace Features
Family Room
Gas Log
Gas Starter
Wood Burning Stove
Flooring
Tile
Heating
Central
Home Warranty
No
Interior Features
High Ceilings
Master On Main Level
Roommate Plan
Vaulted Ceiling(s)
Kitchen Features
Pantry
Solid Surface Counters
Laundry Features
Laundry Closet
Levels
One
Financing Available
Cash
Conventional
FHA
Patio and Porch Features
Patio
Selling Status
Resale
Roof
Composition
Rooms
Family Room
Laundry
Security Features
Smoke Detector(s)
Sewer Type
Public Sewer
Listing Conditions
Agent/Seller Relationship,Investor Owned
Total Finished Area
888
Total Fire Places
1
Utilities
Cable Available
Electricity Available
Natural Gas Available
Phone Available
Sewer Available
Underground Utilities
Water Available
Water Source
Public
Window Features
Double Pane Windows
Master on the Main
Yes
Land Information
Lot Size
Less than .5 Acres
Lot Features
Level
Private
Lot Size Estimated
0.1
Fencing
Fenced
Garages and Parking Information
Parking Total
2
Parking Features
Parking Pad
Tax Information
Taxes
$3,931
Tax Year
2025
Tax ID Number
R7244 234
Show more
listed by real estate agent vili nikolova and exp realty