Back

3047 Orchard Ridge Circle

Duluth, GA 30096

Lindsey Powell
call for more info
404-210-5742
Ask a Question
Send to a Friend
Schedule a Showing
Request More Info
Smart Mortgage Options
Dalton Carter
Lender
Lic. 1566538
Office:
Direct: 678-425-4140
AP Mortgage
340 Jesse Jewell Parkway
Suite 500A
Gainesville, GA 30501
Apply for a Loan
For Sale
MLS Number 10771661
2 Bedrooms
2 Bathrooms
0 Half Baths
1,740 Square Feet *estimated
Summary of 3047 Orchard Ridge Circle
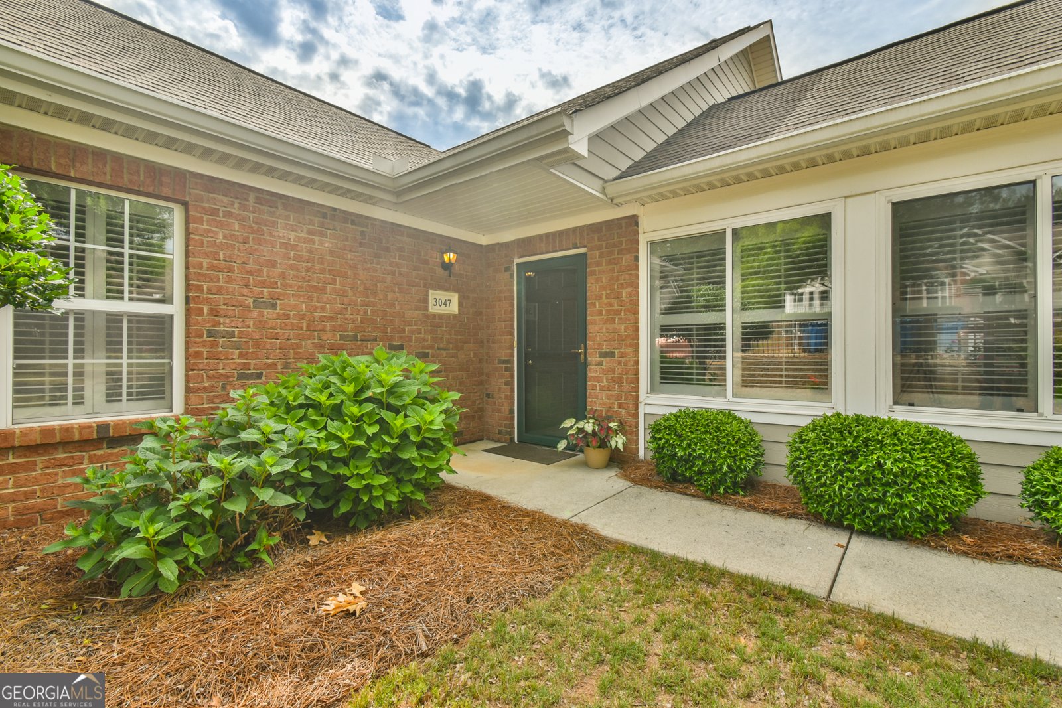
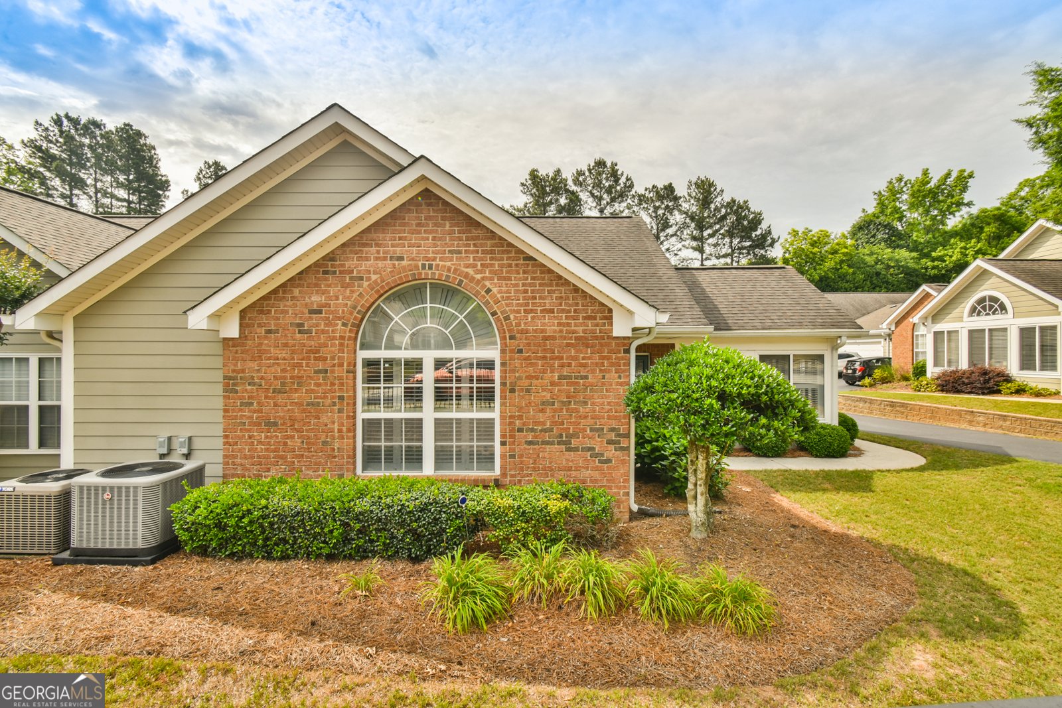
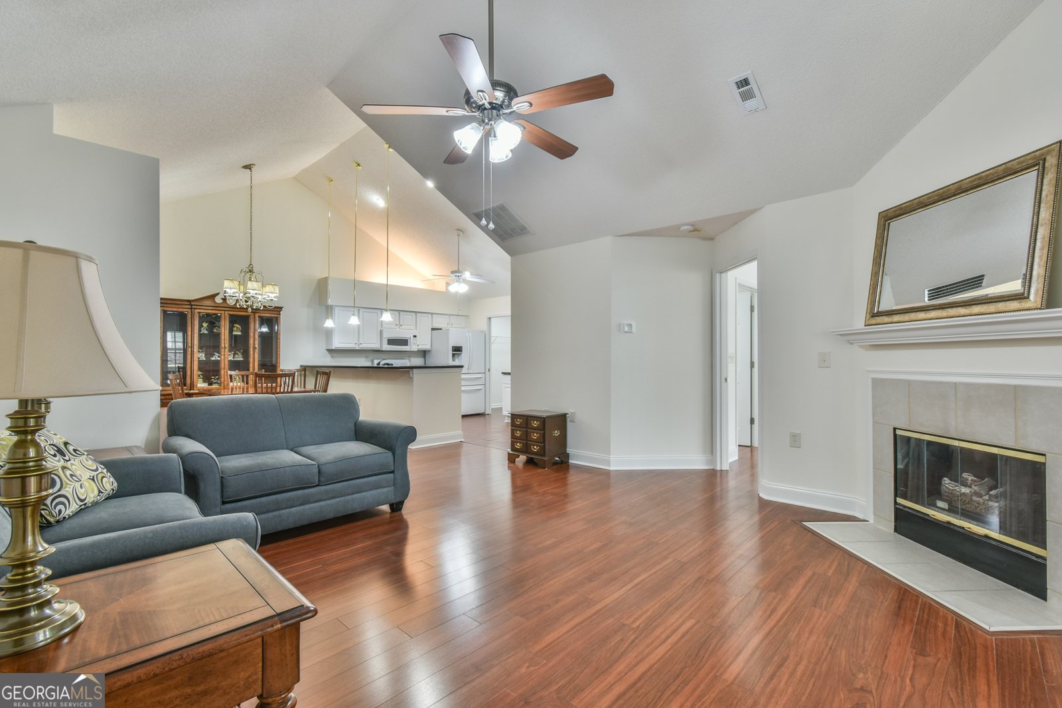
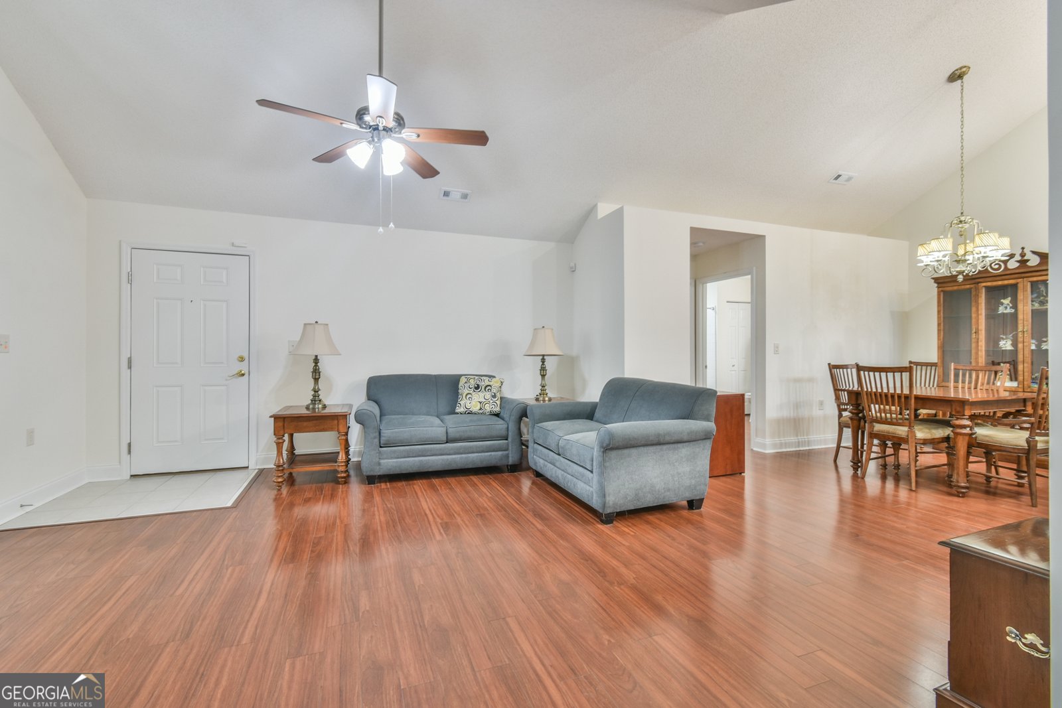
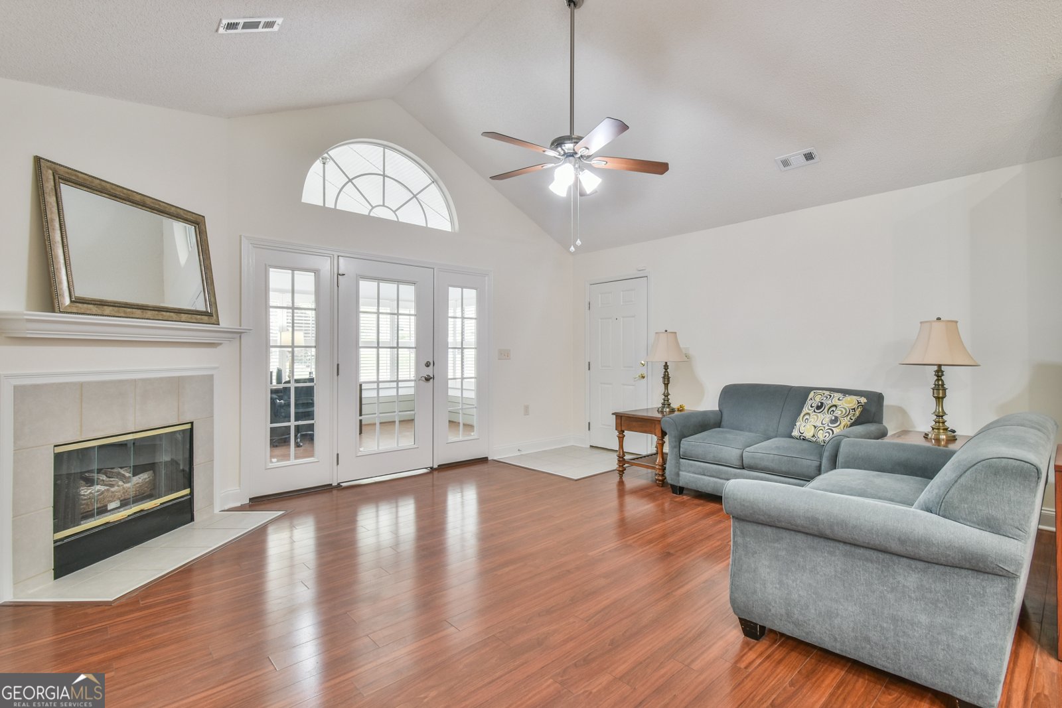
Nestled in the heart of vibrant Duluth, this beautifully designed one-level condo offers the perfect blend of comfort, convenience, and effortless living. Thoughtfully crafted with an open-concept layout, the spacious living and dining areas & kitchen flow seamlessly together, creating an inviting atmosphere ideal for both relaxing and entertaining. Sunlight pours into the charming sunroom-the perfect spot for morning coffee, reading, or simply unwinding while enjoying peaceful views. Designed with both comfort and accessibility in mind, this rare gem features two primary suites, each offering full accessible baths and generous walk-in closets, making it ideal for guests or roommates. Wheelchair accessibility throughout the home provides ease and functionality without compromising style. A huge garage offers exceptional storage space rarely found in condo living. Located just minutes from all the excitement Duluth has to offer, from shopping, dining, entertainment & parks, this exceptional residence delivers low-maintenance living in this desirable community that also offers a clubhouse featuring a workout room, meeting rooms, an open kitchenette, and fireside gathering area, plus a pool.
Set in the popular The Harris Orchards At Duluth neighborhood, this 2-BR, 2-BA home offers a comfortable blend of space, style, and function. With 1,740 square feet of finished living space, this floor plan offers generous gathering spaces as well as comfortable private retreats. The kitchen functions as the heart of the home with ample counter space, storage, and a natural connection to the main living areas. The main living areas are filled with natural light and provide an easy flow for hosting friends or enjoying quiet evenings at home. Step outside to approximately 0.01 acres, creating a comfortable setting for outdoor living and weekend gatherings. Practical parking available for multiple vehicles makes everyday living easier for households with multiple vehicles. Residents of The Harris Orchards At Duluth enjoy a blend of neighborhood charm and easy access to everyday conveniences. Recently listed and already on many buyers radar, this home is a fresh opportunity. With an asking price of $360,000, this property represents an appealing opportunity in the current market.

Show more
3047 Orchard Ridge Circle - Map & Directions
view in Google Maps
Facts & features
School District Information
High School
Middle School
Elementary School
Additional Information about
The Harris Orchards At Duluth
Association
Yes
Association Fee
$345
Initiation Fee
$690
Association Fee Includes
Maintenance Grounds
Water
Insurance
Facilities Fee
Maintenance Exterior
Management Fee
Swimming
Community Features
Clubhouse
Pool
Sidewalks
Neighborhood Pool
Yes
Additional Information about
3047 Orchard Ridge Circle
County
Year Built
2001
Appliances
Dishwasher
Disposal
Microwave
Other
Oven/Range (Combo)
Architectural Style
Traditional
Brick/Frame
Foundation
Slab
Construction Materials
Brick
Concrete
Cooling
Central Air
Attic Fan
Ceiling Fan(s)
Electric
Dining Room Features
Dining Rm/Living Rm Combo
Fireplace Features
Factory Built
Family Room
Gas Log
Flooring
Hardwood
Laminate
Tile
Heating
Forced Air
Natural Gas
Home Warranty
No
Interior Features
Vaulted Ceiling(s)
Walk-In Closet(s)
Pulldown Attic Stairs
Master On Main Level
Other
Kitchen Features
Breakfast Bar
Pantry
Levels
One
Financing Available
1031 Exchange
Cash
Conventional
FHA
VA Loan
Selling Status
Resale
Roof
Composition
Rooms
Sun Room
Security Features
Smoke Detector(s)
Sewer Type
Public Sewer
Listing Conditions
Other
Total Finished Area
1,740
Total Fire Places
1
Utilities
Cable Available
Electricity Available
Natural Gas Available
Underground Utilities
Water Available
High Speed Internet
Sewer Connected
Other
Water Source
Public
Master on the Main
Yes
Land Information
Lot Size
Less than .5 Acres
Lot Features
Level
Other
City Lot
Lot Size Estimated
0.01
View
Seasonal View
Garages and Parking Information
Parking Total
2
Parking Features
Attached
Garage Door Opener
Kitchen Level
Tax Information
Taxes
$1,500
Tax Year
2025
Tax ID Number
R6264-435
Show more
listed by real estate agent charla williams and re/max center