Back

3679 Davenport Road

Duluth, GA 30096

Lindsey Powell
call for more info
404-210-5742
Ask a Question
Send to a Friend
Schedule a Showing
Request More Info
More Homes In
South On Main
3516 Hardy Street, Duluth
Smart Mortgage Options
Dalton Carter
Lender
Lic. 1566538
Office:
Direct: 678-425-4140
AP Mortgage
340 Jesse Jewell Parkway
Suite 500A
Gainesville, GA 30501
Apply for a Loan
For Sale
MLS Number 10796878
4 Bedrooms
3 Bathrooms
0 Half Baths
2,708 Square Feet *estimated
Summary of 3679 Davenport Road
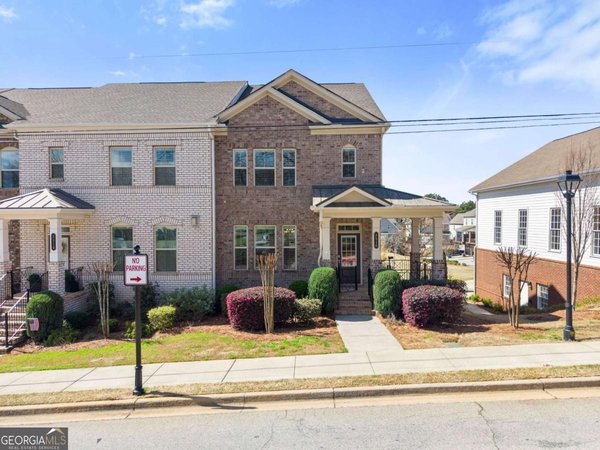
Welcome to South on Main, one of Downtown Duluth's most desirable communities, where modern living meets walkable convenience. This beautifully updated 4-bedroom, 3-bath home offers a thoughtfully designed floor plan with a main-level guest suite and full bath, perfect for visitors or multigenerational living. Upstairs, you'll find the spacious primary suite, two secondary bedrooms, two full baths, and a generous flex room ideal for a media room, playroom, or second living area. The main floor also features a dedicated home office, providing the perfect space to work from home. Fresh interior and exterior paint, decorative molding, and custom designer paint selections create a warm and sophisticated feel throughout. The primary suite includes separate his-and-hers custom closet systems, offering exceptional storage and organization. This lot backs up to a private green space providing privacy, safety and a backyard that is perfect for the kiddos and furry friends! HOA includes lawn maintenance, a clubhouse and fitness center. Located just minutes from the heart of Downtown Duluth, you'll enjoy easy access to award-winning restaurants, boutique shopping, concerts, festivals, parks, and everything this vibrant community has to offer. Move-in ready with stylish updates, flexible living spaces, and an unbeatable location, this home truly has it all.
Welcome to this beautifully maintained 4-bedroom, 3-bath home in the sought after South On Main community of Duluth. With 2,708 square feet of finished living space, this floor plan offers generous gathering spaces as well as comfortable private retreats. The kitchen was planned for both everyday meals and special occasions, with plenty of room to cook, serve, and connect. The main living areas are filled with natural light and provide an easy flow for hosting friends or enjoying quiet evenings at home. Outside, the property offers approximately 0.12 acres, giving ample room to relax, play, or plan future outdoor projects. Practical parking available for multiple vehicles makes everyday living easier for households with multiple vehicles. Set within South On Main in Duluth, this home is close to schools, shopping, dining, and area attractions. This home has been available for approximately 8 days and continues to attract interest. With an asking price of $674,900, this property represents an appealing opportunity in the current market.

Show more
3679 Davenport Road - Map & Directions
view in Google Maps
Facts & features
School District Information
High School
Middle School
Elementary School
Additional Information about
South On Main
Association
Yes
Association Fee
$2,040
Initiation Fee
$1,675
Association Fee Includes
Maintenance Grounds
Community Features
Clubhouse
Sidewalks
Street Lights
Walk To Public Transit
Walk To Schools
Walk To Shopping
Additional Information about
3679 Davenport Road
County
Neighborhood
Year Built
2019
Appliances
Convection Oven
Cooktop
Dishwasher
Disposal
Microwave
Refrigerator
Architectural Style
Brick Front
Craftsman
Traditional
Foundation
Slab
Construction Materials
Stone
Wood Siding
Cooling
Central Air
Fireplace Features
Family Room
Gas Starter
Flooring
Carpet
Hardwood
Heating
Central
Natural Gas
Home Warranty
No
Interior Features
Bookcases
Double Vanity
High Ceilings
In-Law Floorplan
Pulldown Attic Stairs
Walk-In Closet(s)
Wet Bar
Kitchen Features
Breakfast Bar
Breakfast Room
Kitchen Island
Walk-in Pantry
Laundry Features
Upper Level
Levels
Two
Financing Available
1031 Exchange
Cash
Conventional
FHA
VA Loan
Patio and Porch Features
Patio
Porch
Selling Status
Resale
Roof
Composition
Rooms
Bonus Room
Family Room
Foyer
Laundry
Office
Security Features
Open Access
Smoke Detector(s)
Sewer Type
Public Sewer
Listing Conditions
Agent/Seller Relationship
Total Finished Area
2,708
Total Fire Places
1
Utilities
Cable Available
Electricity Available
High Speed Internet
Natural Gas Available
Phone Available
Sewer Available
Underground Utilities
Water Available
Water Source
Public
Window Features
Double Pane Windows
Land Information
Lot Size
Less than .5 Acres
Lot Features
Level
Private
Lot Size Estimated
0.12
Garages and Parking Information
Parking Total
2
Parking Features
Garage
Tax Information
Taxes
$7,191
Tax Year
2025
Tax ID Number
R6293 479
Show more
listed by real estate agent jennifer diffley and keller williams realty atl. partners