Back

4236 Baden Alley

Duluth, GA 30097

Lindsey Powell
call for more info
404-210-5742
Ask a Question
Send to a Friend
Schedule a Showing
Request More Info
More Homes In
Encore
2812 Girard Lane, Duluth
4314 Calder Street, Duluth
3052 Brindale Drive, Duluth
Smart Mortgage Options
Dalton Carter
Lender
Lic. 1566538
Office:
Direct: 678-425-4140
AP Mortgage
340 Jesse Jewell Parkway
Suite 500A
Gainesville, GA 30501
Apply for a Loan
For Sale
MLS Number 10796627
3 Bedrooms
3 Bathrooms
1 Half Baths
1,968 Square Feet *estimated
Summary of 4236 Baden Alley
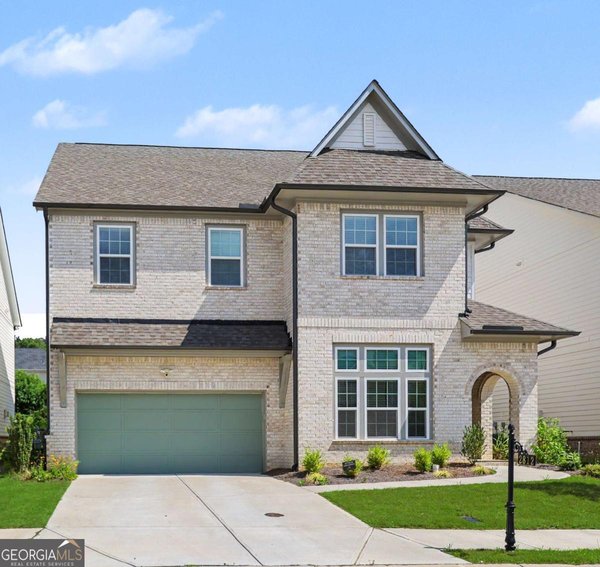
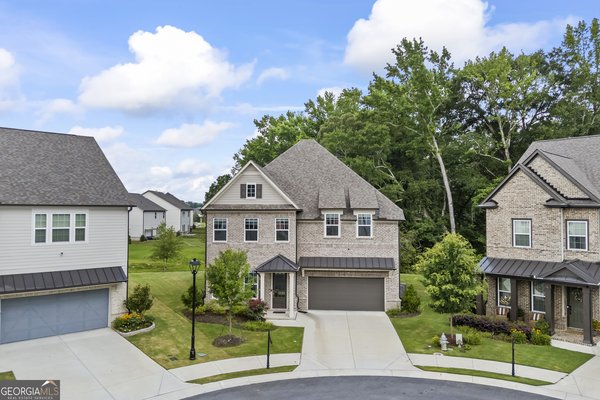
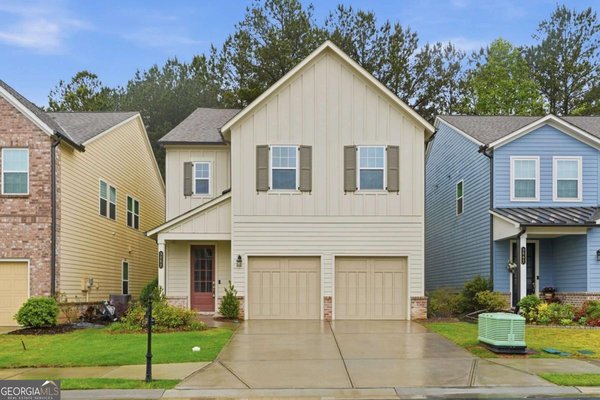
Beautifully appointed 2023 built townhome offering nearly 2,000 square feet of thoughtfully designed living space in the highly sought after Ashton Woods community of Encore in the heart of Duluth. Overlooking one of the community's expansive greenspaces, this light filled 3 bedroom, 3.5 bath home features an ideal floor plan with modern finishes throughout. The entry level includes a private en suite bedroom, perfect for guests or a home office, along with a spacious two car garage and additional storage. Upstairs, the open concept main level showcases an oversized family room with access to the covered rear deck, a dedicated dining area, and a chef's kitchen featuring a large island, shaker cabinetry, quartz countertops, tile backsplash, and stainless steel appliances. The upper level offers a spacious primary suite with a walk in closet and an ensuite bath complete with a double vanity and oversized tiled walk in shower. A secondary ensuite bedroom with its own walk in closet and a generous laundry room complete the top floor. Encore's resort style amenities include a swimming pool and cabana, tennis courts, dog park, scenic walking trails, and more than 60 acres of preserved greenspace. Conveniently located near major interstates, top rated schools, shopping, dining, and parks, this move in ready home offers the perfect combination of style, comfort, and convenience.
Set in the popular Encore neighborhood, this 3-BR, 3-BA home offers a comfortable blend of space, style, and function. Thoughtfully planned, the interior provides 1,968 square feet of finished living space with an open, livable feel from room to room. A bright, open kitchen offers generous workspace, storage, and a direct view into the main gathering spaces. Open concept living and dining spaces create a comfortable setting for gatherings of all kinds. Step outside to approximately 0.02 acres, creating a comfortable setting for outdoor living and weekend gatherings. The property includes parking available for multiple vehicles, offering convenience for residents and guests. Residents of Encore enjoy a blend of neighborhood charm and easy access to everyday conveniences. With roughly 9 days on the market, this property stands out for condition and location. With an asking price of $499,900, this property represents an appealing opportunity in the current market.
Show more
4236 Baden Alley - Map & Directions
view in Google Maps
Facts & features
School District Information
High School
Middle School
Elementary School
Additional Information about
Encore
Association
Yes
Association Fee
$925
Association Fee Includes
Maintenance Grounds
Swimming
Tennis
Community Features
Park
Pool
Sidewalks
Street Lights
Tennis Court(s)
Walk To Schools
Walk To Shopping
Neighborhood Tennis
Yes
Neighborhood Pool
Yes
Additional Information about
4236 Baden Alley
County
Neighborhood
Year Built
2023
Appliances
Dishwasher
Disposal
Microwave
Refrigerator
Architectural Style
Traditional
Foundation
Slab
Construction Materials
Brick
Concrete
Cooling
Ceiling Fan(s)
Central Air
Electric
Exterior Features
Balcony,Lighting
Flooring
Carpet
Hardwood
Tile
Heating
Forced Air
Natural Gas
Zoned
Home Warranty
No
Interior Features
Double Vanity
High Ceilings
Split Bedroom Plan
Kitchen Features
Breakfast Bar
Kitchen Island
Pantry
Laundry Features
In Hall,Upper Level
Levels
Three Or More
Financing Available
Cash
Conventional
Credit Report Required
Fannie Mae Approved
FHA
VA Loan
Other Structures
Tennis Court(s)
Selling Status
Resale
Roof
Composition
Rooms
Foyer
Laundry
Other
Security Features
Carbon Monoxide Detector(s)
Open Access
Sewer Type
Public Sewer
Total Finished Area
1,968
Utilities
Cable Available
Electricity Available
Natural Gas Available
Phone Available
Sewer Available
Underground Utilities
Water Available
Water Source
Public
Window Features
Double Pane Windows
Window Treatments
Land Information
Lot Size
Less than .5 Acres
Lot Features
None
Lot Size Estimated
0.02
Garages and Parking Information
Parking Total
2
Parking Features
Attached
Garage
Garage Door Opener
Side/Rear Entrance
Tax Information
Taxes
$7,211
Tax Year
2025
Tax ID Number
R7244 729
Show more
listed by real estate agent steven ozer and bolst, inc.