Back

1255 Em Croy Road

Buford, GA 30518

Lindsey Powell
call for more info
404-210-5742
Ask a Question
Send to a Friend
Schedule a Showing
Request More Info
Smart Mortgage Options
Dalton Carter
Lender
Lic. 1566538
Office:
Direct: 678-425-4140
AP Mortgage
340 Jesse Jewell Parkway
Suite 500A
Gainesville, GA 30501
Apply for a Loan
For Sale
MLS Number 10771389
6 Bedrooms
6 Bathrooms
0 Half Baths
8,994 Square Feet *estimated
Summary of 1255 Em Croy Road
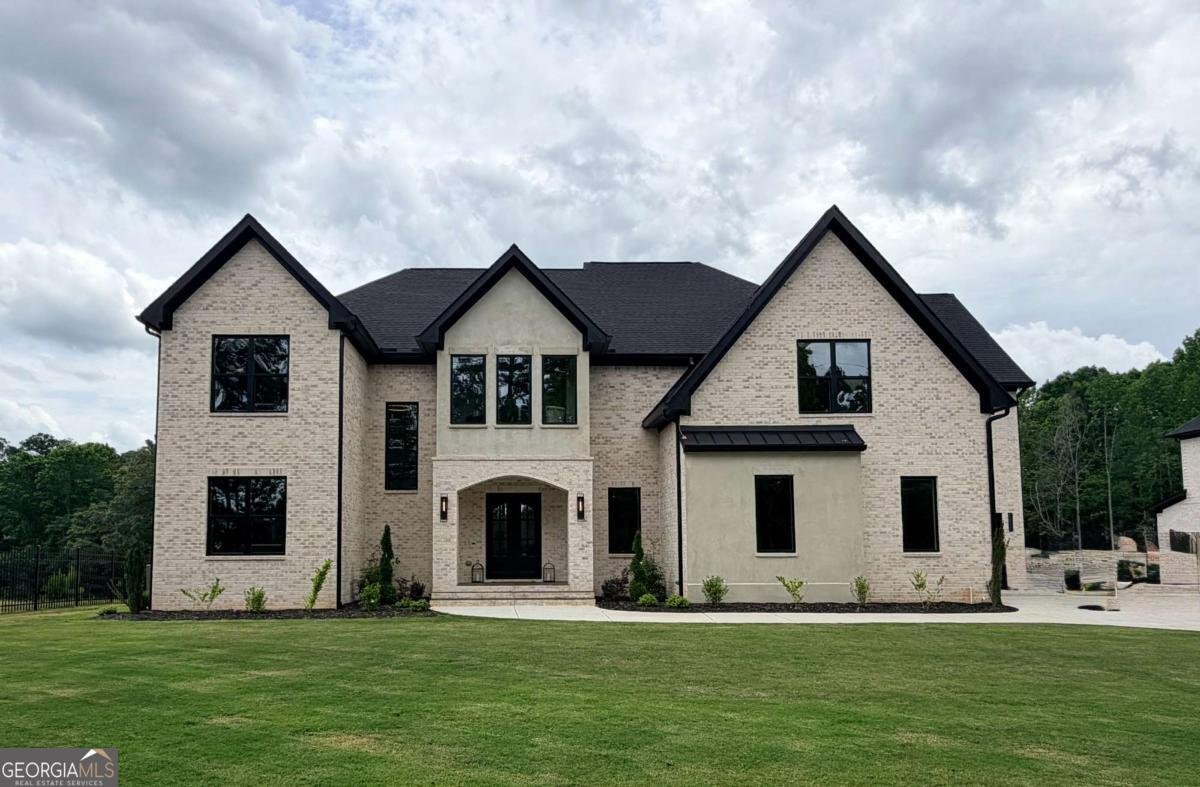
This exceptional estate blends timeless elegance with modern luxury and resort-style living. Set behind private gates, it offers more than 8,000 square feet of meticulously crafted space, including a fully finished terrace level. Superior craftsmanship is evident throughout from dramatic custom iron French doors and soaring 20 foot ceilings to Venetian plaster accents, white oak hardwoods, and designer finishes at every turn. The grand living room centers around an elegant electric fireplace with custom illuminated built-ins and flows seamlessly into the chef's kitchen and expansive outdoor living areas. Designed for both everyday comfort and elevated entertaining, the kitchen features an oversized quartz waterfall island with integrated charging ports, European-style cabinetry, a 48-inch JennAir 6-burner gas range, 48-inch JennAir refrigerator/freezer, dual JennAir dishwashers, a fully equipped prep kitchen with induction cooktop and exterior ventilation, and a 168 walk-in pantry with quartz counters and custom storage. Indoor-outdoor living is effortless with stacking glass doors opening to a covered composite deck complete with a gas fireplace and built-in gas grille with quartz countertops. The private, fully fenced, professionally landscaped backyard offers ample space for a future pool and includes a large two-story custom-built shed for additional storage. The home features two luxurious primary master suites. The main-level owner's retreat includes heated bathroom floors, a spa-inspired bath with soaking tub and dual rain shower, and a custom closet with center island, glass displays, and private laundry. Upstairs, a second primary suite is joined by a beautifully appointed guest suite with marble bath, steam shower, and custom closet, an additional ensuite bedroom, a third upstairs bedroom, a private office behind glass iron doors, and a spacious laundry room with custom cabinetry. A large media room with wet bar and built in bookcase in the expansive loft overlooks the main living area, enhancing the home's entertainment appeal. Additional highlights include glass stair railings, and designer lighting throughout. The fully finished terrace level expands the home's versatility with an additional bedroom, full bath, third laundry area, kitchenette, expansive fitness room with high-density rubber flooring, and a huge, double community room ideal for guests or multigenerational living. A 3-car garage features epoxy flooring, two EV charger outlets, two smart openers, side-entry door, extended parking, and a dedicated dog wash station. Conveniently located minutes from Lake Lanier, the Mall of Georgia, Sugar Hill Town Center, and major highways including GA-400, I-85, I-985, and Hwy 20, this remarkable estate offers unmatched privacy, flexibility, and convenience with no HOA restrictions. A rare opportunity where luxury, comfort, and thoughtful design come together seamlessly.
Welcome to this 6-bedroom, 6-bath home in Buford, set outside of a formal subdivision with no mandatory HOA. With 8,994 square feet of finished living space, this floor plan offers generous gathering spaces as well as comfortable private retreats. The kitchen was planned for both everyday meals and special occasions, with plenty of room to cook, serve, and connect. A central family room and dining area provide a welcoming place to unwind, gather, and enjoy time together. Step outside to approximately 1.27 acres, creating a comfortable setting for outdoor living and weekend gatherings. Practical parking available for multiple vehicles makes everyday living easier for households with multiple vehicles. Set outside of a formal subdivision, this address in Buford offers a more independent feel with no mandatory HOA. Just listed within the last few days, this home is already drawing attention. At $1,975,000, this home is well positioned for buyers seeking value in Buford.
Show more
1255 Em Croy Road - Map & Directions
view in Google Maps
Facts & features
School District Information
High School
Middle School
Elementary School
Additional Information about
None
Association
No
Additional Information about
1255 Em Croy Road
County
Neighborhood
Year Built
2024
Appliances
Convection Oven
Cooktop
Dishwasher
Microwave
Refrigerator
Stainless Steel Appliance(s)
Tankless Water Heater
Architectural Style
Brick 4 Side
Contemporary
Basement
Bath Finished
Exterior Entry
Finished
Interior Entry
Construction Materials
Brick
Concrete
Cooling
Ceiling Fan(s)
Central Air
Electric
Dining Room Features
Dining Rm/Living Rm Combo
Exterior Features
Gas Grill,Lighting
Fireplace Features
Family Room
Living Room
Outside
Flooring
Hardwood
Heating
Central
Floor Furnace
Natural Gas
Home Warranty
No
Interior Features
Bookcases
Double Vanity
Master On Main Level
Separate Shower
Soaking Tub
Tray Ceiling(s)
Vaulted Ceiling(s)
Walk-In Closet(s)
Wet Bar
Kitchen Features
Kitchen Island
Solid Surface Counters
Walk-in Pantry
Laundry Features
In Basement,Upper Level
Levels
Two
Financing Available
Cash
Conventional
Other Structures
Shed(s)
Patio and Porch Features
Deck
Patio
Selling Status
Resale
Roof
Composition
Rooms
Bonus Room
Exercise Room
Family Room
Great Room
Laundry
Loft
Office
Security Features
Carbon Monoxide Detector(s)
Smoke Detector(s)
Sewer Type
Septic Tank
Total Finished Area
8,994
Total Fire Places
3
Utilities
Cable Available
Electricity Available
High Speed Internet
Natural Gas Available
Water Source
Public
Window Features
Double Pane Windows
Finished Basement
Yes
Master on the Main
Yes
Land Information
Lot Size
1 to 2 Acres
Lot Features
Level
Private
Lot Size Estimated
1.27
Fencing
Back Yard
Fenced
Front Yard
Other
Garages and Parking Information
Parking Total
6
Parking Features
Attached
Electric Vehicle Charging Station(s)
Garage
Garage Door Opener
Kitchen Level
Off Street
Side/Rear Entrance
Tax Information
Taxes
$17,629
Tax Year
2025
Tax ID Number
R7323-278
Show more
listed by real estate agent lorena francis and keller williams community partners