Back

3317 Sweetleaf Lane

Buford, GA 30519

Lindsey Powell
call for more info
404-210-5742
Ask a Question
Send to a Friend
Schedule a Showing
Request More Info
Smart Mortgage Options
Dalton Carter
Lender
Lic. 1566538
Office:
Direct: 678-425-4140
AP Mortgage
340 Jesse Jewell Parkway
Suite 500A
Gainesville, GA 30501
Apply for a Loan
For Sale
MLS Number 10811714
5 Bedrooms
4 Bathrooms
1 Half Baths
Square Footage Not Provided
Summary of 3317 Sweetleaf Lane
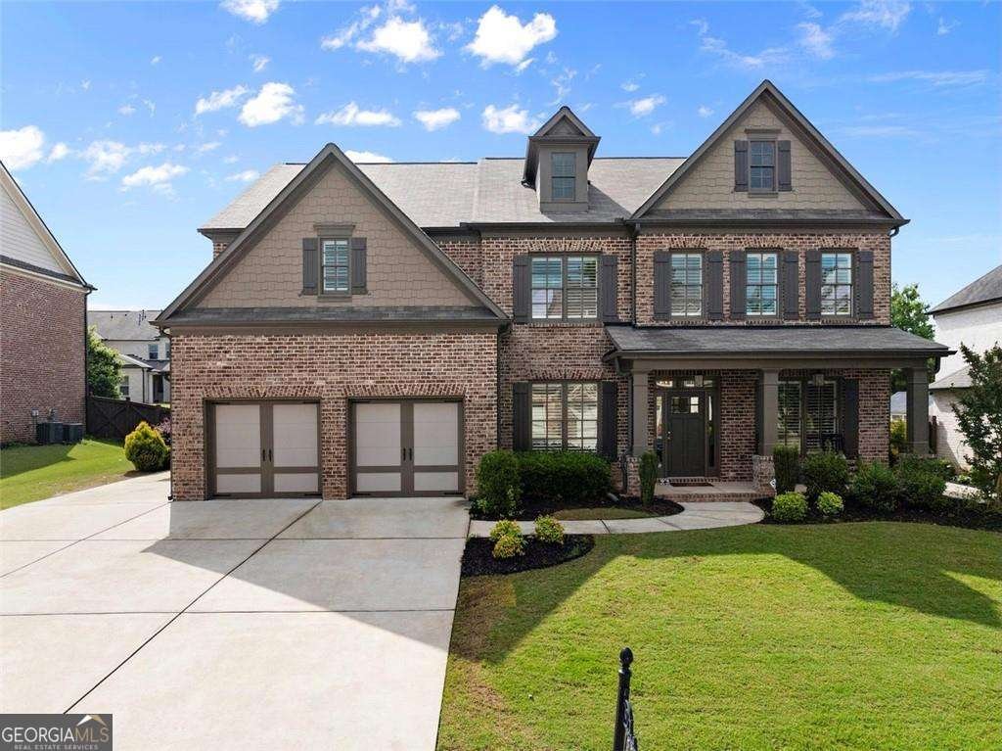
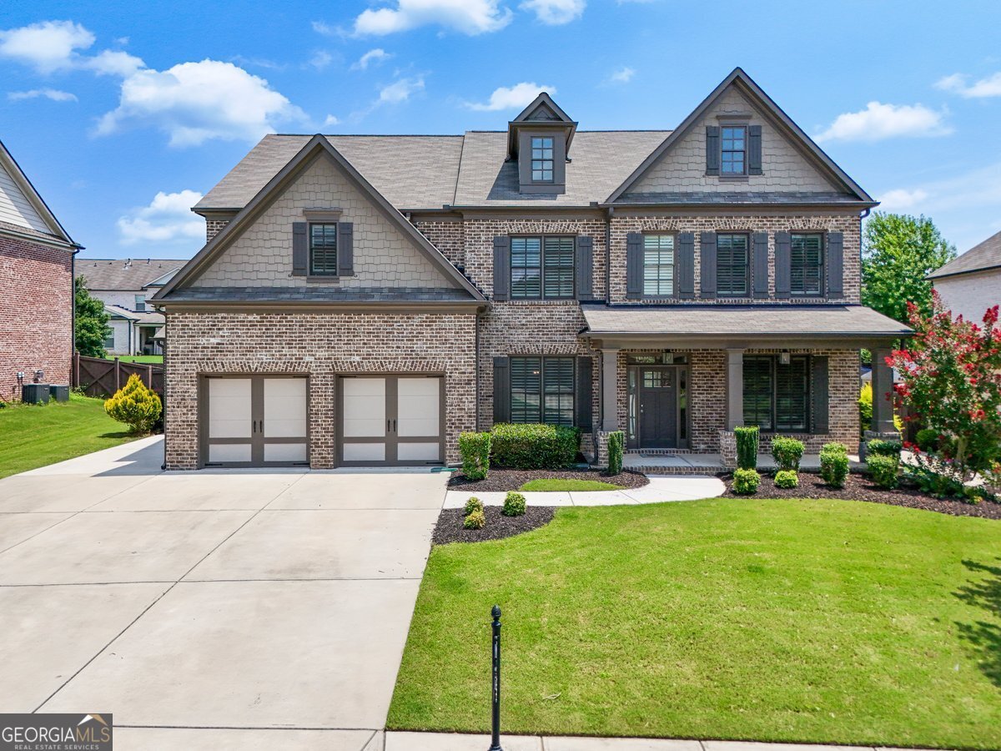
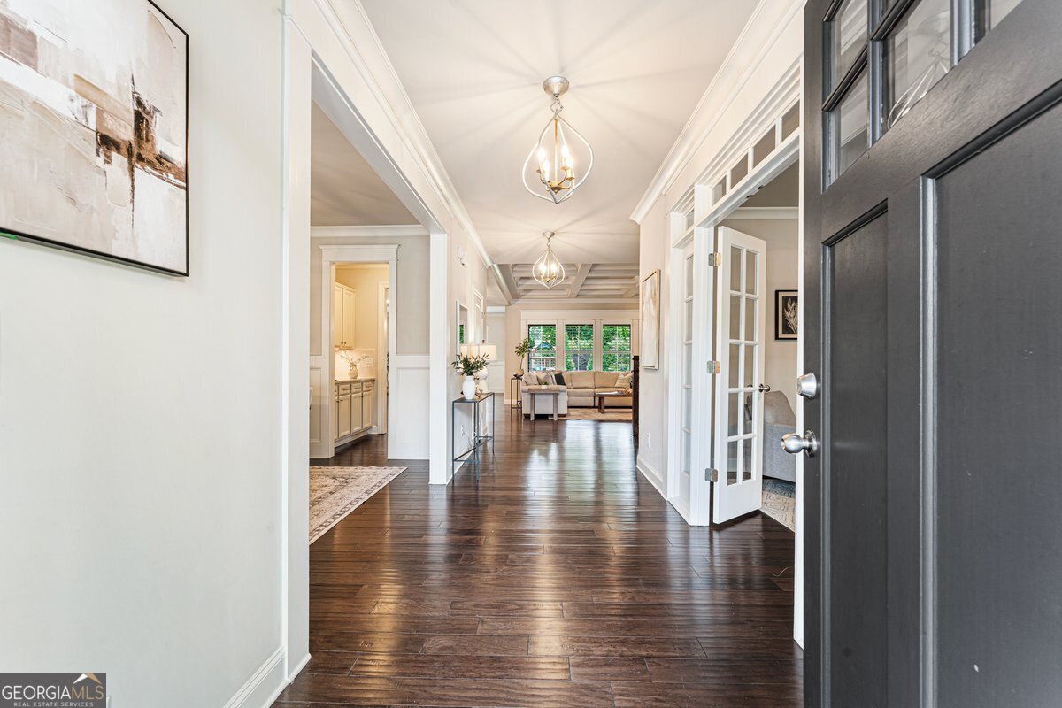
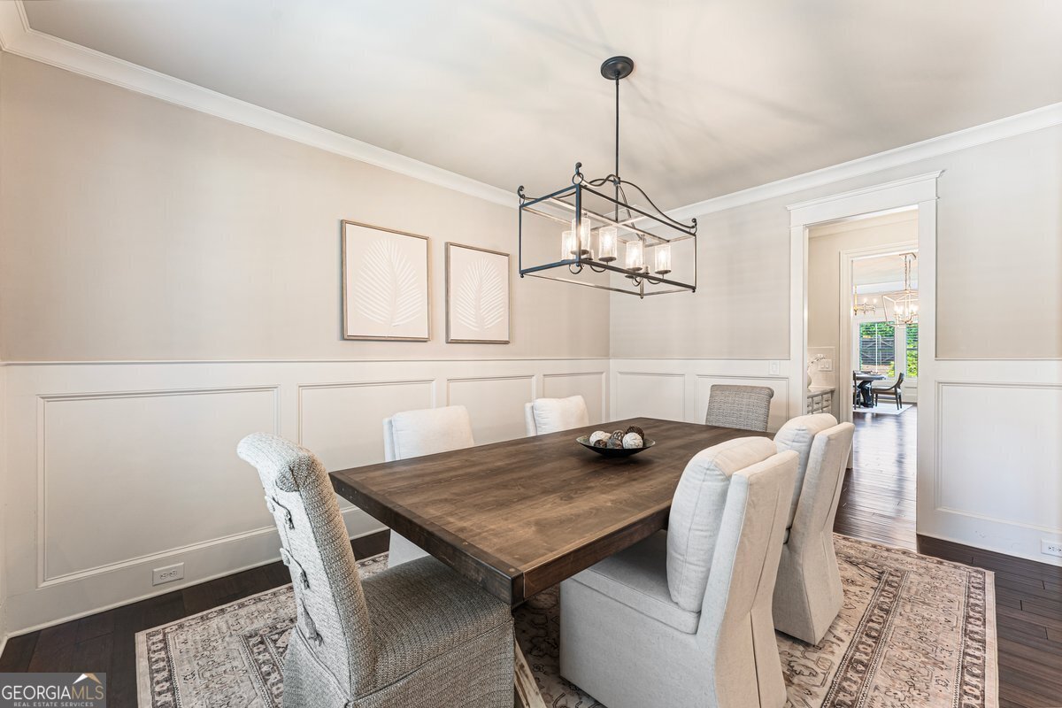
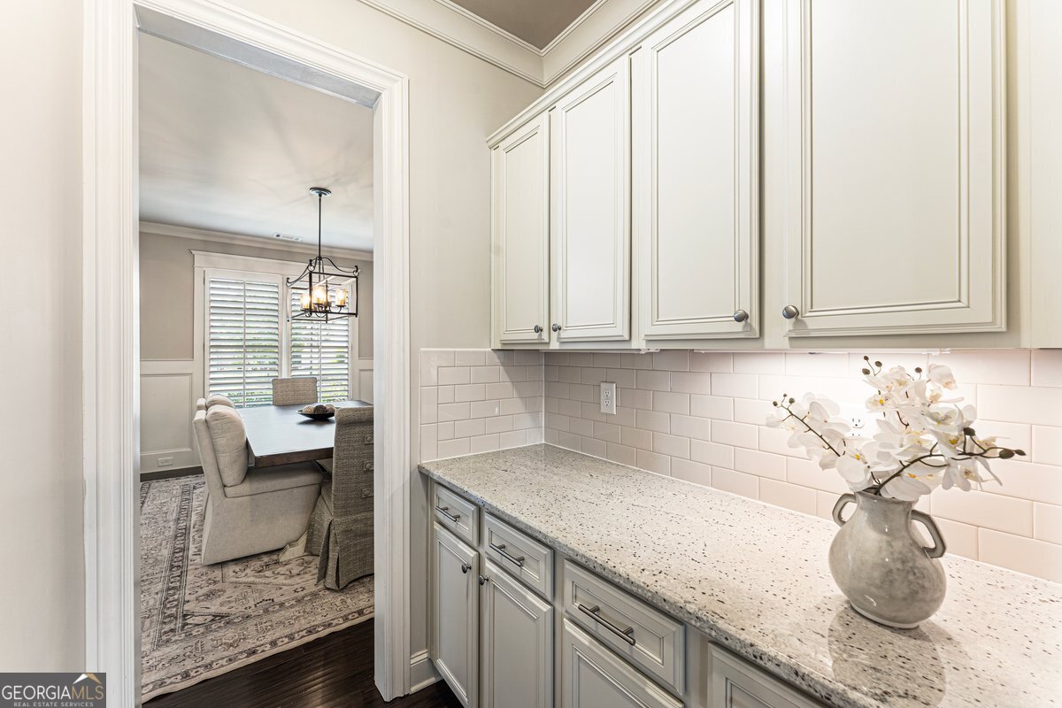
Welcome to 3317 Sweet Leaf Lane, an exceptionally maintained four-sided brick home offering five bedrooms, four-and-a-half bathrooms, and thoughtfully designed living spaces in the sought-after Laurel Manor community, zoned for Buford City Schools. Step inside to a welcoming foyer with gleaming hardwood floors. A formal dining room sits to one side, while a private office offers the perfect work-from-home space on the other. Designed for both everyday living and effortless entertaining, the main level features a chef's kitchen with an oversized island, walk-in pantry, and dry bar, all flowing seamlessly into the keeping room and separate family room-each anchored by its own fireplace. Coffered ceilings, custom living room built-ins, and plantation shutters throughout add timeless character and craftsmanship. A main-level guest suite with a private bath provides the perfect space for visitors, extended family, or an au pair. Upstairs, you'll find four generously sized bedrooms and three full bathrooms, including an oversized primary suite with a spa-inspired bath and expansive walk-in closet. A spacious bonus room provides the flexibility for a media room, playroom, home gym, or second office, while the conveniently located upstairs laundry room makes everyday living that much easier. Outside, the covered back porch extends your living space with an inviting outdoor fireplace overlooking the level, fenced backyard. With plenty of room for a future pool, the backyard offers endless possibilities for entertaining, relaxing, or simply enjoying the outdoors. A three-car garage and built-in mudroom storage complete this exceptional home. Situated on a premium homesite in Laurel Manor, residents enjoy access to exceptional neighborhood amenities including a swimming pool, tennis courts, playground, and sidewalks throughout the community. Ideally located just minutes from downtown Buford, Lake Lanier, the Mall of Georgia, top-rated shopping and dining, and convenient access to I-985 and I-85, this home offers the perfect blend of luxury, comfort, and everyday convenience.
Welcome to this beautifully maintained 5-bedroom, 4-bath home in the sought after Laurel Manor community of Buford. Inside, the layout is designed for modern daily living with generous gathering spaces and private retreats. The kitchen functions as the heart of the home with ample counter space, storage, and a natural connection to the main living areas. A central family room and dining area provide a welcoming place to unwind, gather, and enjoy time together. Step outside to approximately 0.26 acres, creating a comfortable setting for outdoor living and weekend gatherings. The property includes parking available for multiple vehicles, offering convenience for residents and guests. Residents of Laurel Manor enjoy a blend of neighborhood charm and easy access to everyday conveniences. At $915,000, this home is well positioned for buyers seeking value in Buford.
Show more
3317 Sweetleaf Lane - Map & Directions
view in Google Maps
Facts & features
School District Information
High School
Middle School
Elementary School
Additional Information about
Laurel Manor
Association
Yes
Association Fee
$1,200
Association Fee Includes
Swimming
Tennis
Community Features
Playground
Pool
Sidewalks
Tennis Court(s)
Walk To Public Transit
Walk To Schools
Walk To Shopping
Neighborhood Tennis
Yes
Neighborhood Pool
Yes
Additional Information about
3317 Sweetleaf Lane
County
Neighborhood
Year Built
2017
Appliances
Dishwasher
Disposal
Double Oven
Architectural Style
Brick 4 Side
Traditional
Foundation
Slab
Construction Materials
Stone
Cooling
Central Air
Zoned
Exterior Features
Lighting
Fireplace Features
Gas Log
Flooring
Carpet
Hardwood
Heating
Central
Home Warranty
No
Interior Features
Bookcases
Pulldown Attic Stairs
Tray Ceiling(s)
Walk-In Closet(s)
Kitchen Features
Breakfast Bar
Kitchen Island
Walk-in Pantry
Laundry Features
Upper Level
Levels
Two
Selling Status
Resale
Roof
Composition
Rooms
Bonus Room
Family Room
Foyer
Keeping Room
Laundry
Loft
Media Room
Office
Other
Security Features
Smoke Detector(s)
Sewer Type
Public Sewer
Total Fire Places
3
Utilities
Cable Available
Electricity Available
Natural Gas Available
Sewer Available
Water Available
Water Source
Public
Window Features
Double Pane Windows
Land Information
Lot Size
Less than .5 Acres
Lot Features
Level
Private
Lot Size Estimated
0.26
Fencing
Back Yard
Fenced
Wood
Water Front Features
No Dock Or Boathouse
Garages and Parking Information
Parking Total
3
Parking Features
Garage
Garage Door Opener
Tax Information
Taxes
$4,478
Tax Year
2025
Tax ID Number
R1004A-301
Show more
listed by real estate agent jenny mcallister and ansley re|christie's int'l re