Back

1426 Lanier Vista Drive

Buford, GA 30518

Lindsey Powell
call for more info
404-210-5742
Ask a Question
Send to a Friend
Schedule a Showing
Request More Info
Smart Mortgage Options
Dalton Carter
Lender
Lic. 1566538
Office:
Direct: 678-425-4140
AP Mortgage
340 Jesse Jewell Parkway
Suite 500A
Gainesville, GA 30501
Apply for a Loan
For Sale
MLS Number 10771125
3 Bedrooms
2 Bathrooms
1 Half Baths
Square Footage Not Provided
Summary of 1426 Lanier Vista Drive
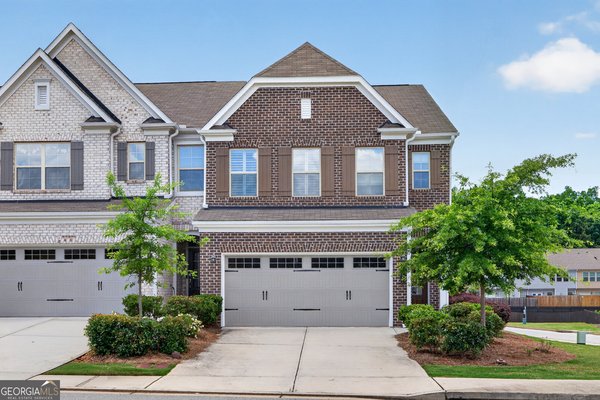
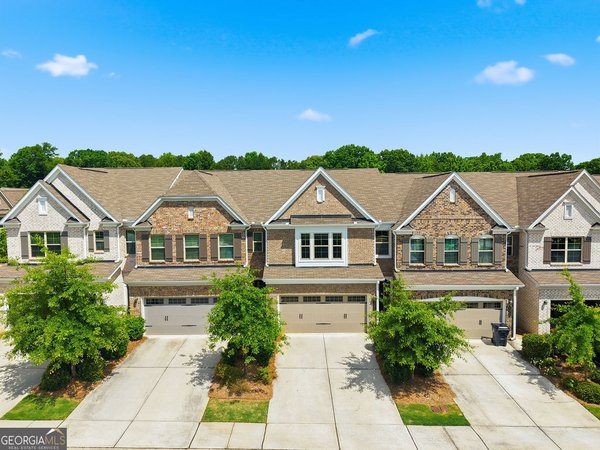
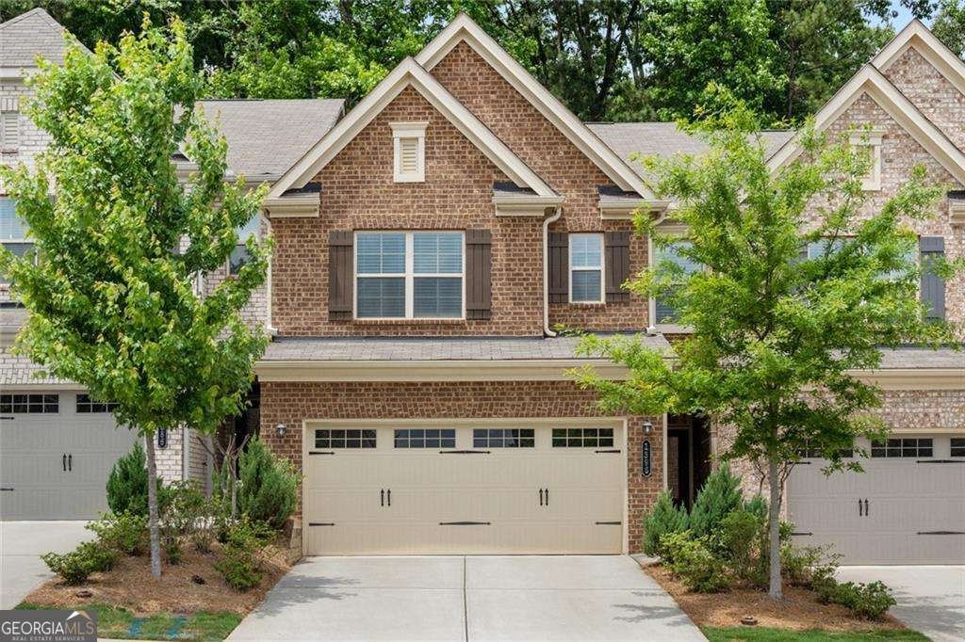
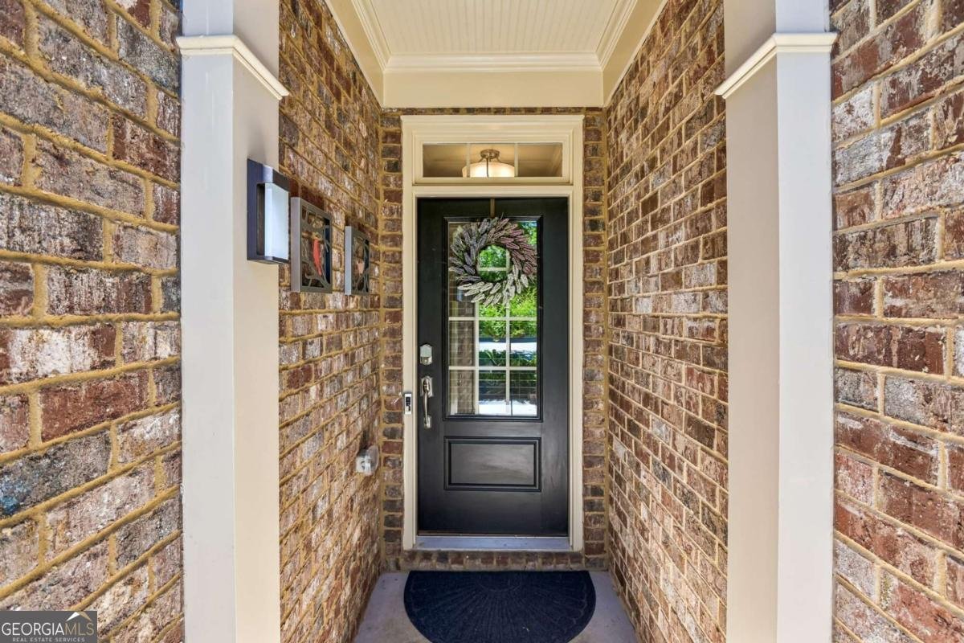
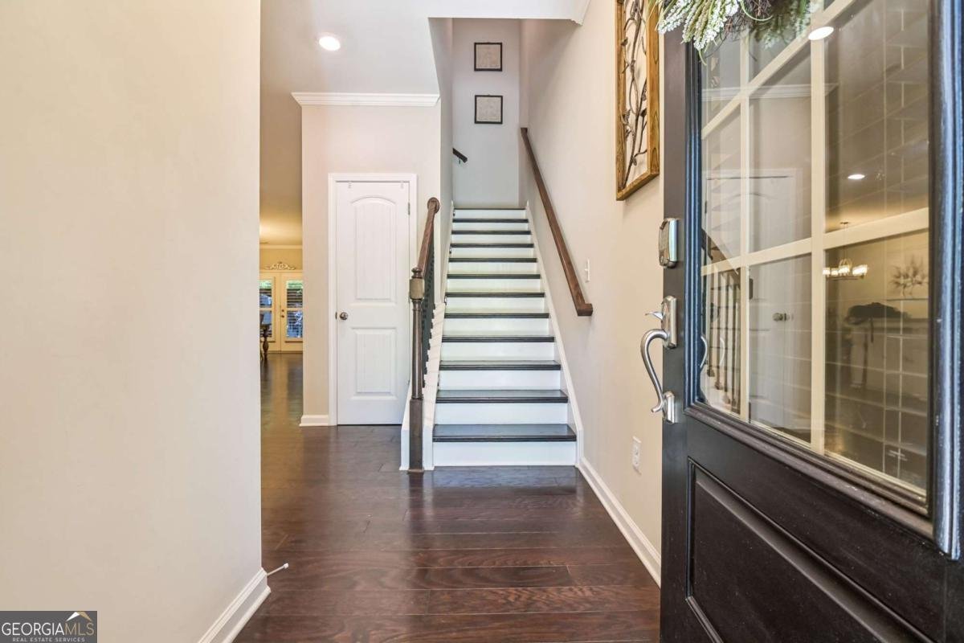
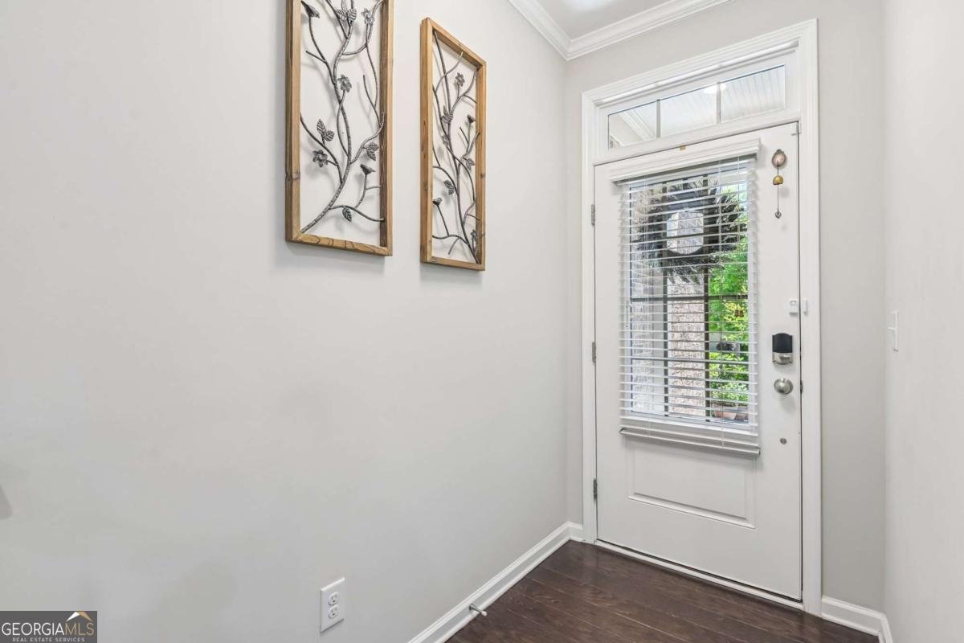
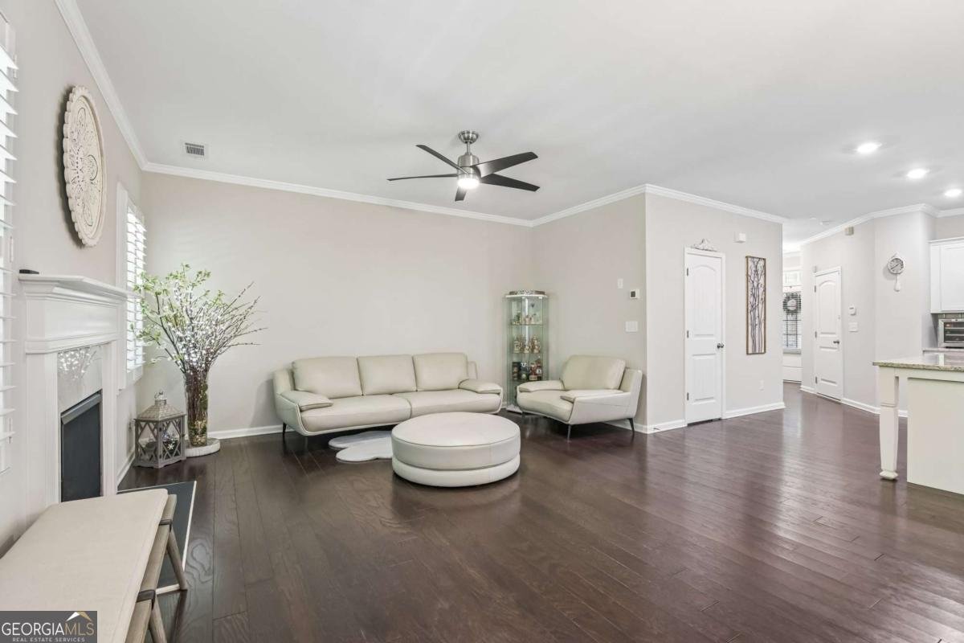
Fabulous Gated community, like-new condition on the quiet cul-de-sac street. Open floorplan with 9' ceilings on the main level with crown molding throughout. High-quality engineering flooring throughout including bedrooms & stairs. Gorgeous kitchen features a large granite island with deep double-bowl stainless sink, abundant recessed lighting, white tile backsplash, white kitchen cabinets, and a generous walk-in pantry. Open concept dining/breakfast area seats eight with upgraded lighting fixture. Spacious living room offers center fireplace and updated ceiling fan. Primary suite is oversized with three large windows, tray ceiling, huge walk-in closet, and separate tub shower, and spacious double vanities. Two additional bedrooms upstairs plus a full bath. Extra attic storage and a private rear patio with enlarged tiled patio ideal for entertaining. Community amenities include a gated entrance, landscaped grounds, ROOF, EXTERIOR PAINT, GUTTER CLEANING, community pool with guest parking, and nearby parks, schools, Mall of Georgia, downtown Sugar Hill, Costco, and restaurants. Home is equipped with Ring doorbell, keyless entry, security system with remote access, and Amazon Smart Home capability. A MUST SEE !!!
Discover this inviting 3-bedroom, 2-bath home located in the well established community of Lanier Park. Inside, the layout is designed for modern daily living with generous gathering spaces and private retreats. The kitchen functions as the heart of the home with ample counter space, storage, and a natural connection to the main living areas. Open concept living and dining spaces create a comfortable setting for gatherings of all kinds. Step outside to approximately 0.04 acres, creating a comfortable setting for outdoor living and weekend gatherings. The property includes parking available for multiple vehicles, offering convenience for residents and guests. Set within Lanier Park in Buford, this home is close to schools, shopping, dining, and area attractions. This home has been available for approximately 11 days and continues to attract interest. At $399,900, this home is well positioned for buyers seeking value in Buford.
Show more
1426 Lanier Vista Drive - Map & Directions
view in Google Maps
Facts & features
School District Information
High School
Middle School
Elementary School
Additional Information about
Lanier Park
Association
Yes
Association Fee
$3,420
Association Fee Includes
Maintenance Exterior
Maintenance Grounds
Swimming
Community Features
Gated
Pool
Sidewalks
Walk To Schools
Neighborhood Pool
Yes
Gated Community
Yes
Additional Information about
1426 Lanier Vista Drive
County
Neighborhood
Year Built
2019
Appliances
Dishwasher
Disposal
Architectural Style
Brick 3 Side
Foundation
Slab
Construction Materials
Brick
Cooling
Ceiling Fan(s)
Central Air
Electric
Fireplace Features
Family Room
Gas Log
Flooring
Hardwood
Tile
Heating
Central
Natural Gas
Home Warranty
No
Interior Features
Double Vanity
High Ceilings
Pulldown Attic Stairs
Split Bedroom Plan
Tray Ceiling(s)
Walk-In Closet(s)
Kitchen Features
Kitchen Island
Walk-in Pantry
Laundry Features
Upper Level
Levels
Two
Patio and Porch Features
Patio
Selling Status
Resale
Roof
Composition
Rooms
Foyer
Laundry
Other
Security Features
Smoke Detector(s)
Sewer Type
Public Sewer
Total Fire Places
1
Utilities
Cable Available
Electricity Available
High Speed Internet
Natural Gas Available
Phone Available
Sewer Available
Water Available
Water Source
Public
Window Features
Double Pane Windows
Land Information
Lot Size
Less than .5 Acres
Lot Features
Cul-De-Sac
Level
Lot Size Estimated
0.04
Garages and Parking Information
Parking Total
2
Parking Features
Attached
Garage
Garage Door Opener
Kitchen Level
Tax Information
Taxes
$5,139
Tax Year
2025
Tax ID Number
R7257-345
Show more
listed by real estate agent sunny seo and sunny home realty