Back

2373 Bronze Oak Lane

Braselton, GA 30517

Lindsey Powell
call for more info
404-210-5742
Ask a Question
Send to a Friend
Schedule a Showing
Request More Info
More Homes In
Chateau Elan
2115 Tee Drive, Braselton
2279 Weeping Oak Drive, Braselton
5451 Autumn Flame Drive, Braselton
Smart Mortgage Options
Dalton Carter
Lender
Lic. 1566538
Office:
Direct: 678-425-4140
AP Mortgage
340 Jesse Jewell Parkway
Suite 500A
Gainesville, GA 30501
Apply for a Loan
For Sale
MLS Number 10786637
5 Bedrooms
5 Bathrooms
1 Half Baths
5,333 Square Feet *estimated
Summary of 2373 Bronze Oak Lane
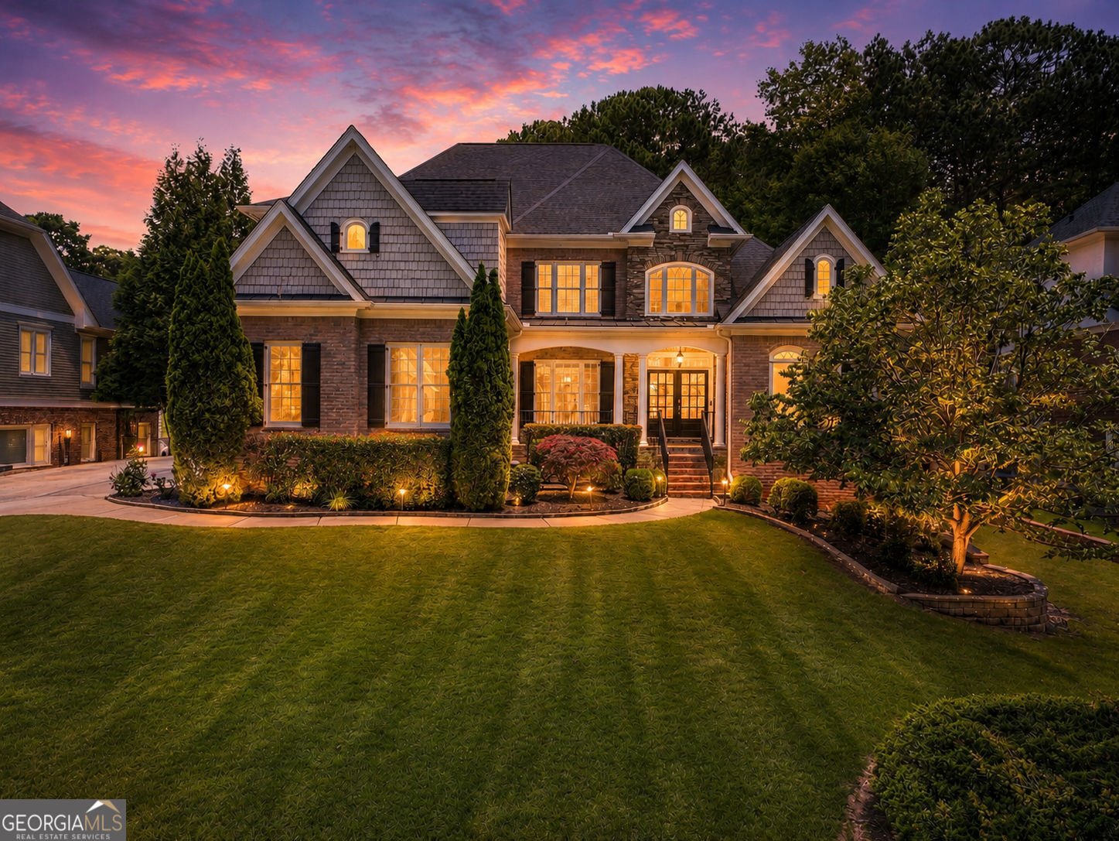
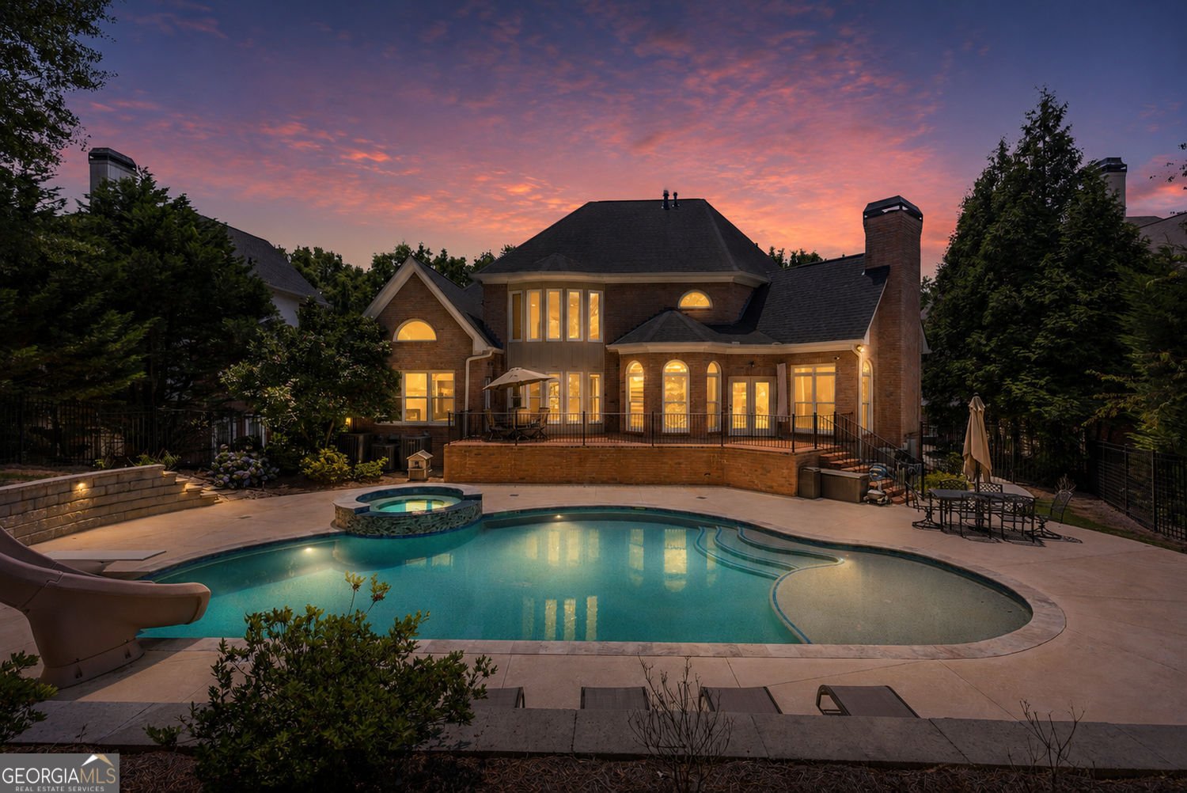
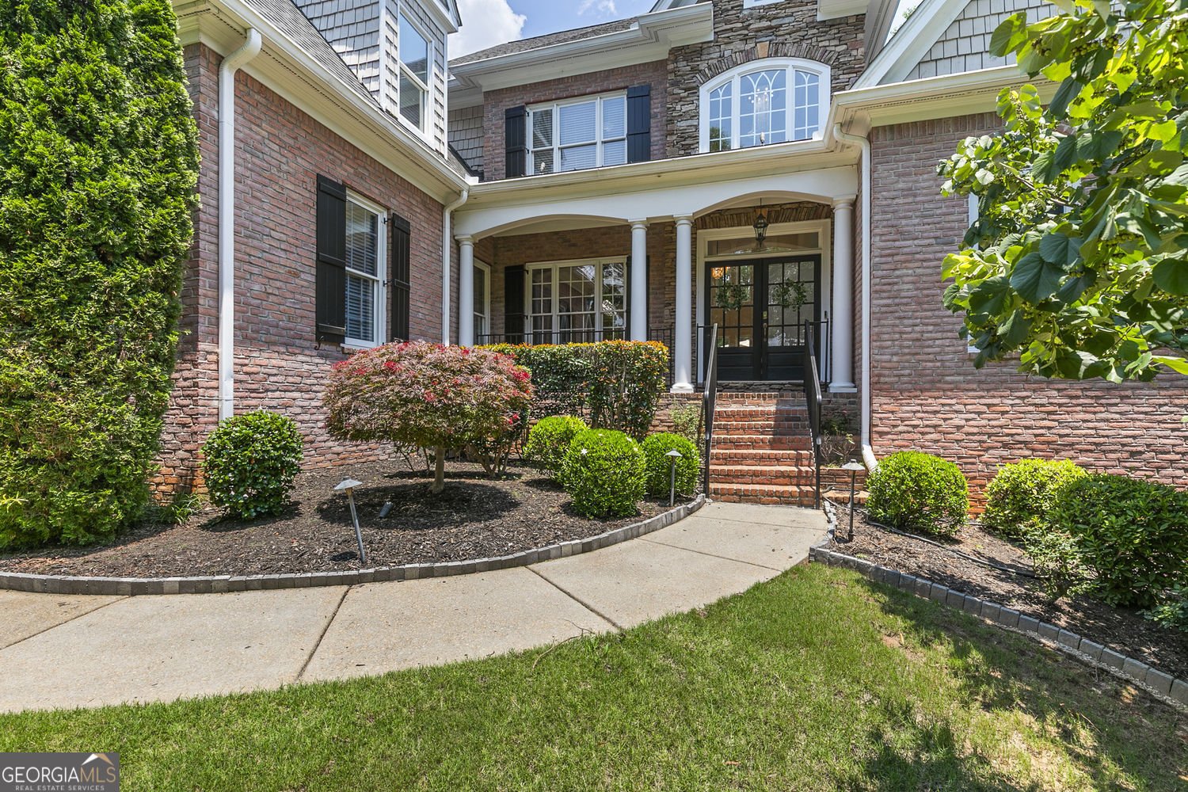
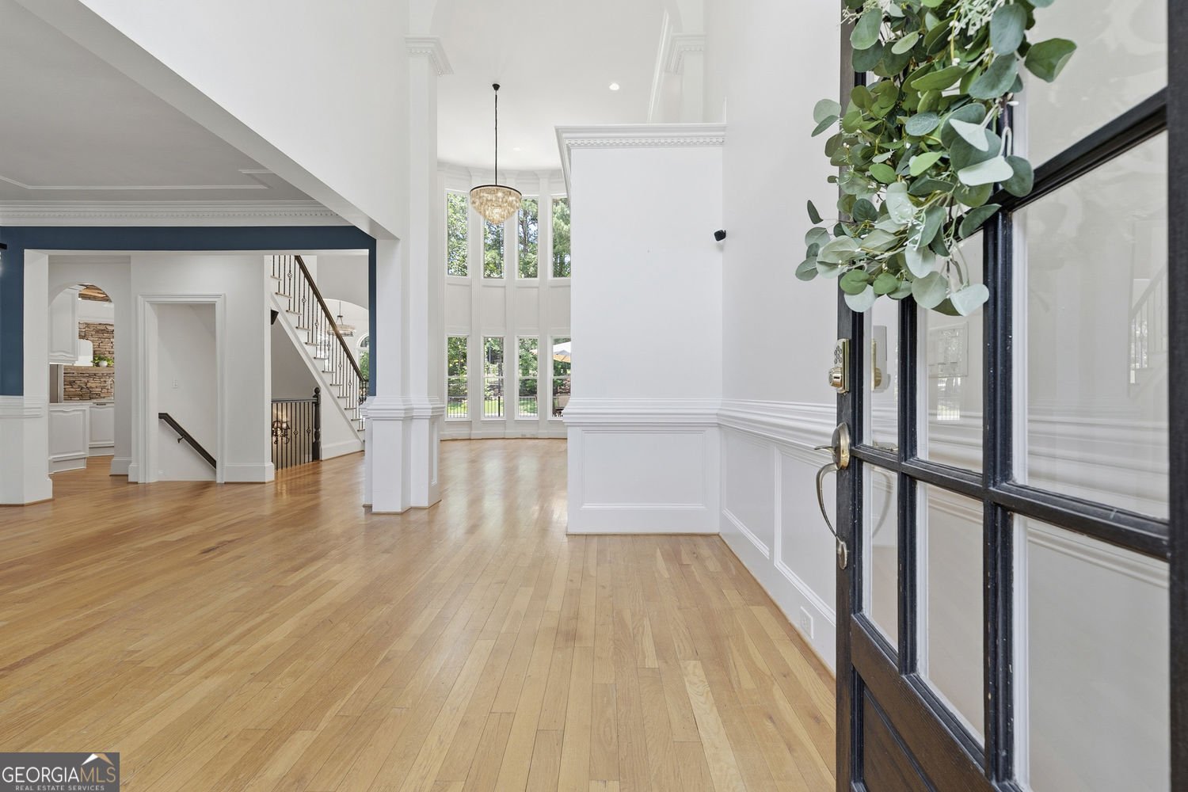
$20,000 Buyer Incentive for an accepted Contract by 7/15/2026! | A saltwater pool and spa. A private backyard that backs to wooded greenspace. The security and prestige of living behind the gates of Chateau Elan. Top-rated Mill Creek schools. It's rare to find all four in one home in this price point. Located in Braselton's most sought-after luxury communities, this 5 bedroom, 5 full bathroom and 1 half bathroom home has so much to offer. The backyard feels very private with no homes directly behind. Mature trees create a natural backdrop for the saltwater pool and spa, built in 2021. Inside, soaring ceilings, hardwood floors, and designer lighting create a timeless look, while the main-level primary suite and adjoining fireside sitting room offer comfort and flexibility. The finished terrace level was built for entertaining with a theater room, full bar, fitness room, additional bedroom, and two full bathrooms, including one with direct access from the pool so wet feet do not have to track throughout the whole house. Beyond the home itself, the lifestyle is what makes Chateau Elan so special. Championship golf, a luxury resort and spa, winery, dining, fitness amenities, and year-round social events are all just moments away. Convenient access to Interstate 85, downtown Braselton, and Northeast Georgia Medical Center Braselton makes everyday living just as convenient as it is luxurious. Recent updates include all three HVAC systems replaced in 2023 and 2024, a tankless water heater replaced in 2023, an approximately 8 year old roof, and a radon mitigation system, giving confidence that the major systems have already been addressed.
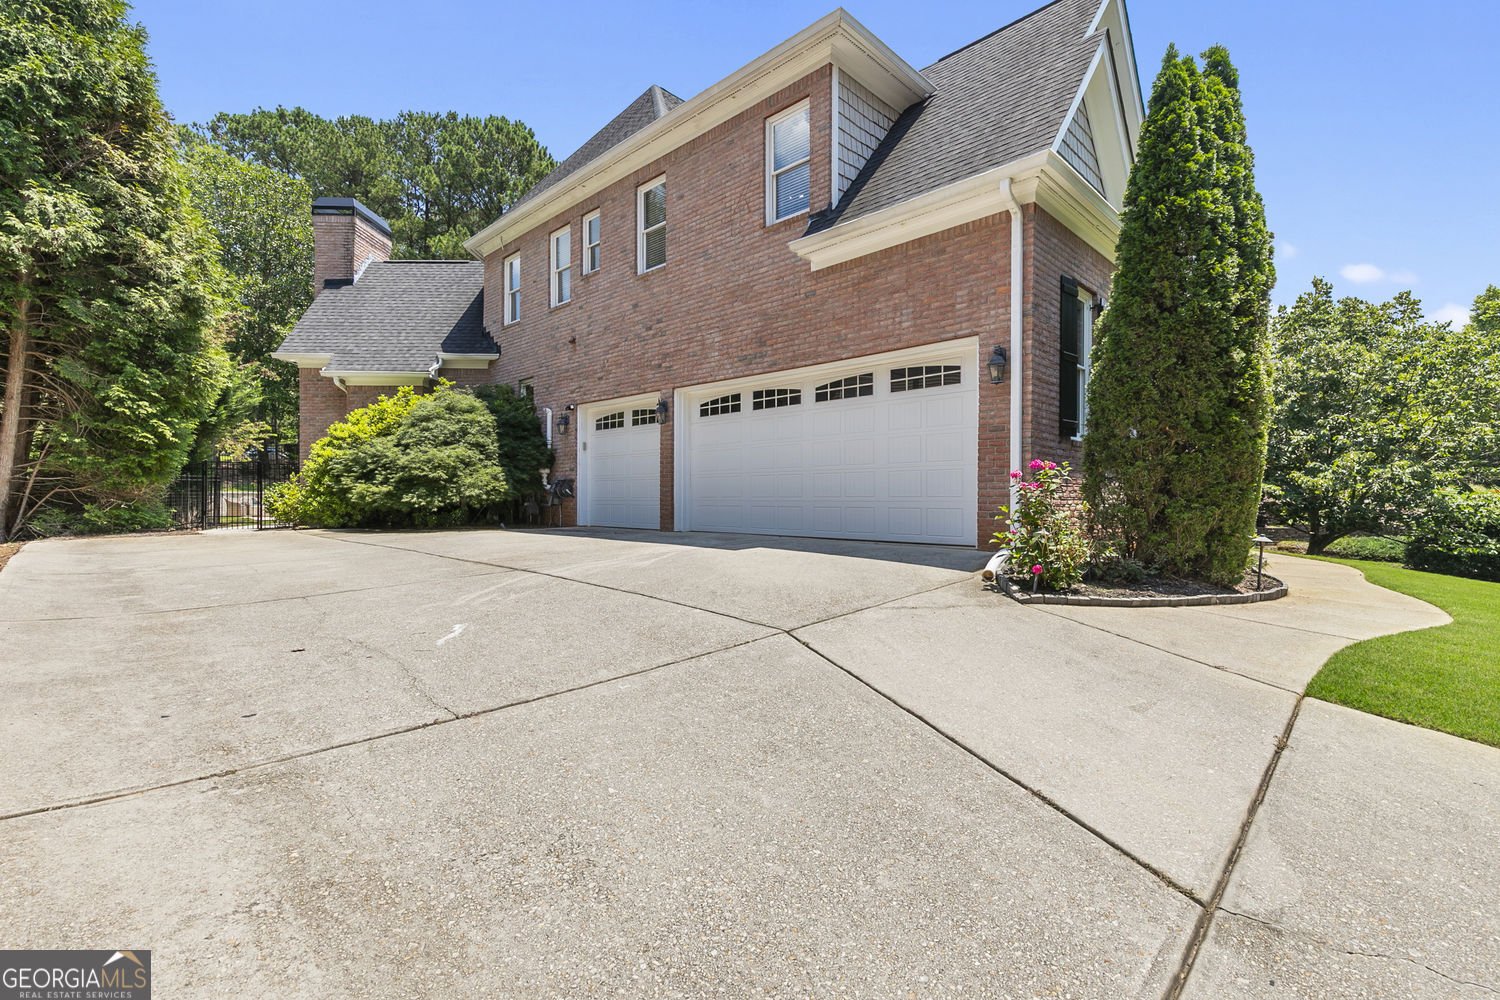
Set in the popular Chateau Elan neighborhood, this 5-BR, 5-BA home offers a comfortable blend of space, style, and function. With 5,333 square feet of finished living space, this floor plan offers generous gathering spaces as well as comfortable private retreats. The kitchen functions as the heart of the home with ample counter space, storage, and a natural connection to the main living areas. A central family room and dining area provide a welcoming place to unwind, gather, and enjoy time together. Outside, the property offers approximately 0.42 acres, giving ample room to relax, play, or plan future outdoor projects. The property includes parking available for multiple vehicles, offering convenience for residents and guests. Chateau Elan offers a well established community setting in Braselton with convenient access to local shopping, dining, and major routes. After roughly 23 days on the market, this home remains a strong option in the area. Currently offered at $1,199,000, this home delivers a strong combination of space, condition, and location.

Show more
2373 Bronze Oak Lane - Map & Directions
view in Google Maps
Facts & features
School District Information
High School
Middle School
Elementary School
Additional Information about
Chateau Elan
Association
Yes
Association Fee Includes
Other
Community Features
Fitness Center
Clubhouse
Golf
Playground
Pool
Sidewalks
Swim Team
Tennis Court(s)
Neighborhood Tennis
Yes
Neighborhood Golf
Yes
Neighborhood Pool
Yes
Additional Information about
2373 Bronze Oak Lane
County
Neighborhood
Year Built
2001
Architectural Style
Traditional
Basement
Finished
Full
Exterior Entry
Interior Entry
Construction Materials
Brick
Cooling
Central Air
Exterior Features
Other,Fire Pit
Fireplace Features
Family Room
Master Bedroom
Flooring
Hardwood
Heating
Forced Air
Natural Gas
Home Warranty
No
Interior Features
Double Vanity
Vaulted Ceiling(s)
Walk-In Closet(s)
Wet Bar
Separate Shower
Soaking Tub
Two Story Foyer
Master On Main Level
High Ceilings
Kitchen Features
Pantry
Walk-in Pantry
Laundry Features
In Mud Room
Levels
Three Or More
Financing Available
Cash
Conventional
VA Loan
Other Equipment
Home Theater
Other Structures
Other
Patio and Porch Features
Porch
Patio
Selling Status
Resale
Roof
Composition
Rooms
Exercise Room
Laundry
Media Room
Keeping Room
Foyer
Game Room
Security Features
Smoke Detector(s)
Sewer Type
Public Sewer
Showing Info
Public Sewer
Total Finished Area
5,333
Total Fire Places
1
Utilities
Cable Available
Electricity Available
Natural Gas Available
Phone Available
Sewer Available
Underground Utilities
Water Available
Water Source
Public
Private Pool
Yes
Finished Basement
Yes
Master on the Main
Yes
Hot Tub
Yes
Land Information
Lot Size
Less than .5 Acres
Lot Size Estimated
0.42
Fencing
Fenced
Back Yard
Water Front Features
No Dock Or Boathouse
Garages and Parking Information
Parking Total
3
Parking Features
Attached
Tax Information
Taxes
$11,640
Tax Year
2025
Tax ID Number
R3005 118
Show more
listed by real estate agent sarah pickell and exp realty