Back

5222 Legends Drive

Braselton, GA 30517

Lindsey Powell
call for more info
404-210-5742
Ask a Question
Send to a Friend
Schedule a Showing
Request More Info
More Homes In
Chateau Elan
1978 Forest View Way, Braselton
2380 Muskogee Lane, Braselton
5425 Chapel Bridge Road, Braselton
Smart Mortgage Options
Dalton Carter
Lender
Lic. 1566538
Office:
Direct: 678-425-4140
AP Mortgage
340 Jesse Jewell Parkway
Suite 500A
Gainesville, GA 30501
Apply for a Loan
For Sale
MLS Number 10770161
5 Bedrooms
5 Bathrooms
1 Half Baths
7,368 Square Feet *estimated
Summary of 5222 Legends Drive
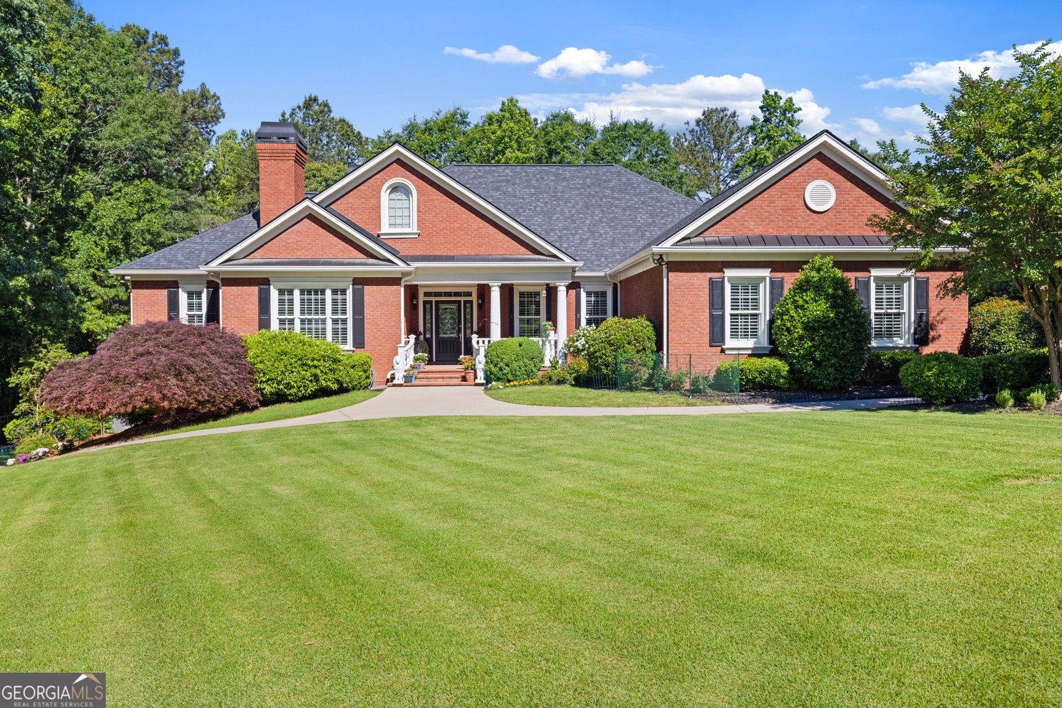
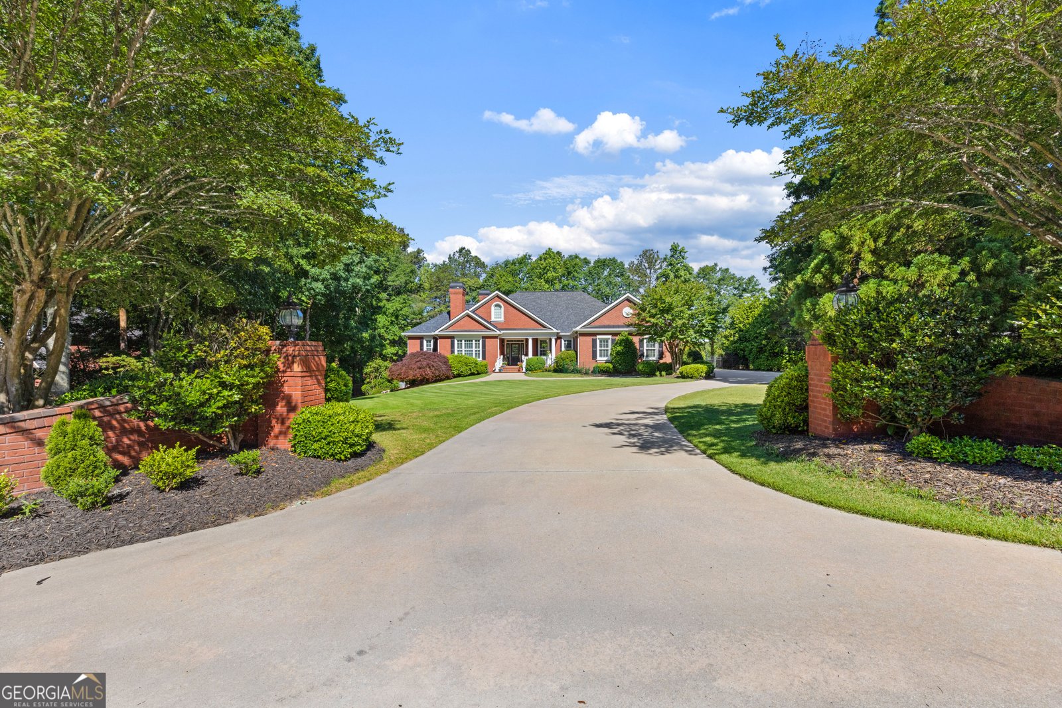
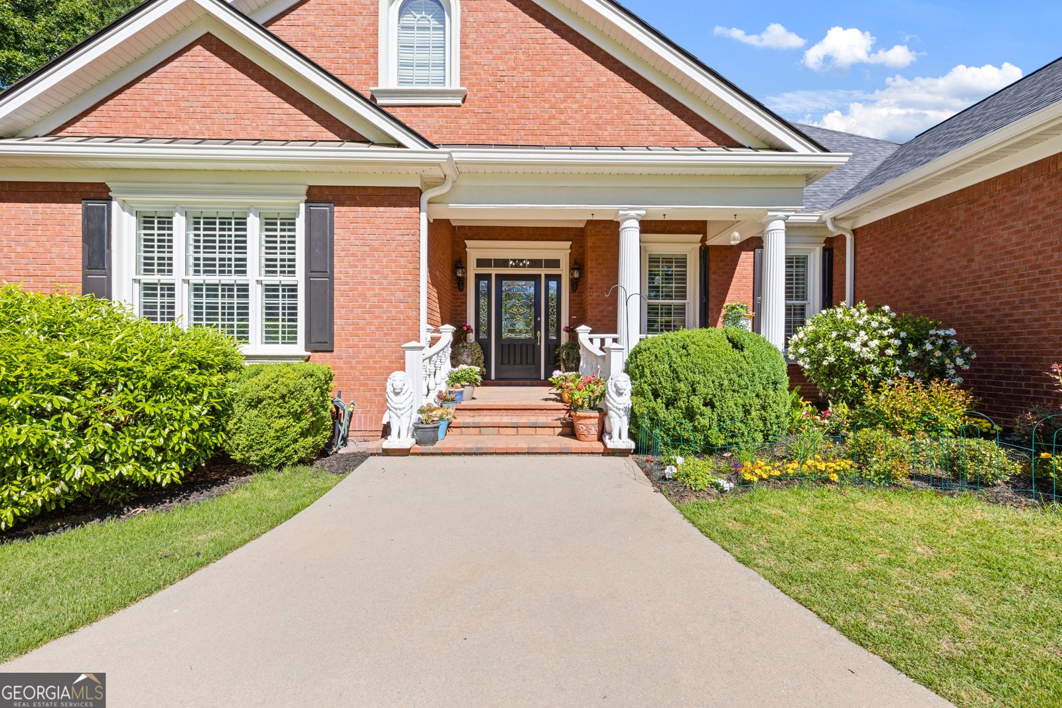
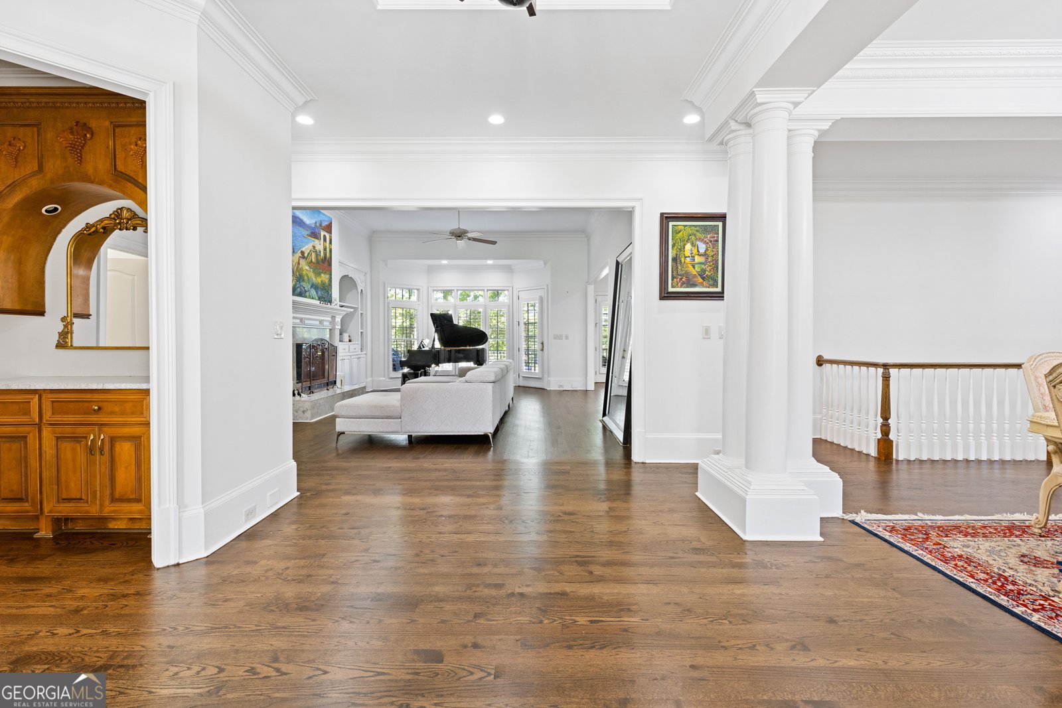
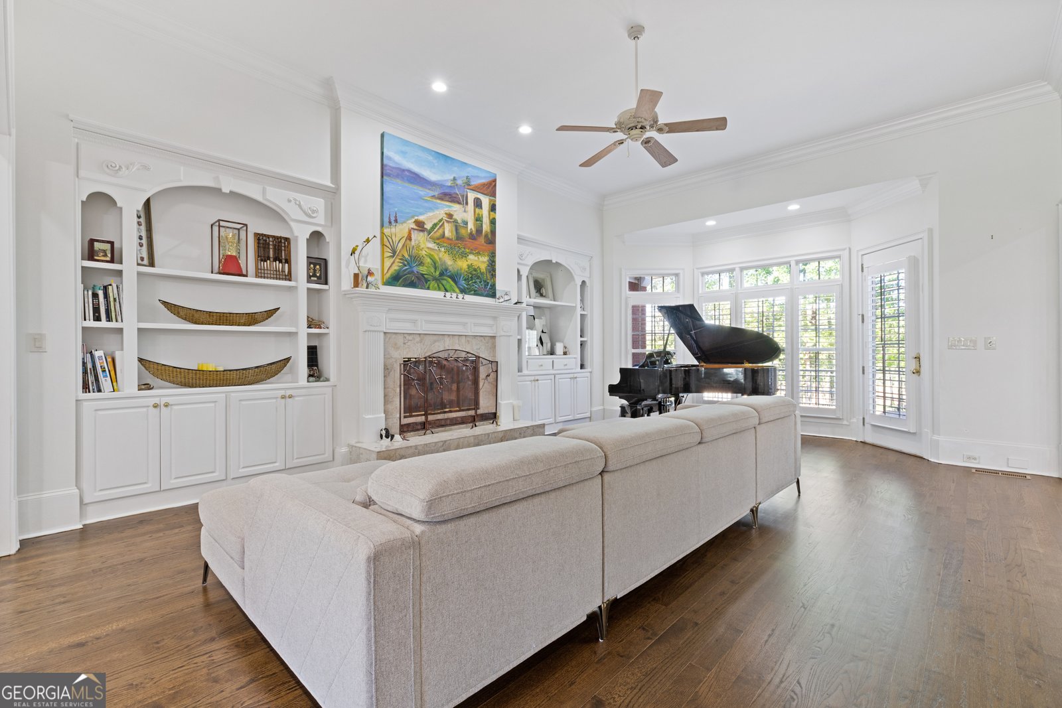
Rare opportunity in the prestigious Legends of Chateau Elan community - this beautifully renovated ranch-style home offers the perfect blend of luxury, comfort, and easy living. Situated on a private, well-manicured lot of over an acre in the highly sought-after The Legends section, 5222 Legends Drive offers a rare combination of resort-style living and added privacy. Thoughtfully updated throughout, the home features stylish modern finishes and refreshed interiors that give it a fresh, move-in ready feel. Inside, you'll find spacious living areas, updated flooring and finishes, abundant natural light, and a functional single-level floor plan that is increasingly hard to find in The Legends. The open and airy layout creates a seamless flow ideal for both everyday living and entertaining. Recent renovations and improvements provide the feel and convenience of a newer home while maintaining the warmth and character of an established community. Enjoy the unmatched lifestyle and amenities that come with living in Chateau Elan, including golf, dining, tennis, fitness, and resort-style surroundings - all while enjoying the comfort, privacy, and practicality of ranch-style living on a spacious lot. A rare find in The Legends, this extensively updated home offers timeless appeal in an exceptional location.
Discover this inviting 5-bedroom, 5-bath home located in the well established community of Chateau Elan. Thoughtfully planned, the interior provides 7,368 square feet of finished living space with an open, livable feel from room to room. The kitchen was planned for both everyday meals and special occasions, with plenty of room to cook, serve, and connect. The main living areas are filled with natural light and provide an easy flow for hosting friends or enjoying quiet evenings at home. Outside, the property offers approximately 1.11 acres, giving ample room to relax, play, or plan future outdoor projects. With parking available, the home provides flexible options for families and visitors. Chateau Elan offers a well established community setting in Braselton with convenient access to local shopping, dining, and major routes. With roughly 4 days on the market, this property stands out for condition and location. Currently offered at $1,725,000, this home delivers a strong combination of space, condition, and location.

Show more
5222 Legends Drive - Map & Directions
view in Google Maps
Facts & features
School District Information
High School
Middle School
Elementary School
Additional Information about
Chateau Elan
Association
Yes
Association Fee Includes
Private Roads
Security
Community Features
Clubhouse
Fitness Center
Gated
Golf
Pickleball Court(s)
Playground
Pool
Street Lights
Tennis Court(s)
Neighborhood Tennis
Yes
Neighborhood Golf
Yes
Neighborhood Pool
Yes
Gated Community
Yes
Additional Information about
5222 Legends Drive
County
Neighborhood
Year Built
2001
Appliances
Dishwasher
Disposal
Double Oven
Refrigerator
Architectural Style
Brick 4 Side
Ranch
Traditional
Basement
Bath Finished
Finished
Construction Materials
Brick
Cooling
Ceiling Fan(s)
Electric
Zoned
Flooring
Hardwood
Heating
Forced Air
Natural Gas
Zoned
Home Warranty
No
Interior Features
Bookcases
Double Vanity
High Ceilings
Master On Main Level
Soaking Tub
Walk-In Closet(s)
Wine Cellar
Kitchen Features
Breakfast Area
Kitchen Island
Walk-in Pantry
Levels
Two
Patio and Porch Features
Screened
Selling Status
Resale
Roof
Composition
Rooms
Family Room
Foyer
Game Room
Media Room
Office
Sewer Type
Septic Tank
Total Finished Area
7,368
Total Fire Places
3
Utilities
Cable Available
Electricity Available
Natural Gas Available
Water Available
Water Source
Public
Finished Basement
Yes
Master on the Main
Yes
Land Information
Lot Size
1 to 2 Acres
Lot Features
Private
Lot Size Estimated
1.11
Garages and Parking Information
Parking Features
Attached
Basement
Electric Vehicle Charging Station(s)
Garage
Garage Door Opener
Kitchen Level
Tax Information
Taxes
$6,980
Tax Year
25
Tax ID Number
R3005C040
Show more
listed by real estate agent beckham hunter and funari realty llc