Back

9335 Huntcliff Trace

Sandy Springs, GA 30350

Lindsey Powell
call for more info
404-210-5742
Ask a Question
Send to a Friend
Schedule a Showing
Request More Info
More Homes In
Huntcliff
8965 River Run, Sandy Springs
8865 Buckhorn, Sandy Springs
8950 Huntcliff Trace, Sandy Springs
Smart Mortgage Options
Dalton Carter
Lender
Lic. 1566538
Office:
Direct: 678-425-4140
AP Mortgage
340 Jesse Jewell Parkway
Suite 500A
Gainesville, GA 30501
Apply for a Loan
For Sale
MLS Number 10812201
5 Bedrooms
5 Bathrooms
1 Half Baths
4,517 Square Feet *estimated
Summary of 9335 Huntcliff Trace
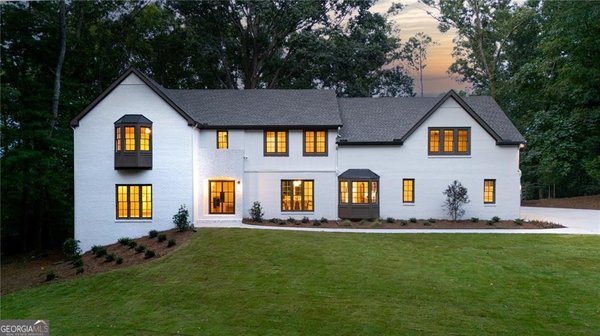
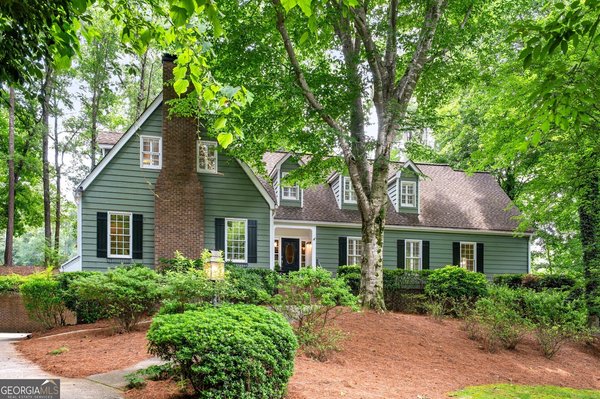
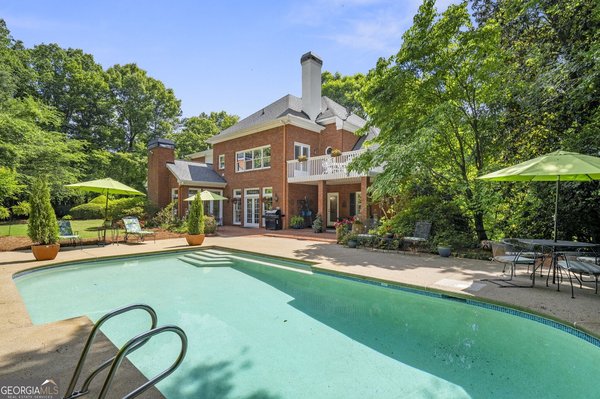
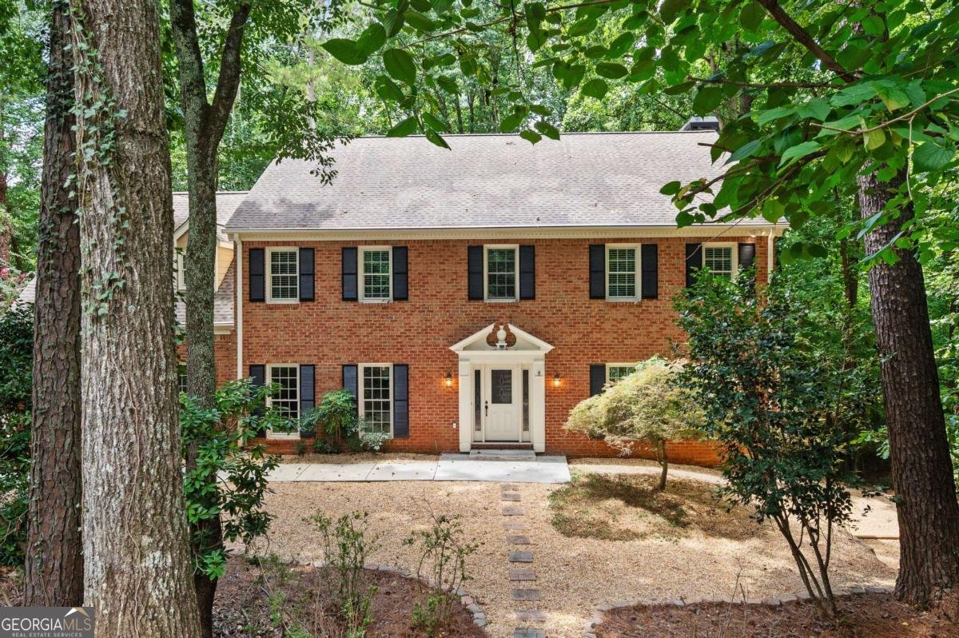
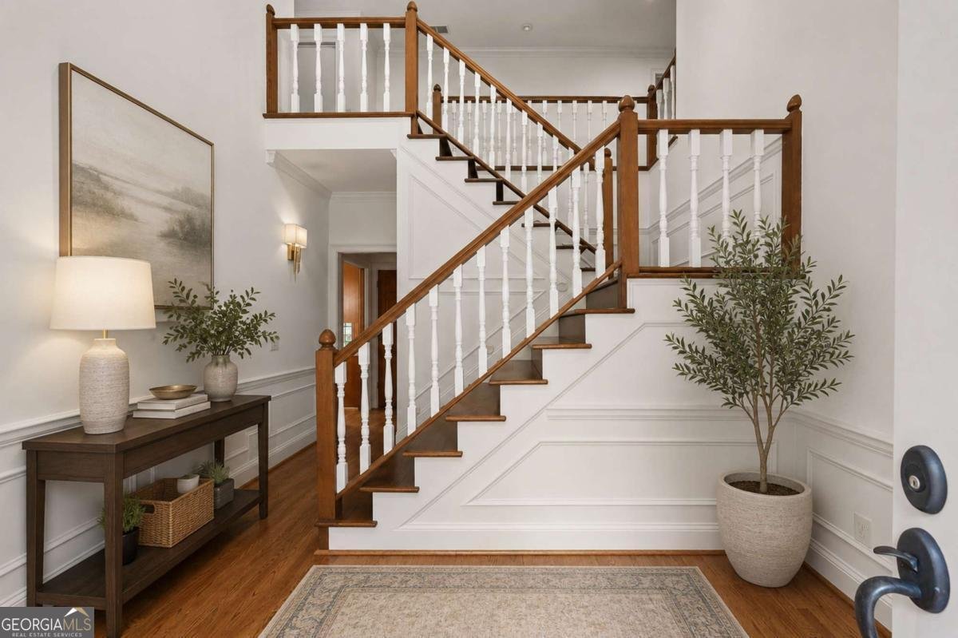
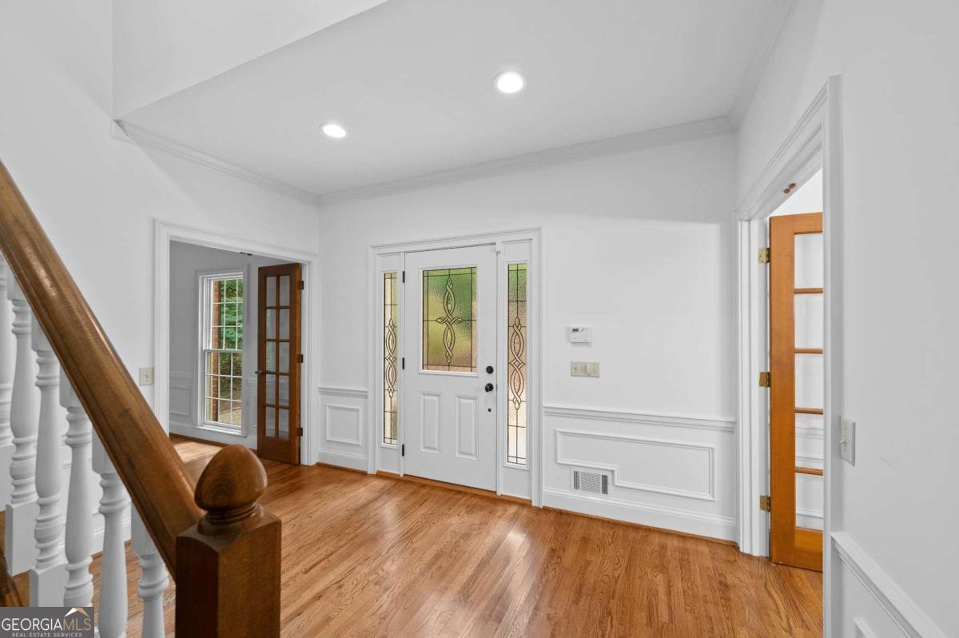
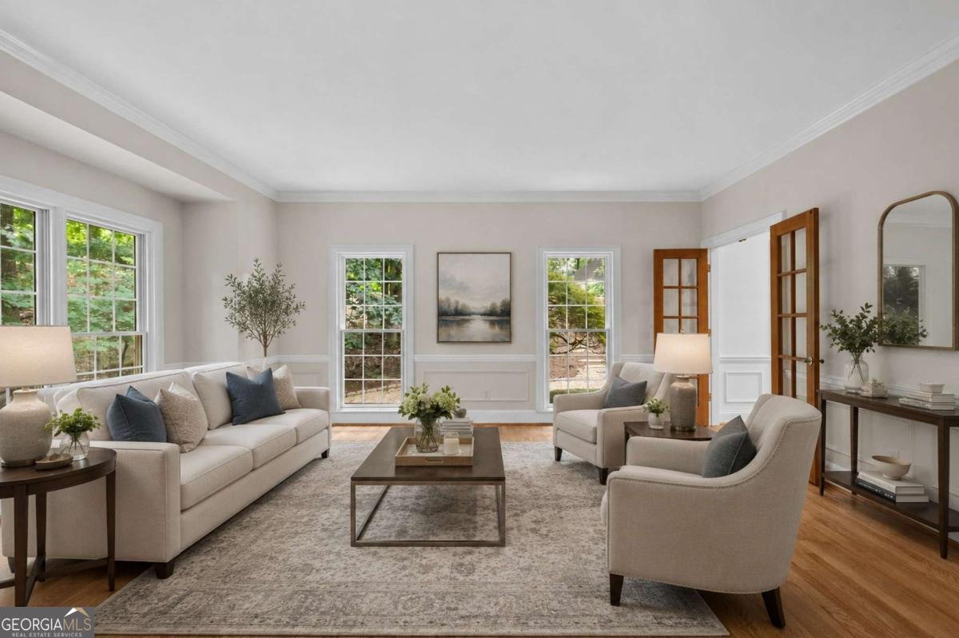
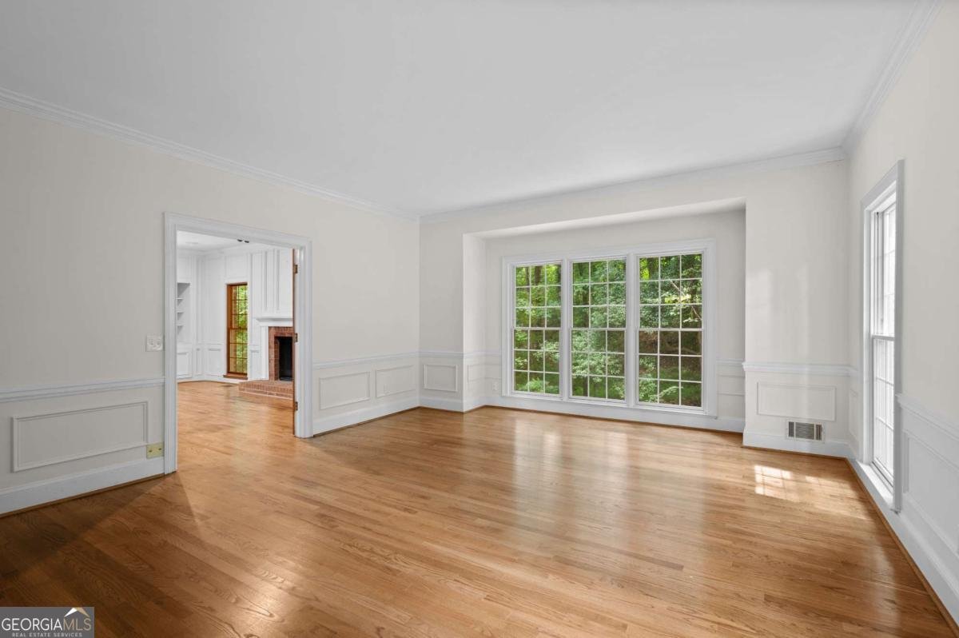
Enjoy this turnkey, unique Huntcliff beauty that has been thoughtfully maintained and updated w/quality improvements throughout! Nestled on a gorgeous .99 acre corner lot w/lush vegetation/privacy/seasonal Chattahoochee River views, enjoy multiple/functional living spaces for live/work/play for family and friends. Welcoming entry to an impressive home w/lovely hardwoods on both the main and upper levels. Fantastic views via multiple walls of windows highlight tranquil surroundings. Chef's will delight in a centralized expansive kitchen w/huge island/high end appliances (new LG Fridge) + 6 burner cooktop and ample amount of cabinet and countertop space. Oversized dining/den/living and my favorite-the enclosed light-filled sunroom, allow for hours of entertaining, or down time. Head upstairs to the fireside primary suite w/hardwoods/fresh paint/and gorgeous spa-inspired bath. Oversized secondary bedrooms to include one w/ensuite updated bath. Massive closet space. Another fabulous addition-the fully renovated terrace level w/workout area, gorgeous wine tasting room w/Kanopi wood planks/new solid wood doors + possible cellar/teen suite/in-law/media/office/playroom areas leading to enjoyable screened porch! You choose! An expansive new composite back deck w/ stair was added for your backyard/grilling enjoyment! Plus...newer roof, energy efficient windows, solar skylights, plantation shutters, whole-house water filtration and Generac 22kW generator! Upgraded, electrical outlets, lighting, toilets, fixtures, security system, pumped septic system, new hvac unit upstairs (2025), substantial landscaping improvements/tree removal/pea gravel/outdoor light fixtures and more! Agent has the list of improvements! $5,000 LENDER CREDIT AVAILABLE. ASK AGENT FOR DETAILS. Best of all, Huntcliff residents do not have to look far for recreational activities. The Huntcliff River Preserve offers swimming, tennis, and a well-appointed clubhouse that can be rented out for special events. Situated on the banks of the Chattahoochee River, the Huntcliff River Preserve is the site of many neighborhood get-togethers. With four lighted tennis courts, there is a vibrant tennis program with opportunities to play for fun or with the Club's ALTA and USTA teams that compete against nearby neighborhoods. The swimming pool offers swim team competition with the Huntcliff Hammerheads as well as social opportunities for children and adults alike. A floating dock allows easy river access for kayaks, canoes, and paddleboards. In addition, the River Run Equestrian Center provides professional riding instruction for equestrians of all ages. With home styles ranging from country French, traditional, plantation-style, and modern, you won't find cookie-cutter houses all in a row. Streets flow up and down gently curving hills and lead to landscaped cul-de-sacs with secluded home lots. Located just north of Atlanta in Sandy Springs, the area's up-and-coming new city, Huntcliff is close to restaurants, shopping, and recreational activities. Paired with easy access to GA 400 and MARTA for trips into Atlanta or to the northern suburbs, you couldn't find a more perfect place to call home!
Set in the popular Huntcliff neighborhood, this 5-BR, 5-BA home offers a comfortable blend of space, style, and function. Inside, the home offers 4,517 square feet of finished living space, giving plenty of room for everyday living and easy entertaining. The kitchen was planned for both everyday meals and special occasions, with plenty of room to cook, serve, and connect. A central family room and dining area provide a welcoming place to unwind, gather, and enjoy time together. Outside, the property offers approximately 0.99 acres, giving ample room to relax, play, or plan future outdoor projects. Practical parking available for multiple vehicles makes everyday living easier for households with multiple vehicles. Residents of Huntcliff enjoy a blend of neighborhood charm and easy access to everyday conveniences. Just listed within the last few days, this home is already drawing attention. Currently offered at $1,119,500, this home delivers a strong combination of space, condition, and location.
Show more
9335 Huntcliff Trace - Map & Directions
view in Google Maps
Facts & features
School District Information
High School
Middle School
Elementary School
Additional Information about
Huntcliff
Association
Yes
Association Fee
$1,025
Initiation Fee
$1,500
Association Fee Includes
Reserve Fund
Swimming
Tennis
Community Features
Clubhouse
Golf
Playground
Pool
Stable(s)
Street Lights
Tennis Court(s)
Walk To Schools
Walk To Shopping
Neighborhood Tennis
Yes
Neighborhood Golf
Yes
Neighborhood Pool
Yes
Additional Information about
9335 Huntcliff Trace
County
Neighborhood
Year Built
1979
Appliances
Dishwasher
Disposal
Double Oven
Gas Water Heater
Microwave
Refrigerator
Trash Compactor
Architectural Style
Brick 3 Side
Traditional
Basement
Bath Finished
Daylight
Exterior Entry
Finished
Full
Interior Entry
Construction Materials
Brick
Cooling
Ceiling Fan(s)
Central Air
Zoned
Dining Room Features
Seats 12+
Exterior Features
Balcony
Fireplace Features
Basement
Family Room
Gas Starter
Master Bedroom
Flooring
Carpet
Hardwood
Tile
Heating
Forced Air
Natural Gas
Zoned
Home Warranty
No
Interior Features
Bookcases
Double Vanity
In-Law Floorplan
Pulldown Attic Stairs
Walk-In Closet(s)
Wet Bar
Kitchen Features
Breakfast Area
Breakfast Bar
Kitchen Island
Pantry
Solid Surface Counters
Levels
Three Or More
Other Structures
Workshop
Patio and Porch Features
Deck
Patio
Screened
Selling Status
Resale
Roof
Composition
Rooms
Den
Exercise Room
Foyer
Laundry
Library
Office
Sun Room
Security Features
Smoke Detector(s)
Sewer Type
Septic Tank
Listing Conditions
As Is
Total Finished Area
4,517
Total Fire Places
3
Utilities
Cable Available
Electricity Available
Natural Gas Available
Phone Available
Underground Utilities
Water Available
Water Source
Public
Window Features
Double Pane Windows
Finished Basement
Yes
Land Information
Lot Size
.5 to 1 Acre
Lot Features
Corner Lot
Level
Private
Sloped
Lot Size Estimated
0.99
View
River
Water Front Features
No Dock Or Boathouse
Garages and Parking Information
Parking Total
2
Parking Features
Garage
Garage Door Opener
Kitchen Level
Side/Rear Entrance
Tax Information
Taxes
$7,799
Tax Year
2025
Tax ID Number
17-0079-0001-012-4
Show more
listed by real estate agent mary wynkoop and coldwell banker realty