Back

317 Crestview Circle

Roswell, GA 30075

Lindsey Powell
call for more info
404-210-5742
Ask a Question
Send to a Friend
Schedule a Showing
Request More Info
Smart Mortgage Options
Dalton Carter
Lender
Lic. 1566538
Office:
Direct: 678-425-4140
AP Mortgage
340 Jesse Jewell Parkway
Suite 500A
Gainesville, GA 30501
Apply for a Loan
For Sale
MLS Number 10811491
4 Bedrooms
3 Bathrooms
0 Half Baths
1,829 Square Feet *estimated
Summary of 317 Crestview Circle
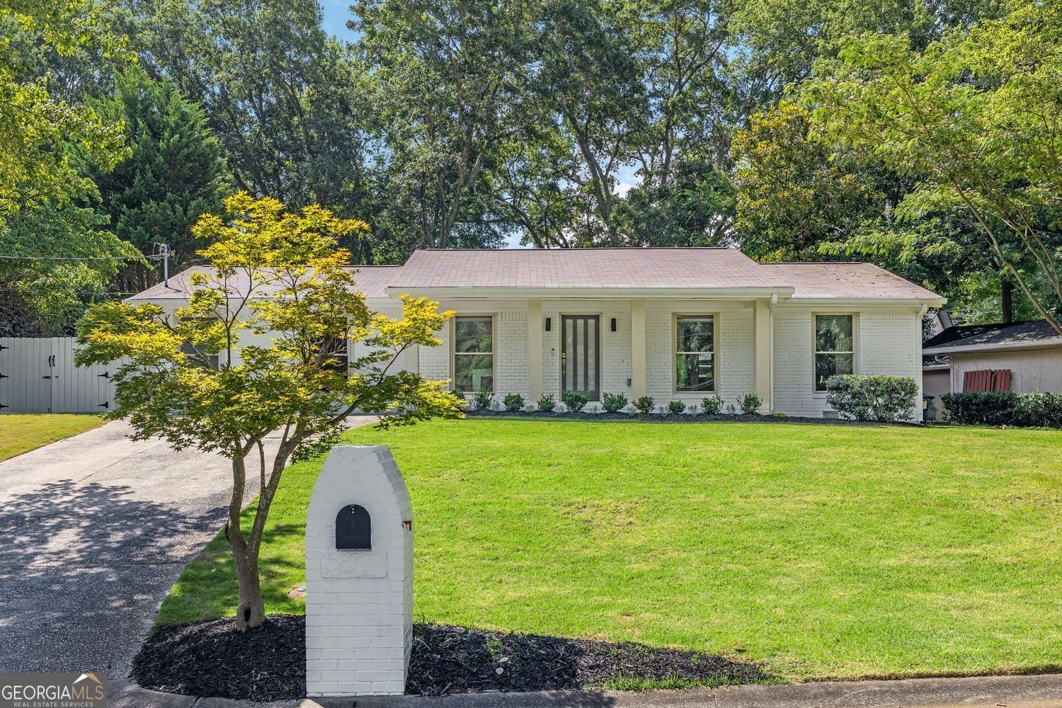
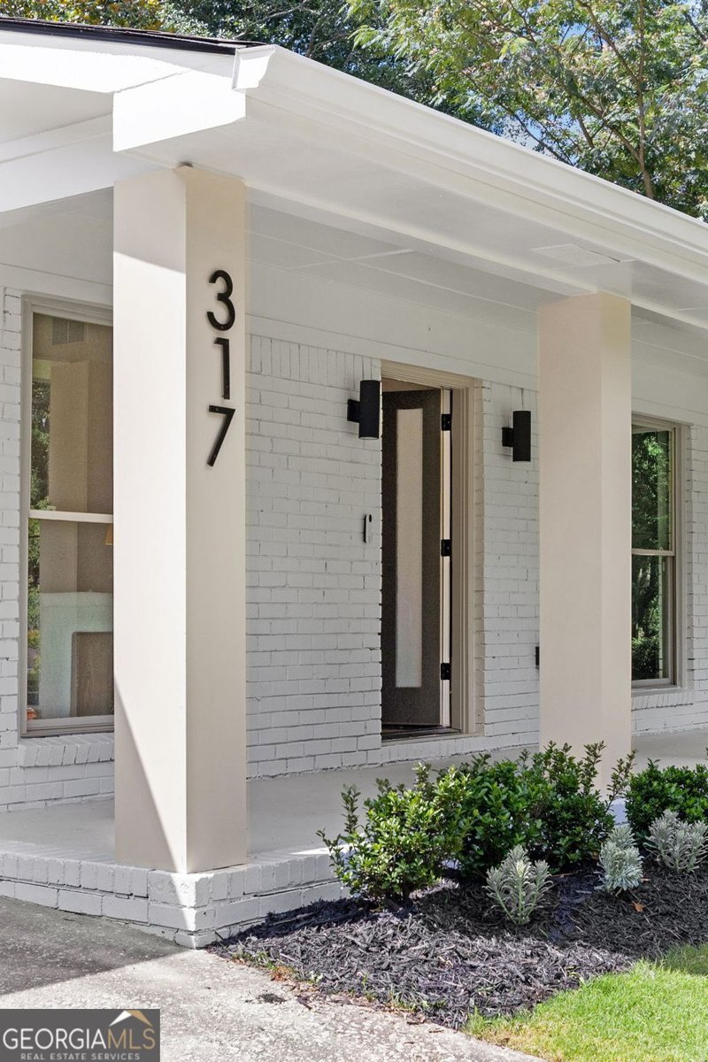
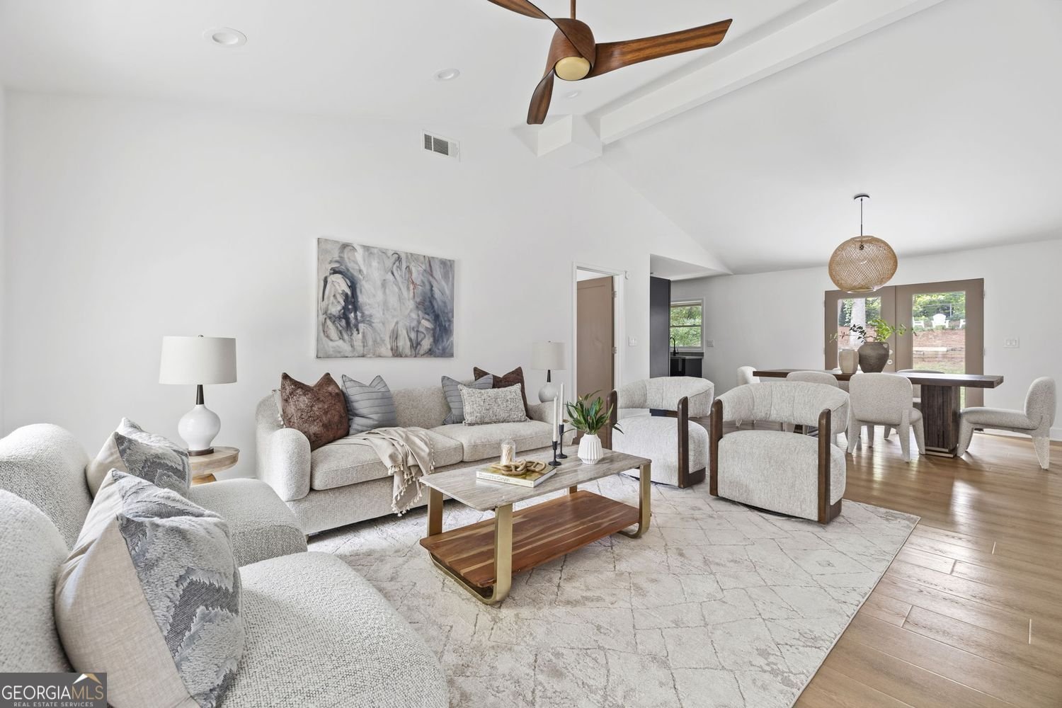
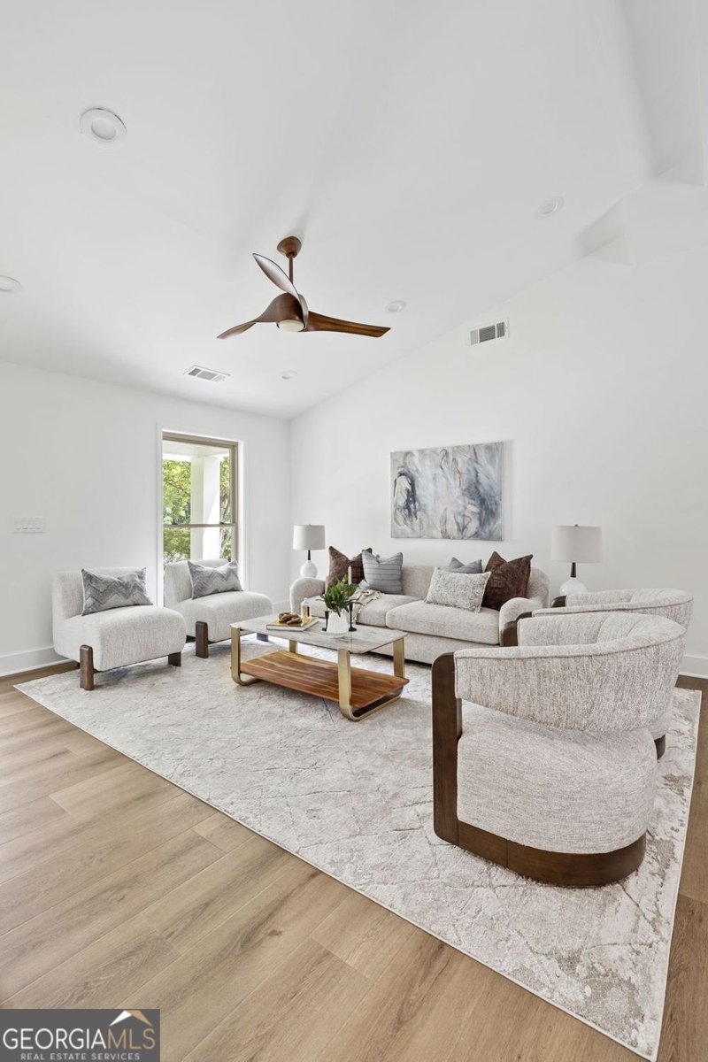
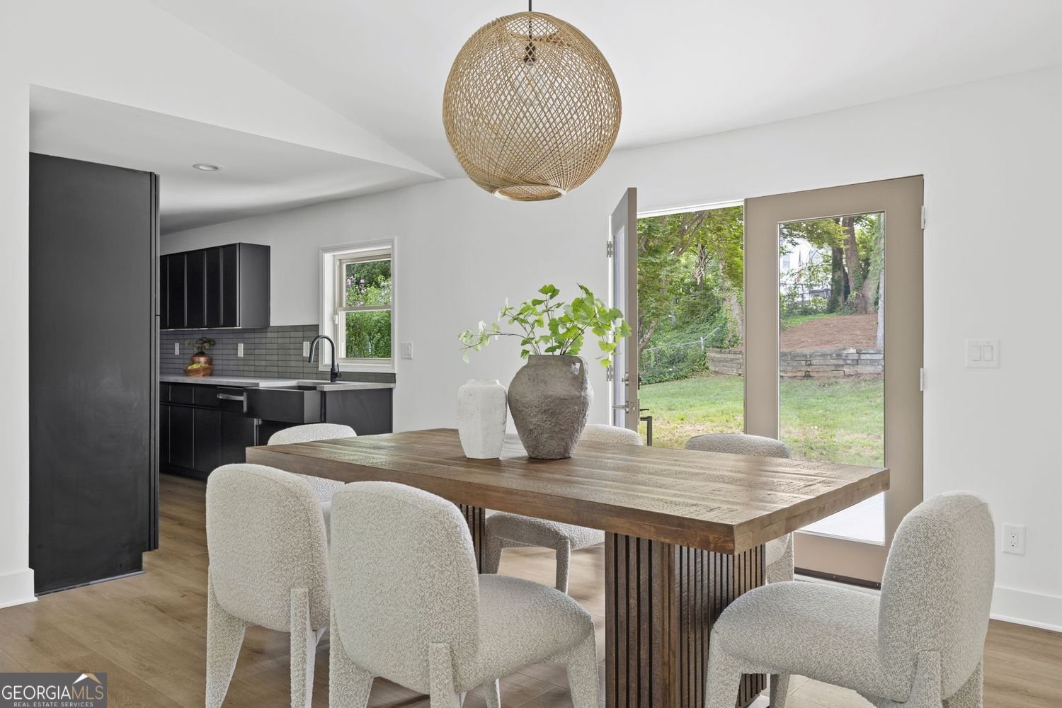
Rarely does a home check every box, but this one - is awfully close. Completely renovated just three years ago and only minutes from Downtown Roswell's iconic Canton Street, this is one of the best opportunities you'll find under $1 million. With 4 bedrooms, 3 full bathrooms, a large private lot, detached bonus space, and nearly every major update already complete, you get the value of a newer home without sacrificing the mature trees, established neighborhood, and character that make Downtown Roswell one of Metro Atlanta's most desirable places to live. The hard work is already behind you. Someone else tackled the renovation-Now, you simply get to enjoy it! Soaring vaulted ceilings and walls of windows that flood the home with natural light throughout + the open-concept living spaces feel bright, inviting, and effortlessly connected. All while the beautifully renovated kitchen anchors the home with updated cabinetry, appliances, modern counters and thoughtful design that's just as perfect for everyday living as it is for entertaining family and friends. The list of upgrades keeps going in the new bathrooms, flooring, windows, lighting, appliances, tankless water heater, and major systems - giving you the confidence of modern living, wrapped in the charm of an established Roswell neighborhood. Outside is where this home really starts to tell its story. The oversized backyard offers plenty of room to entertain, play, garden, or simply unwind around the fire pit after a long day. It's the kind of outdoor space that's becoming increasingly difficult to find this close to Downtown Roswell. The detached outbuilding becomes the space you've been dreaming of for a private home office, creative studio, fitness room, workshop, cocktail shed, or simply exceptional storage. And don't forget the golf cart! With a perfect chip slate parking pad, you're ready for easy golf cart access to Canton Street- which is why so many people are trading short drives for sunset rides. Dinner with friends, weekend brunch, local coffee shops, boutiques, breweries, Alive in Roswell, parks, festivals, and everything that makes Downtown Roswell so special are just minutes away. This isn't just a beautiful home-it's a lifestyle. The renovation is finished. The lifestyle is waiting. Welcome home.
Welcome to 317 Crestview Circle in Rowswell, where this thoughtfully designed 4-bed, 3-bath home is ready for its next chapter. With 1,829 square feet of finished living space, this floor plan offers generous gathering spaces as well as comfortable private retreats. The kitchen was planned for both everyday meals and special occasions, with plenty of room to cook, serve, and connect. A central family room and dining area provide a welcoming place to unwind, gather, and enjoy time together. The outdoor space includes approximately 0.296 acres, ideal for gardening, outdoor activities, or simply enjoying the seasons. The property includes parking available for multiple vehicles, offering convenience for residents and guests. Set within Rowswell in Roswell, this home is close to schools, shopping, dining, and area attractions. Recently listed and already on many buyers radar, this home is a fresh opportunity. Currently offered at $650,000, this home delivers a strong combination of space, condition, and location.
Show more
317 Crestview Circle - Map & Directions
view in Google Maps
Facts & features
School District Information
High School
Middle School
Elementary School
Additional Information about
Rowswell
Association
No
Community Features
Street Lights
Additional Information about
317 Crestview Circle
County
Neighborhood
Year Built
1971
Appliances
Dishwasher
Disposal
Gas Water Heater
Refrigerator
Tankless Water Heater
Washer
Dryer
Architectural Style
Ranch
Foundation
Crawl Space
Construction Materials
Brick
Concrete
Cooling
Central Air
Dining Room Features
Seats 12+
Flooring
Vinyl
Tile
Heating
Forced Air
Home Warranty
No
Interior Features
Walk-In Closet(s)
Laundry Features
In Kitchen
Levels
One
Financing Available
Cash
Conventional
FHA
VA Loan
1031 Exchange
Other Structures
Outbuilding,Shed(s)
Patio and Porch Features
Porch
Patio
Selling Status
Resale
Roof
Composition
Security Features
Smoke Detector(s)
Sewer Type
Public Sewer
Listing Conditions
Other
Total Finished Area
1,829
Utilities
Electricity Available
Natural Gas Available
Phone Available
Sewer Available
Water Available
Water Source
Public
Window Features
Double Pane Windows
Land Information
Lot Size
Less than .5 Acres
Lot Features
Private
Lot Size Estimated
0.296
Fencing
Chain Link
Wood
View
Seasonal View
Garages and Parking Information
Parking Total
4
Parking Features
Off Street
Kitchen Level
Parking Pad
Tax Information
Taxes
$3,924
Tax Year
2025
Tax ID Number
12 200204510441
Show more
listed by real estate agent joel perkins and harry norman realtors