Back

8850 Willowbrae Lane

Roswell, GA 30076

Lindsey Powell
call for more info
404-210-5742
Ask a Question
Send to a Friend
Schedule a Showing
Request More Info
More Homes In
Horseshoe Bend
275 Steeple Point Drive, Roswell
315 Chinkapin Lane, Roswell
770 Glen Royal Drive, Roswell
Smart Mortgage Options
Dalton Carter
Lender
Lic. 1566538
Office:
Direct: 678-425-4140
AP Mortgage
340 Jesse Jewell Parkway
Suite 500A
Gainesville, GA 30501
Apply for a Loan
For Sale
MLS Number 10812535
4 Bedrooms
3 Bathrooms
1 Half Baths
Square Footage Not Provided
Summary of 8850 Willowbrae Lane
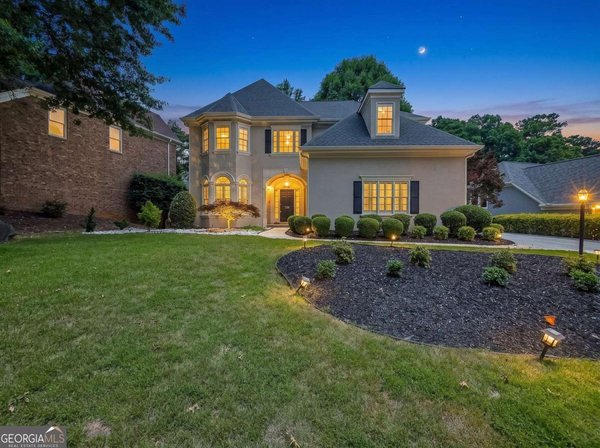
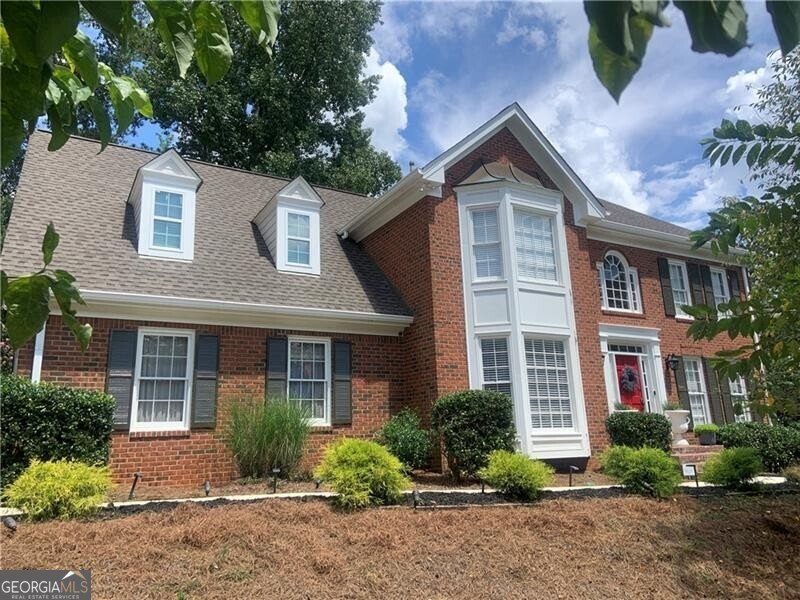
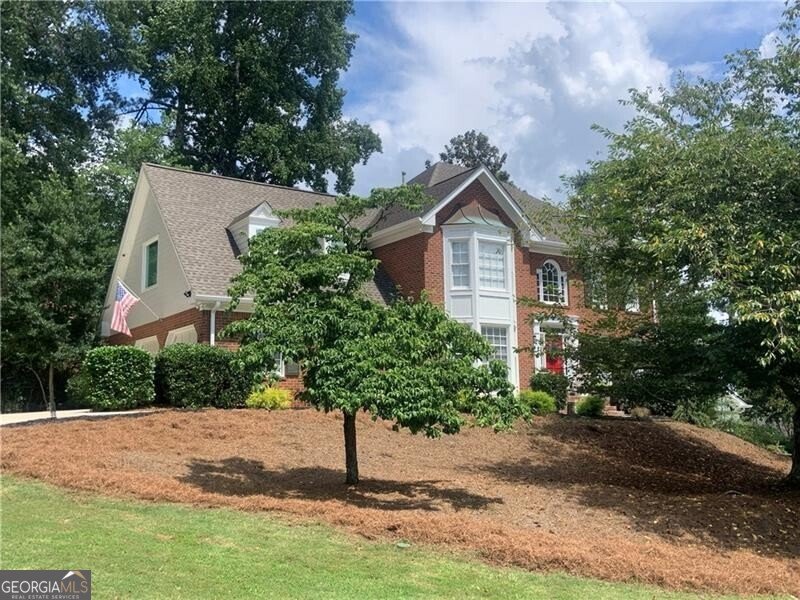
What a great combination of excellent neighborhood and fantastic upgrades/improvements! 3-sided brick traditional w/side-entry garage is set slightly above the street for maximum curb appeal. You can't help but first notice the new driveway, retaining wall, & walkway...then you open the front door and BAM! The two-story foyer opens to a dining room w/design wall and a living room w/shiplap, both w/bayed windows...and you know you've found "The House." Continue into the spacious family room, you'll be impressed with the upgraded built-ins, shiplap, new flooring, new windows across the back, a whitewashed brick fireplace, and new French Doors that open to a huge screened porch w/skylights. Check out the eat-in kitchen w/brand new quartz countertops, double ovens, upgraded flooring, appliances, a gas cooktop with serious vent hood - never mind the dedicated ice-maker! There's also a unique laundry room w/cubbies & hangers, plus a nice low deck w/stadium steps in the fully fenced, level backyard. Upstairs, you visit the primary bedroom suite, and simply can't believe how nice the bathroom is...vaulted ceilings w/skylights, a tub with hydrotherapy bubbling, a massive shower w/herringbone floor tile, double showerheads/double wands/double jets, 2 niches, and a full-length seat - you won't ever want to get out of the shower! And the primary suite not only has 2 normal closets, but also has an added walk-in closet that's sure to please. The final piece that "seals the deal" is the recently finished basement: rec room w/2nd whitewashed fireplace, dedicated TV viewing room (how about a 100" TV?), full bathroom, office, door to the outside, and loads of built-in sturdy shelves in the large unfinished area. Also important: roof, both HVAC's, and 80-gallon water heater replaced in 2015; new driveway/walk/retaining wall 2025; exterior paint 2025; interior paint 2026. If you're looking for an updated house, in a great neighborhood, at a great value, you'd better get over here soon!
Discover this inviting 4-bedroom, 3-bath home located in the well established community of Horseshoe Bend. Inside, the layout is designed for modern daily living with generous gathering spaces and private retreats. A bright, open kitchen offers generous workspace, storage, and a direct view into the main gathering spaces. A central family room and dining area provide a welcoming place to unwind, gather, and enjoy time together. Outside, the property offers approximately 0.364 acres, giving ample room to relax, play, or plan future outdoor projects. With parking available, the home provides flexible options for families and visitors. Horseshoe Bend offers a well established community setting in Roswell with convenient access to local shopping, dining, and major routes. With an asking price of $849,900, this property represents an appealing opportunity in the current market.
Show more
8850 Willowbrae Lane - Map & Directions
view in Google Maps
Facts & features
School District Information
High School
Middle School
Elementary School
Additional Information about
Horseshoe Bend
Association
Yes
Association Fee
$550
Initiation Fee
$250
Association Fee Includes
Reserve Fund
Security
Community Features
Golf
Lake
Pickleball Court(s)
Playground
Street Lights
Tennis Court(s)
Neighborhood Tennis
Yes
Neighborhood Golf
Yes
Additional Information about
8850 Willowbrae Lane
County
Neighborhood
Year Built
1984
Appliances
Dishwasher
Disposal
Double Oven
Dryer
Gas Water Heater
Refrigerator
Washer
Architectural Style
Brick 3 Side
Traditional
Basement
Bath Finished
Concrete
Daylight
Exterior Entry
Finished
Full
Interior Entry
Construction Materials
Other
Cooling
Ceiling Fan(s)
Central Air
Electric
Zoned
Dining Room Features
Separate Room
Exterior Features
Sprinkler System
Fireplace Features
Basement
Factory Built
Gas Starter
Flooring
Carpet
Hardwood
Laminate
Heating
Natural Gas
Zoned
Home Warranty
No
Interior Features
Bookcases
Pulldown Attic Stairs
Separate Shower
Two Story Foyer
Walk-In Closet(s)
Kitchen Features
Breakfast Area
Breakfast Bar
Pantry
Laundry Features
In Hall
Levels
Two
Financing Available
Cash
Conventional
FHA
VA Loan
Patio and Porch Features
Deck
Screened
Selling Status
Resale
Roof
Composition
Security Features
Carbon Monoxide Detector(s)
Smoke Detector(s)
Sewer Type
Public Sewer
Total Fire Places
2
Utilities
Cable Available
Electricity Available
High Speed Internet
Natural Gas Available
Phone Available
Sewer Available
Underground Utilities
Water Available
Water Source
Public
Window Features
Double Pane Windows
Window Treatments
Finished Basement
Yes
Land Information
Lot Size
Less than .5 Acres
Lot Size Estimated
0.364
Fencing
Back Yard
Wood
Garages and Parking Information
Parking Features
Attached
Garage
Kitchen Level
Tax Information
Taxes
$4,200
Tax Year
2025
Tax ID Number
12 281207710089
Show more
listed by real estate agent mitch falkin and remax around atlanta