Back

135 Emerson Court

Roswell, GA 30075

Lindsey Powell
call for more info
404-210-5742
Ask a Question
Send to a Friend
Schedule a Showing
Request More Info
Smart Mortgage Options
Dalton Carter
Lender
Lic. 1566538
Office:
Direct: 678-425-4140
AP Mortgage
340 Jesse Jewell Parkway
Suite 500A
Gainesville, GA 30501
Apply for a Loan
For Sale
MLS Number 10811100
5 Bedrooms
5 Bathrooms
1 Half Baths
3,667 Square Feet *estimated
Summary of 135 Emerson Court
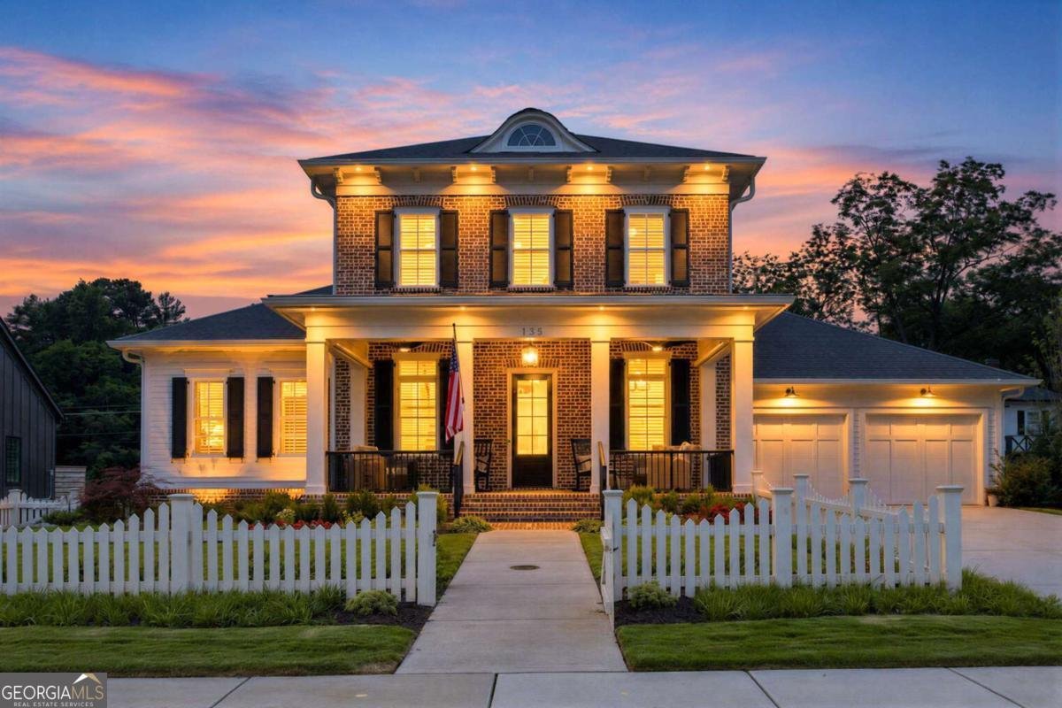
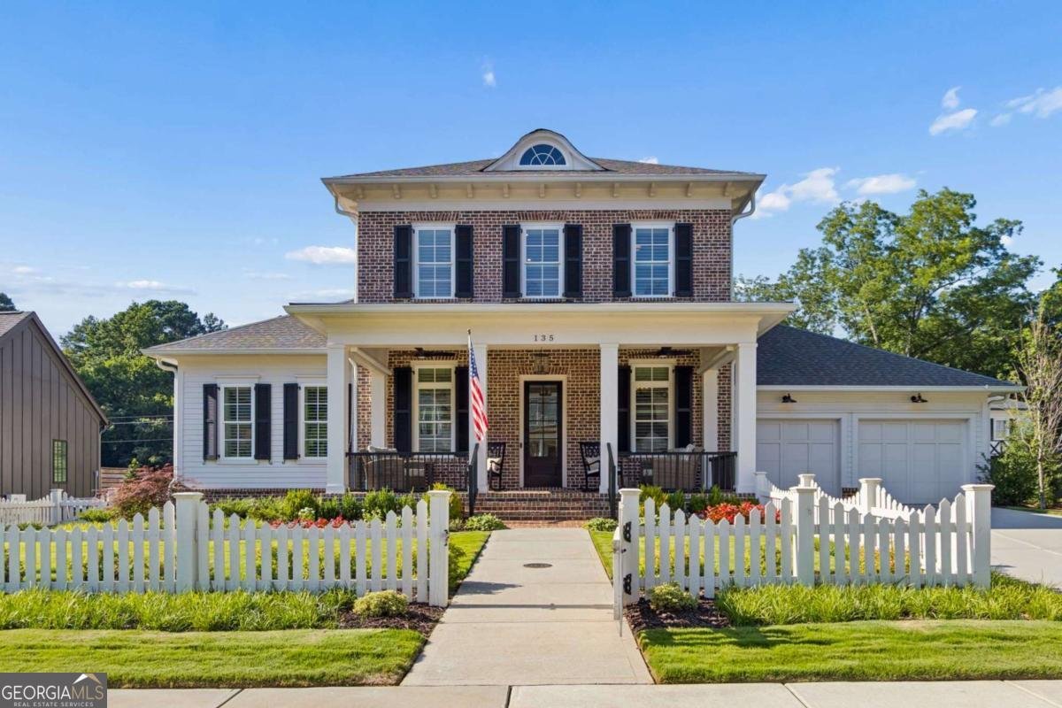
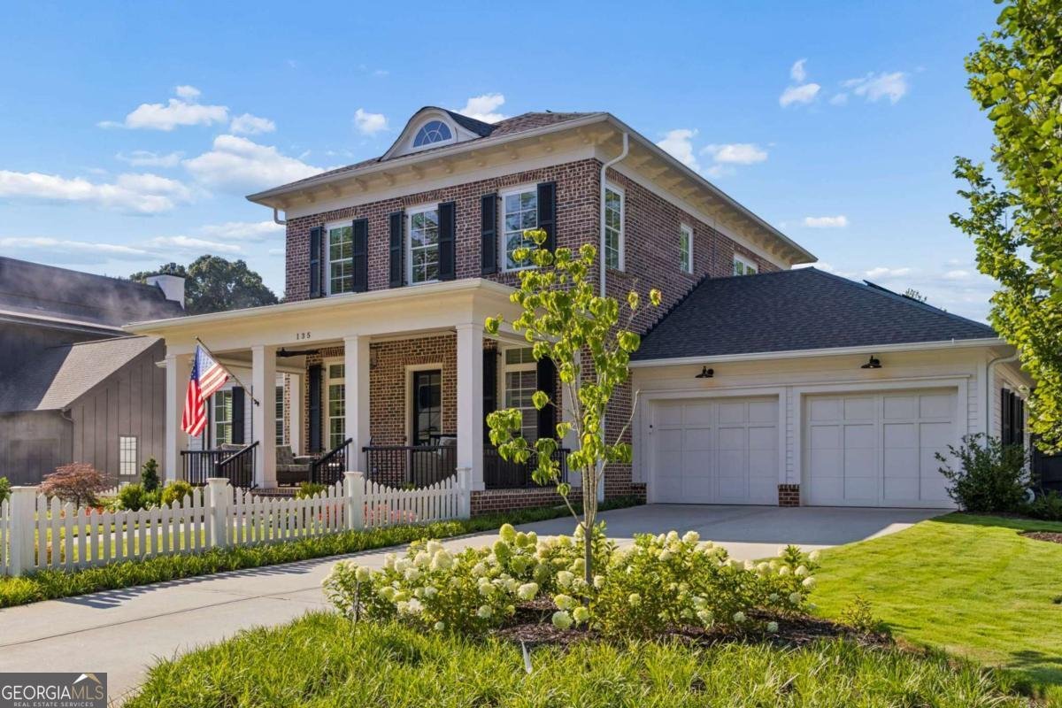
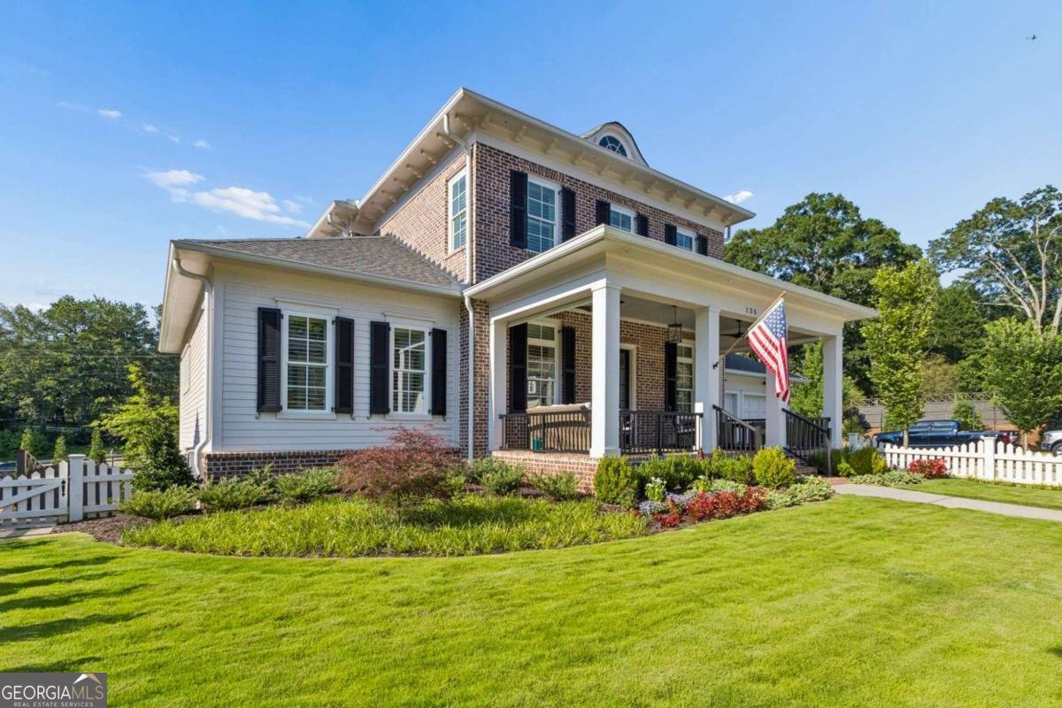
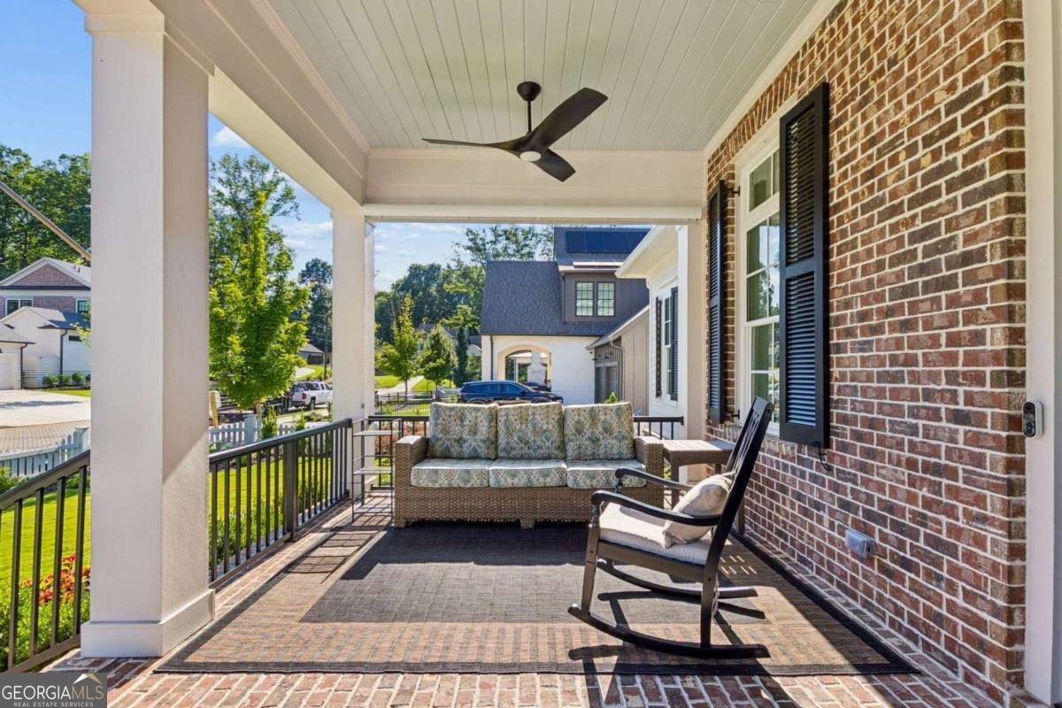
Welcome Home! This Classic Greek Revival Style custom built brick home is located in sought after Barrington Place. Steps to historic downtown Roswell, this elevated home offers a walkable lifestyle in Roswell's first Net Zero Energy community = Low Monthly Utilities! Located within Roswell's approved Golf Cart Zone, this intimate community of 8 custom homes takes you back to a simpler time with white picket fences, welcoming front porches and brick paver streets. This solid, better than new home, sits on a professionally landscaped and hardscaped 1/3 acre manicured lot that has been incredibly outfitted by Firefly Lighting showcasing this home and surrounding grounds. Featuring Primary Suite on Main Level with a Luxury Spa Bath and generous Walk-In Closet with Laundry. A convenient Main Level office is located off of the entry foyer. The Floorplan is perfect for entertaining with walls of windows, large living room w/fireplace is open to the impressive kitchen featuring kitchen island, Thermador Appliances with dual ovens, a walk-in pantry. Step outside to the rear grilling deck with stairs leading down to the lush fenced-in backyard with stone patio! Curated Interior finishes by Sol Design + Designer Lighting throughout! Upstairs features 3 generous bedrooms with private en suites and a second laundry room! Finished Terrace Level doesn't disappoint with additional den/living space, bedroom, full bath and plenty of storage! 2 car kitchen level garage and elegant mudroom with additional storage. This high end home features Solar Array panels, Spray Foam Insulation in the Attic envelope of the entire home and exterior walls, 18 Seer HVAC and Tankless Water Heater. HOA includes front lawn maintenance and all common area maintenance. The gorgeous street is lined with brick pavers, sidewalks, streetlights, and the homes are timeless with Traditional/European architecture. Walk to all the food, fun and festivals of Canton Street. Barrington Place is near shops, parks, restaurants, art galleries, and the Green Trail at the Chattahoochee River.
Discover this inviting 5-bedroom, 5-bath home located in the well established community of Barrington Place. Inside, the home offers 3,667 square feet of finished living space, giving plenty of room for everyday living and easy entertaining. The kitchen was planned for both everyday meals and special occasions, with plenty of room to cook, serve, and connect. The main living areas are filled with natural light and provide an easy flow for hosting friends or enjoying quiet evenings at home. Step outside to approximately 0.276 acres, creating a comfortable setting for outdoor living and weekend gatherings. The property includes parking available for multiple vehicles, offering convenience for residents and guests. Residents of Barrington Place enjoy a blend of neighborhood charm and easy access to everyday conveniences. Currently offered at $1,750,000, this home delivers a strong combination of space, condition, and location.
Show more
135 Emerson Court - Map & Directions
view in Google Maps
Facts & features
School District Information
High School
Middle School
Elementary School
Additional Information about
Barrington Place
Association
Yes
Association Fee
$3,000
Association Fee Includes
Maintenance Grounds
Community Features
Sidewalks
Walk To Shopping
Additional Information about
135 Emerson Court
County
Neighborhood
Year Built
2023
Appliances
Dishwasher
Disposal
Microwave
Other
Refrigerator
Architectural Style
Brick 4 Side
European
Traditional
Basement
Bath Finished
Daylight
Exterior Entry
Finished
Interior Entry
Partial
Construction Materials
Brick
Cooling
Ceiling Fan(s)
Central Air
Exterior Features
Lighting,Other
Fireplace Features
Gas Log
Gas Starter
Flooring
Carpet
Hardwood
Tile
Heating
Electric
Home Warranty
No
Interior Features
Double Vanity
High Ceilings
Master On Main Level
Other
Walk-In Closet(s)
Kitchen Features
Breakfast Area
Breakfast Bar
Kitchen Island
Walk-in Pantry
Laundry Features
Other,Upper Level
Levels
Two
Other Equipment
Electric Air Filter
Patio and Porch Features
Deck
Patio
Selling Status
Resale
Roof
Composition,Metal
Rooms
Family Room
Foyer
Laundry
Office
Other
Security Features
Carbon Monoxide Detector(s)
Smoke Detector(s)
Sewer Type
Public Sewer
Total Finished Area
3,667
Total Fire Places
1
Utilities
Cable Available
Electricity Available
High Speed Internet
Natural Gas Available
Phone Available
Sewer Available
Underground Utilities
Water Available
Water Source
Public
Window Features
Double Pane Windows
Finished Basement
Yes
Master on the Main
Yes
Land Information
Lot Size
Less than .5 Acres
Lot Features
Level
Other
Private
Lot Size Estimated
0.276
Fencing
Back Yard
Fenced
Front Yard
Privacy
Garages and Parking Information
Parking Total
2
Parking Features
Attached
Garage
Tax Information
Taxes
$12,259
Tax Year
2025
Tax ID Number
12-1821-0376-045-1
Show more
listed by real estate agent roman teyf and compass