Back

114 Woodhaven Way

Alpharetta, GA 30009

Lindsey Powell
call for more info
404-210-5742
Ask a Question
Send to a Friend
Schedule a Showing
Request More Info
Smart Mortgage Options
Dalton Carter
Lender
Lic. 1566538
Office:
Direct: 678-425-4140
AP Mortgage
340 Jesse Jewell Parkway
Suite 500A
Gainesville, GA 30501
Apply for a Loan
For Sale
MLS Number 10820605
3 Bedrooms
3 Bathrooms
1 Half Baths
Square Footage Not Provided
Summary of 114 Woodhaven Way
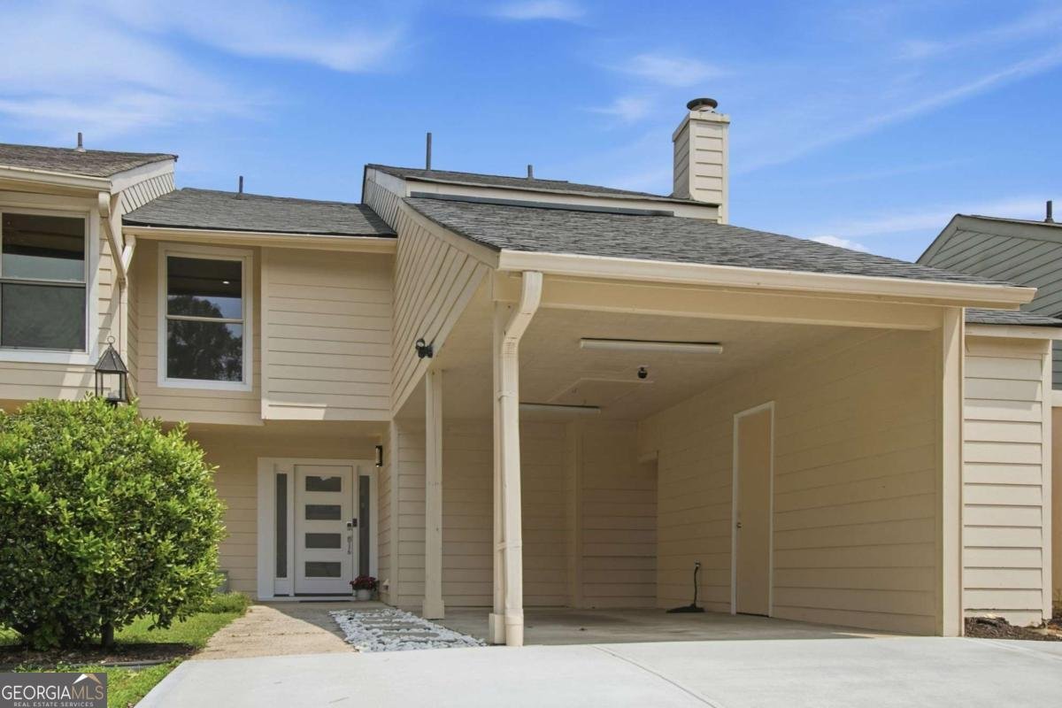
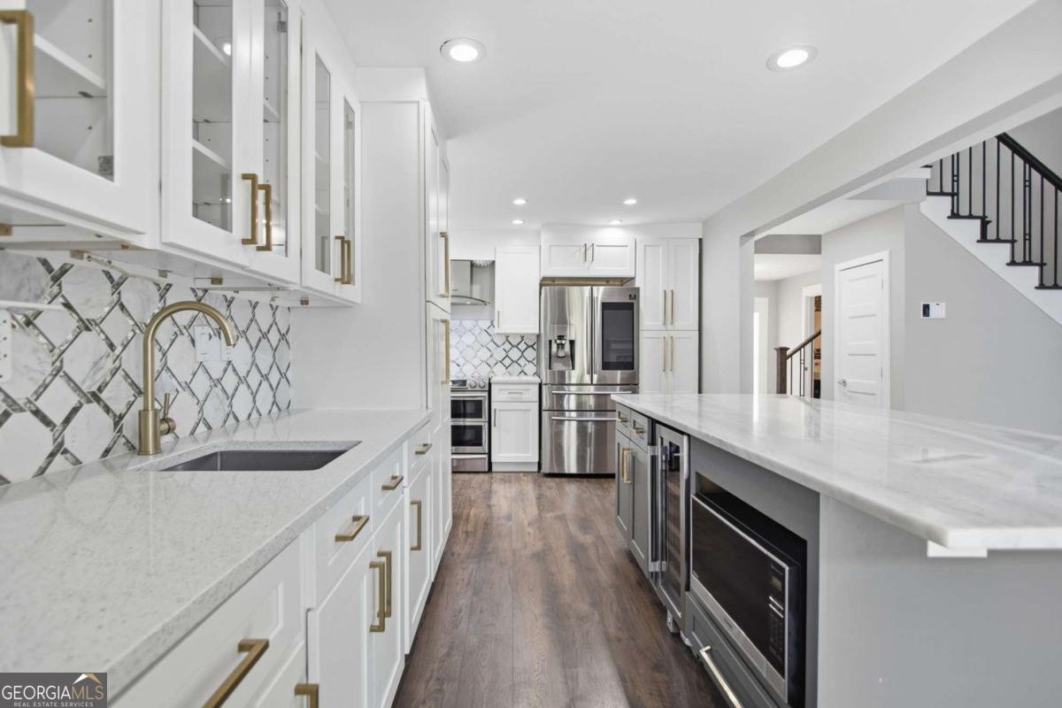
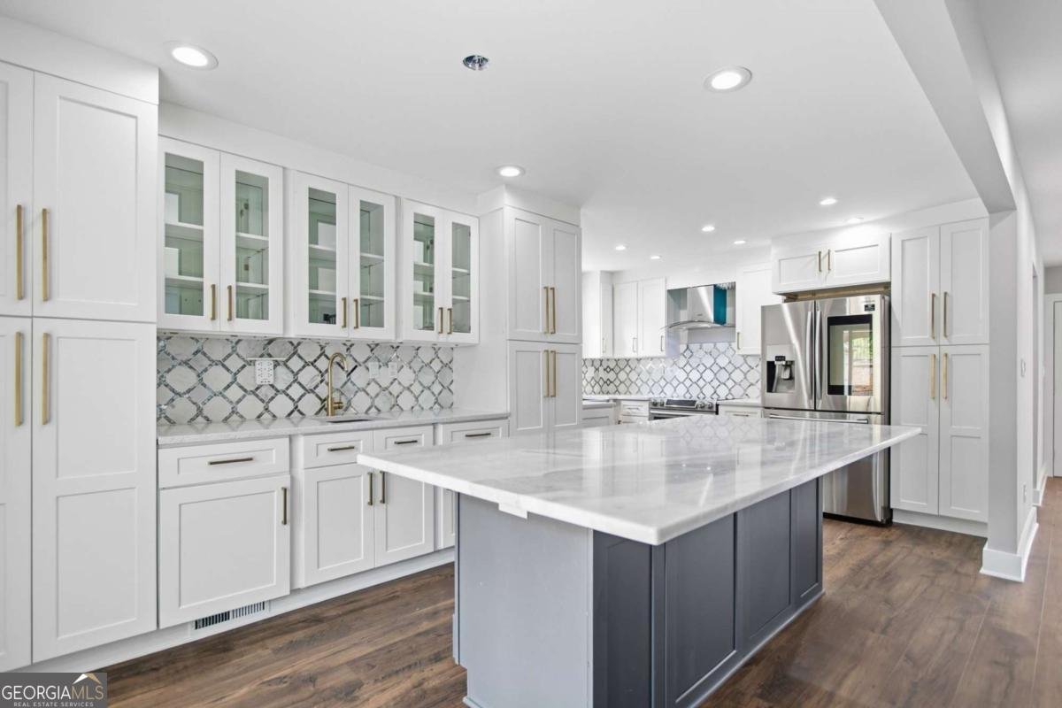
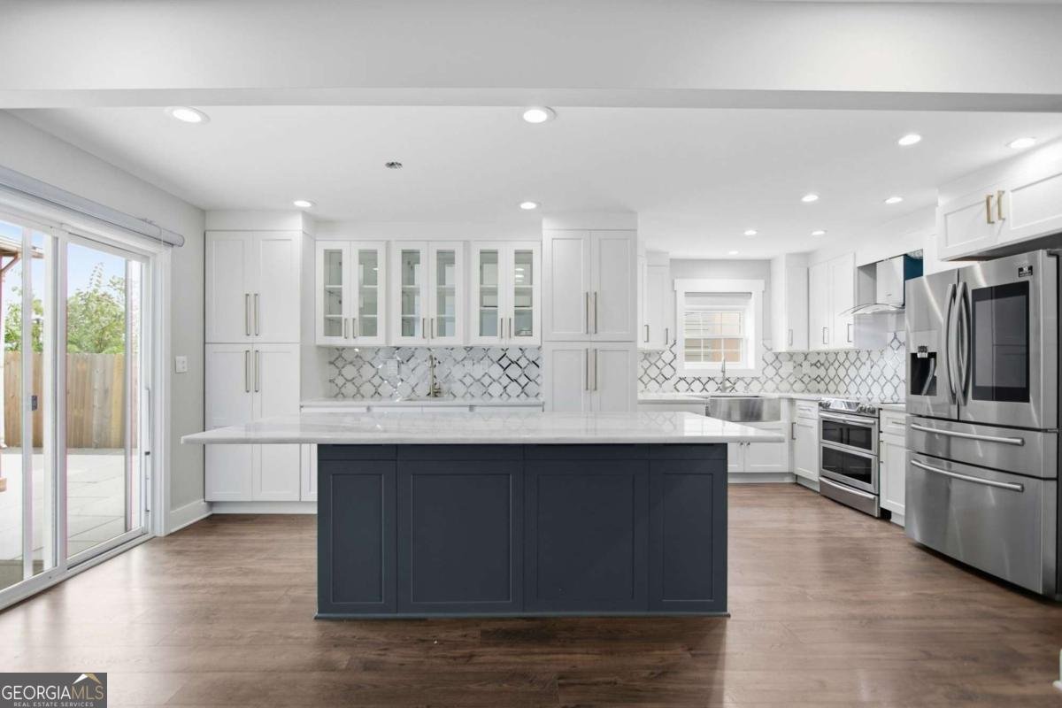
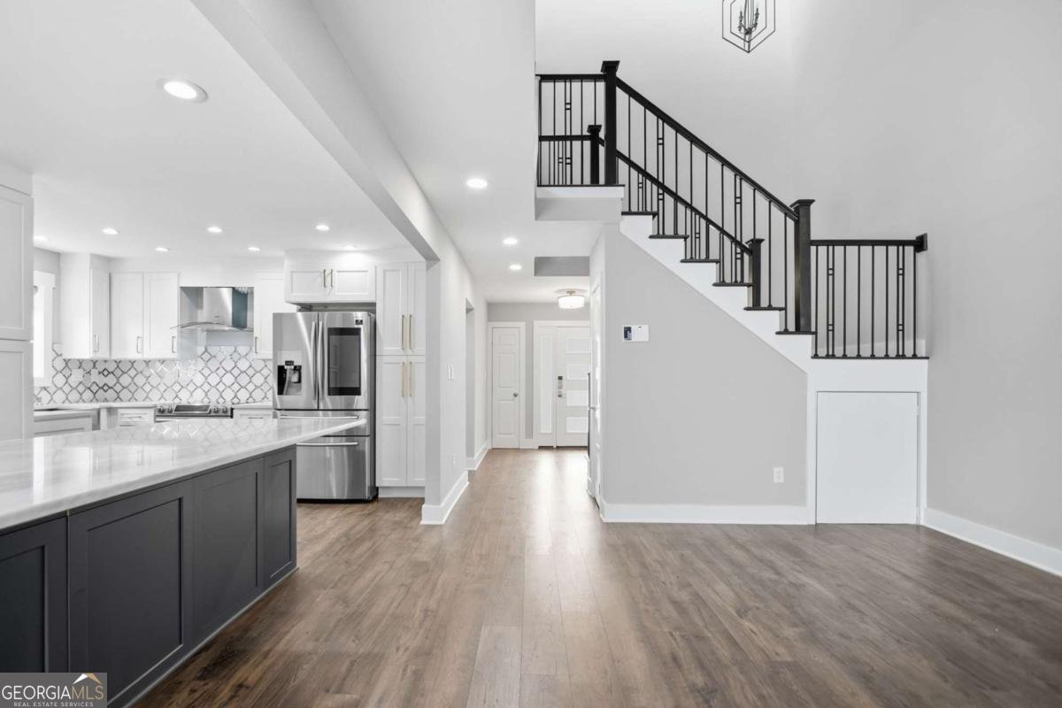
A total GEM in an incredible location, walkable to Downtown Alpharetta and the brand new "Gathering" shopping, restaurant and entertainment complex! This 3 Ensuite Bedroom (1 on main level)/3.5 Baths including a lovely Powder Room will WOW with a complete, high-end renovation that is a step above all the rest! From the brand new concrete XL driveway to welcome you and your guests with lots of parking to the second you enter the home and see the custom finishes that were thoughtfully chosen, prepare to be ecstatic! This home was made for entertaining with the most deluxe Kitchen you can imagine, offering a Samsung Smart Refrigerator that also shows you who is at your front door among many other media features, beautiful solid surface countertops, an oversized Kitchen Island that houses the wine fridge and microwave, a large Butler's Pantry with wet bar, 4 pantry tall cabinets with roll out drawers and SS Farmhouse sink with window above for cheery moments! Gorgeous LVP and tile throughout (no carpet in this home)! Extensive storage both inside and out including separate outdoor storage building and a walk-in lockable storage with additional full-size refrigerator! Front loading washer/dryer to stay! Fenced backyard with large tiled patio for outdoor entertaining! What an opportunity to have all of this and the best of the best of all that downtown Alpharetta has to offer with the endless choices for dining and shopping, the Alpha Loop walkway, the Greenway walkway, Wills Park & Equestrian Center, Eddie V's, Ruth's Chris Steakhouse and Village Tavern are all across Haynes Bridge, shopping/dining at North Point on the other side of you, GA-400 just 1 minute from you... the list of Alpharetta amenities and offerings goes on and on! Beyond beautiful, this home has it all! Come see for yourself!
Welcome to 114 Woodhaven Way in Vantage Point, where this thoughtfully designed 3-bed, 3-bath home is ready for its next chapter. Inside, the layout is designed for modern daily living with generous gathering spaces and private retreats. A bright, open kitchen offers generous workspace, storage, and a direct view into the main gathering spaces. Open concept living and dining spaces create a comfortable setting for gatherings of all kinds. Step outside to approximately 0.031 acres, creating a comfortable setting for outdoor living and weekend gatherings. With parking available for multiple vehicles, the home provides flexible options for families and visitors. Set within Vantage Point in Alpharetta, this home is close to schools, shopping, dining, and area attractions. With roughly 5 days on the market, this property stands out for condition and location. With an asking price of $435,000, this property represents an appealing opportunity in the current market.
Show more
114 Woodhaven Way - Map & Directions
view in Google Maps
Facts & features
School District Information
High School
Middle School
Elementary School
Additional Information about
Vantage Point
Association
Yes
Association Fee
$5,160
Community Features
Pool
Walk To Schools
Walk To Shopping
Neighborhood Pool
Yes
Additional Information about
114 Woodhaven Way
County
Neighborhood
Year Built
1974
Appliances
Dishwasher
Disposal
Dryer
Electric Water Heater
Microwave
Refrigerator
Washer
Architectural Style
Traditional
Foundation
Slab
Construction Materials
Wood Siding
Cooling
Ceiling Fan(s)
Central Air
Electric
Exterior Features
Lighting
Fireplace Features
Living Room
Flooring
Tile
Heating
Central
Electric
Home Warranty
No
Interior Features
Double Vanity
Master On Main Level
Vaulted Ceiling(s)
Walk-In Closet(s)
Wet Bar
Kitchen Features
Kitchen Island
Pantry
Solid Surface Counters
Laundry Features
In Hall,Upper Level
Levels
Two
Financing Available
Cash
Conventional
Other Structures
Outbuilding,Shed(s)
Patio and Porch Features
Patio
Selling Status
Resale
Roof
Composition
Rooms
Foyer
Great Room
Sewer Type
Public Sewer
Total Fire Places
1
Utilities
Cable Available
Electricity Available
Sewer Available
Underground Utilities
Water Available
Water Source
Public
Window Features
Double Pane Windows
Window Treatments
Private Pool
Yes
Master on the Main
Yes
Land Information
Lot Size
Less than .5 Acres
Lot Features
Private
Lot Size Estimated
0.031
Fencing
Back Yard
Privacy
Wood
Garages and Parking Information
Parking Total
4
Parking Features
Carport
Tax Information
Taxes
$2,689
Tax Year
2025
Tax ID Number
12 271107460349
Show more
listed by real estate agent lauren hill and engel & v?lkers atlanta