Back

12900 Cogburn Overlook

Alpharetta, GA 30004

Lindsey Powell
call for more info
404-210-5742
Ask a Question
Send to a Friend
Schedule a Showing
Request More Info
Smart Mortgage Options
Dalton Carter
Lender
Lic. 1566538
Office:
Direct: 678-425-4140
AP Mortgage
340 Jesse Jewell Parkway
Suite 500A
Gainesville, GA 30501
Apply for a Loan
For Sale
MLS Number 10811809
4 Bedrooms
3 Bathrooms
1 Half Baths
3,588 Square Feet *estimated
Summary of 12900 Cogburn Overlook
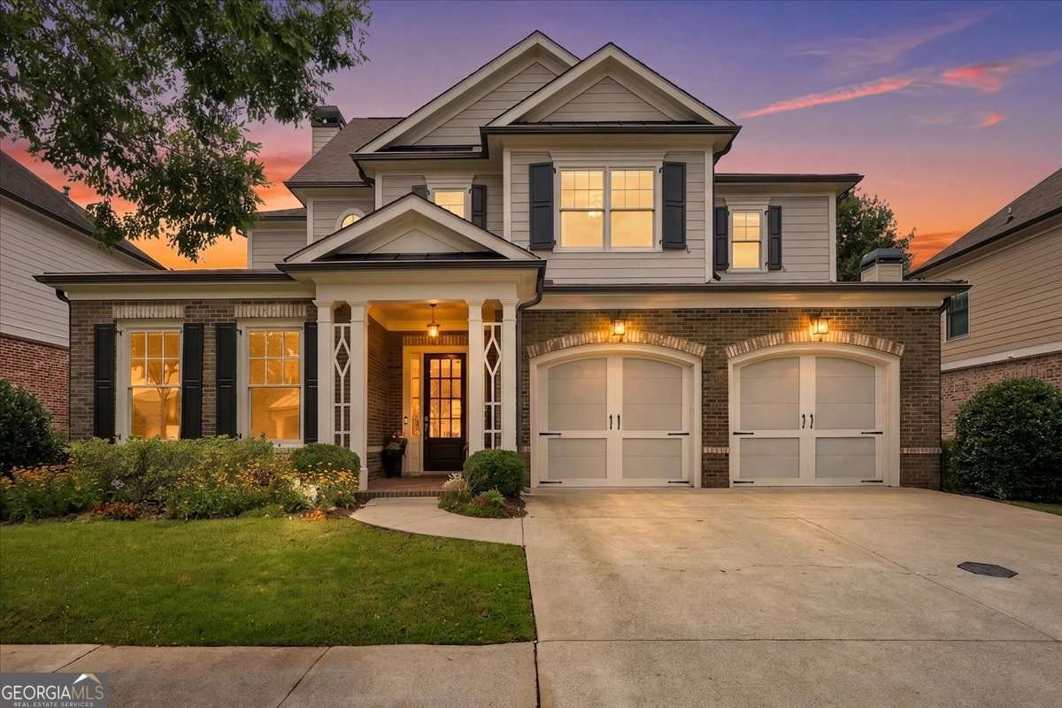
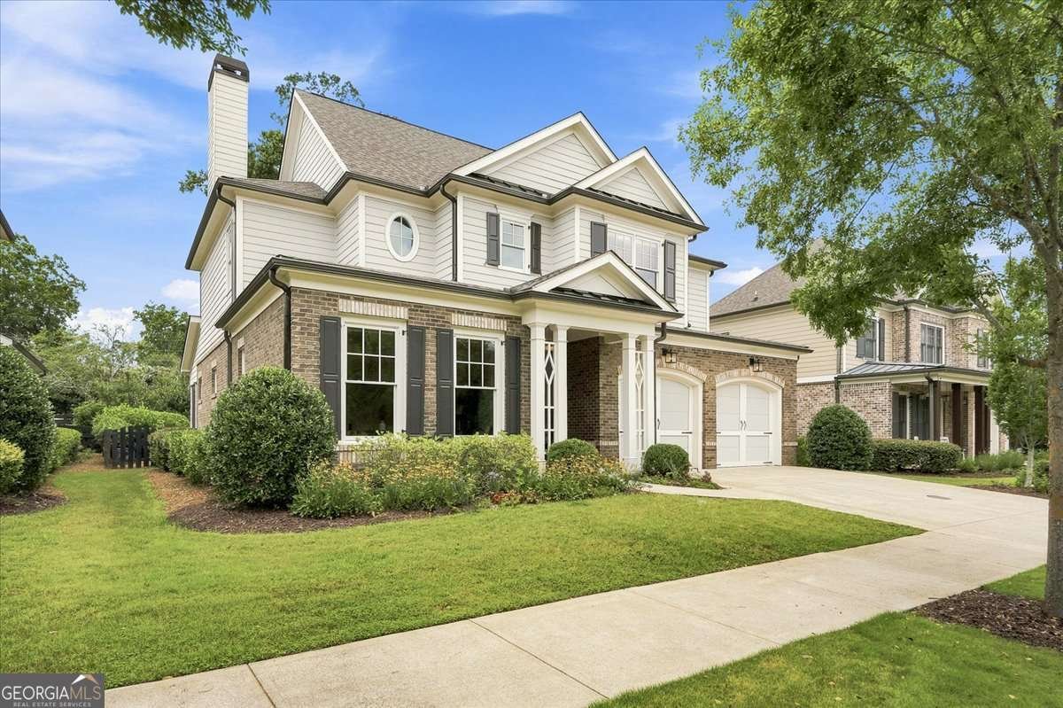
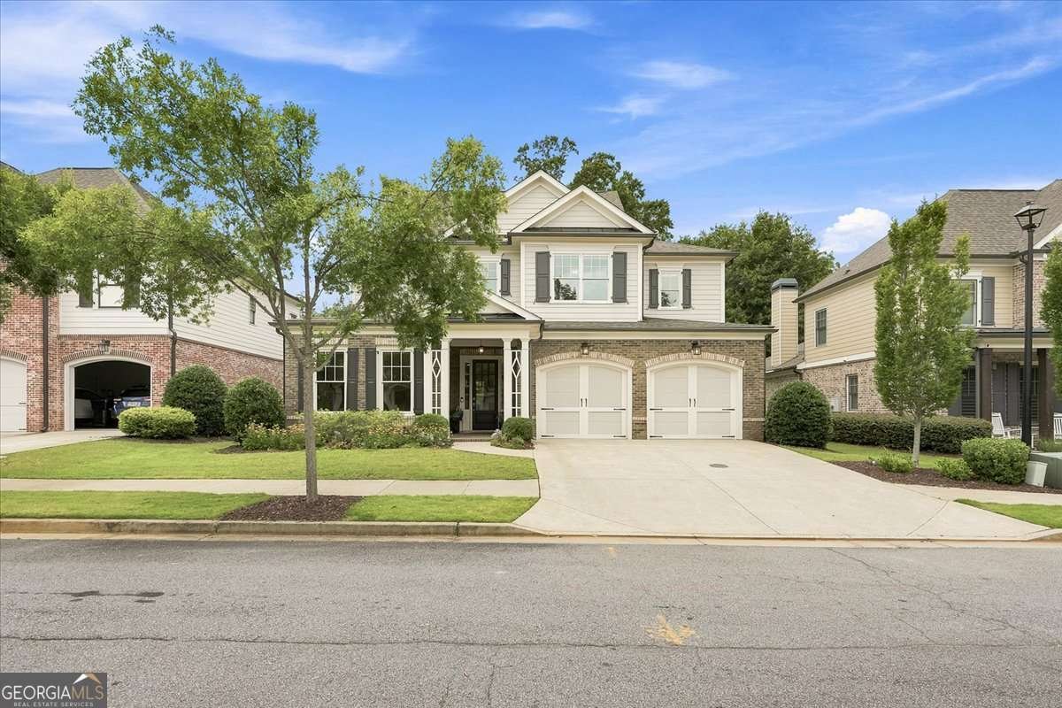
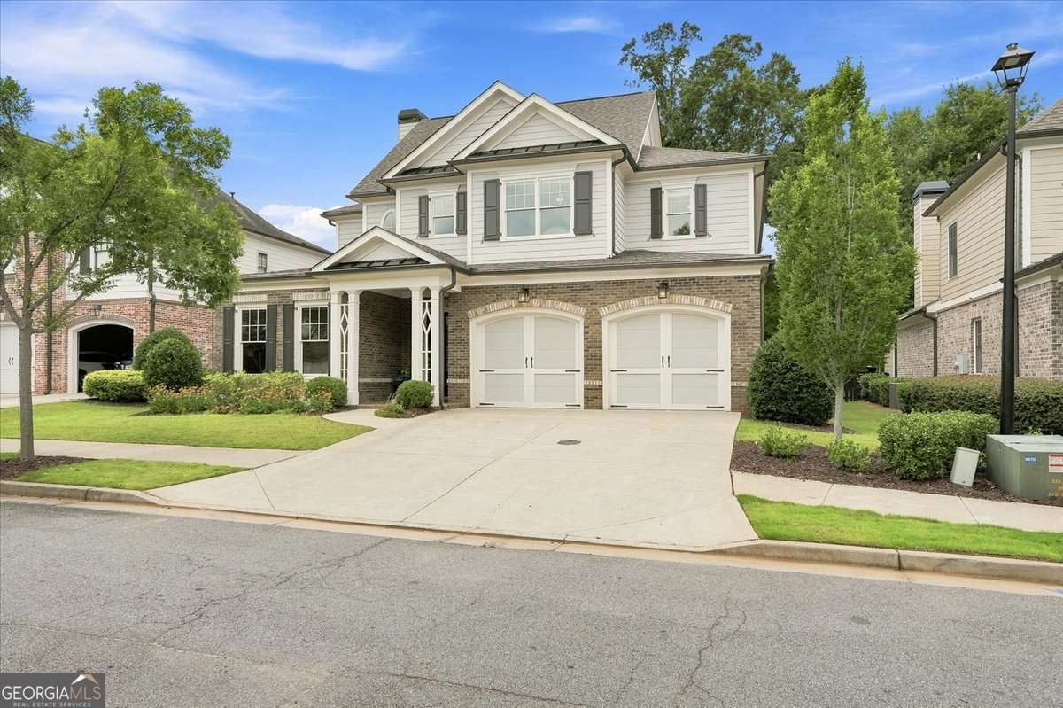
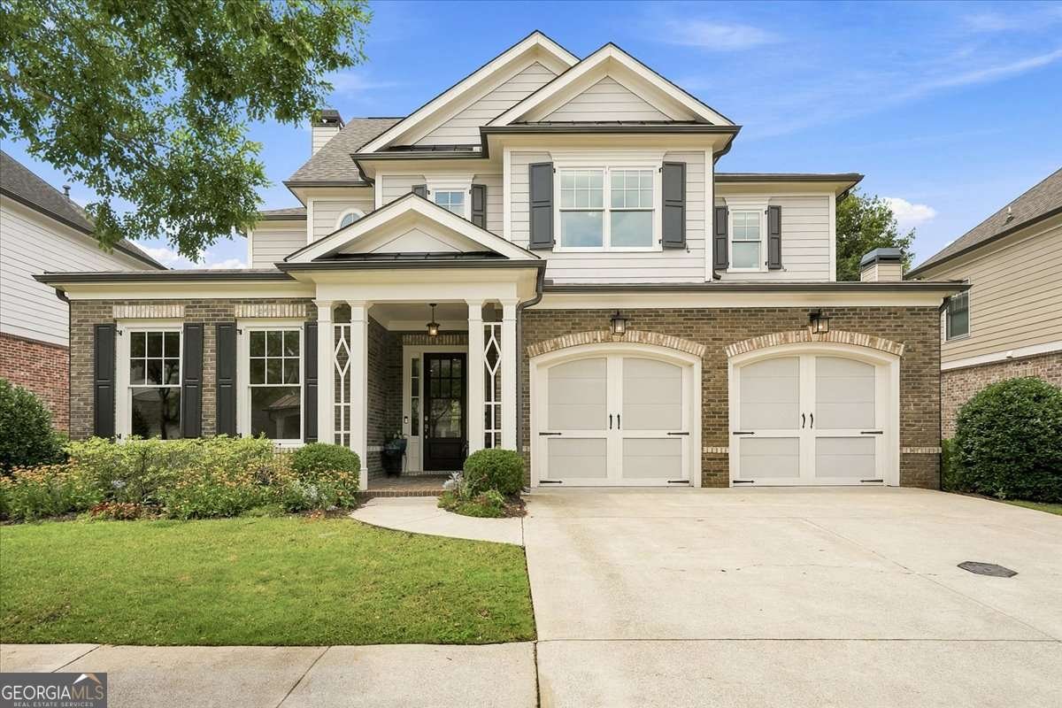
Imagine beginning the day with coffee on the screened porch, surrounded by renewed gardens and the community's private greenspace just beyond your gate. As evening settles in, pour a glass of wine, gather by the fire, or head into Downtown Alpharetta for dinner and live music. This is life at 12900 Cogburn Overlook, an east-facing residence that greets each day in soft morning light. Set within The Parc at Cogburn, it is one of just 19 executive-style homes built by The Providence Group, thoughtfully elevated with designer upgrades in a community where homes rarely come to market. That distinction begins at the curb, where four-sided brick at the main level, fiber-cement siding above, layered gables, sleek metal roof accents, and lush landscaping create a memorable arrival. Freshly painted shutters, porch details, gutters, trim, and metalwork, together with a newly stained front door, give the facade crisp definition and showstopping appeal. Inside, a dramatic two-story foyer opens to a sunlit interior with ten-foot ceilings, hardwood and tile flooring, detailed millwork, tray ceilings, statement lighting, and an open catwalk. A private office with nearby powder room offers a polished work-from-home retreat. At the heart of the home, the kitchen, fireside living room, and expansive dining area unfold as one beautifully connected setting. Striking granite flows across the oversized island and every counter, paired with a mosaic-detailed tile backsplash, under-cabinet lighting, gas cooktop with vent hood, built-in oven and microwave, generous cabinetry, and walk-in pantry. Elegant glass-front built-ins frame the fireplace, while a wall of dining-room windows captures the landscaped backyard and greenspace, with the screened porch just beyond. Tucked away from the gathering spaces, the main-level guest suite offers privacy and comfort for visitors or multigenerational living. Its full bath features a quartz-topped vanity and glass-enclosed tiled shower. Upstairs, the primary suite feels like a true retreat with a tray ceiling, spa-inspired bath, dual granite vanities, soaking tub, glass-enclosed tiled shower, and California Closets system. Two generous secondary bedrooms share a thoughtfully arranged bath with a quartz double vanity, while a second door encloses the tub/shower and water closet for privacy. An oversized bonus/media room and upper-level laundry make this home live far beyond its four-bedroom count. The outdoor setting is one of the home's most memorable luxuries. The tiled screened porch overlooks a fully fenced backyard with lush lawn, layered gardens, mature plantings, and an expansive paved patio. Step through the rear gate into the community's private one-acre greenspace, reserved exclusively for residents. A separate private pedestrian entrance to neighboring Cogburn Road Park is a short sidewalk stroll away.The sellers thoughtfully enhanced the home in 2021 by replacing all upstairs carpet with engineered hardwood, creating a cohesive carpet-free interior. A new HVAC system followed in 2023. More recent improvements include fresh interior and exterior paint, pressure washing, upgraded epoxy garage flooring, and a complete front and backyard landscape transformation. HOA-provided lawn maintenance and trash service make the lifestyle even easier. Beyond its peaceful setting, some of Alpharetta's most loved experiences are minutes away. Enjoy Downtown Alpharetta's restaurants, boutiques, markets, concerts, and seasonal events, with Avalon nearby for premier shopping, dining, and entertainment. GA-400 and daily conveniences keep life effortless. Zoned for Cogburn Woods Elementary, Hopewell Middle, and Cambridge High, it brings together refined style, outdoor beauty, walkable recreation, and an exceptional Alpharetta lifestyle. This is one worth experiencing before it is gone!
Discover this inviting 4-bedroom, 3-bath home located in the well established community of The Parc At Cogburn. Inside, the home offers 3,588 square feet of finished living space, giving plenty of room for everyday living and easy entertaining. A bright, open kitchen offers generous workspace, storage, and a direct view into the main gathering spaces. Open concept living and dining spaces create a comfortable setting for gatherings of all kinds. Outside, the property offers approximately 0.17 acres, giving ample room to relax, play, or plan future outdoor projects. The property includes parking available for multiple vehicles, offering convenience for residents and guests. Set within The Parc At Cogburn in Alpharetta, this home is close to schools, shopping, dining, and area attractions. With only a few days on the market, this property is a must see for buyers watching the area. At $1,020,000, this home is well positioned for buyers seeking value in Alpharetta.
Show more
12900 Cogburn Overlook - Map & Directions
view in Google Maps
Facts & features
School District Information
High School
Middle School
Elementary School
Additional Information about
The Parc At Cogburn
Association
Yes
Association Fee
$3,696
Initiation Fee
$3,900
Association Fee Includes
Maintenance Grounds
Trash
Community Features
Park
Sidewalks
Street Lights
Walk To Schools
Walk To Shopping
Additional Information about
12900 Cogburn Overlook
County
Neighborhood
Year Built
2016
Appliances
Cooktop
Dishwasher
Disposal
Dryer
Gas Water Heater
Microwave
Oven (Wall)
Refrigerator
Stainless Steel Appliance(s)
Washer
Architectural Style
Brick 4 Side
Craftsman
Traditional
Foundation
Slab
Construction Materials
Brick
Concrete
Cooling
Ceiling Fan(s)
Central Air
Electric
Zoned
Dining Room Features
Seats 12+,Separate Room
Exterior Features
Garden,Lighting,Other
Fireplace Features
Gas Log
Gas Starter
Living Room
Flooring
Hardwood
Tile
Heating
Central
Forced Air
Natural Gas
Zoned
Home Warranty
No
Interior Features
Bookcases
Double Vanity
High Ceilings
Roommate Plan
Separate Shower
Soaking Tub
Split Bedroom Plan
Tile Bath
Tray Ceiling(s)
Two Story Foyer
Walk-In Closet(s)
Kitchen Features
Breakfast Area
Breakfast Bar
Kitchen Island
Pantry
Solid Surface Counters
Walk-in Pantry
Laundry Features
In Hall,Laundry Closet,Upper Level
Levels
Two
Patio and Porch Features
Patio
Porch
Screened
Selling Status
Resale
Roof
Composition,Metal
Rooms
Bonus Room
Family Room
Foyer
Great Room
Laundry
Media Room
Office
Other
Security Features
Carbon Monoxide Detector(s)
Smoke Detector(s)
Sewer Type
Public Sewer
Listing Conditions
Covenants/Restrictions
Total Finished Area
3,588
Total Fire Places
1
Utilities
Cable Available
Electricity Available
High Speed Internet
Natural Gas Available
Phone Available
Sewer Connected
Underground Utilities
Water Available
Water Source
Public
Window Features
Double Pane Windows
Window Treatments
Land Information
Lot Size
Less than .5 Acres
Lot Features
Level
Other
Private
Lot Size Estimated
0.17
Fencing
Back Yard
Fenced
Wood
View
Seasonal View
Garages and Parking Information
Parking Total
2
Parking Features
Attached
Garage
Garage Door Opener
Kitchen Level
Tax Information
Taxes
$6,644
Tax Year
2025
Tax ID Number
22-5120-1111-306-3
Show more
listed by real estate agent diana servedio and atlanta communities