Back

3560 Allee Elm Drive

Alpharetta, GA 30022

Lindsey Powell
call for more info
404-210-5742
Ask a Question
Send to a Friend
Schedule a Showing
Request More Info
Smart Mortgage Options
Dalton Carter
Lender
Lic. 1566538
Office:
Direct: 678-425-4140
AP Mortgage
340 Jesse Jewell Parkway
Suite 500A
Gainesville, GA 30501
Apply for a Loan
For Sale
MLS Number 10812230
6 Bedrooms
5 Bathrooms
0 Half Baths
5,940 Square Feet *estimated
Summary of 3560 Allee Elm Drive
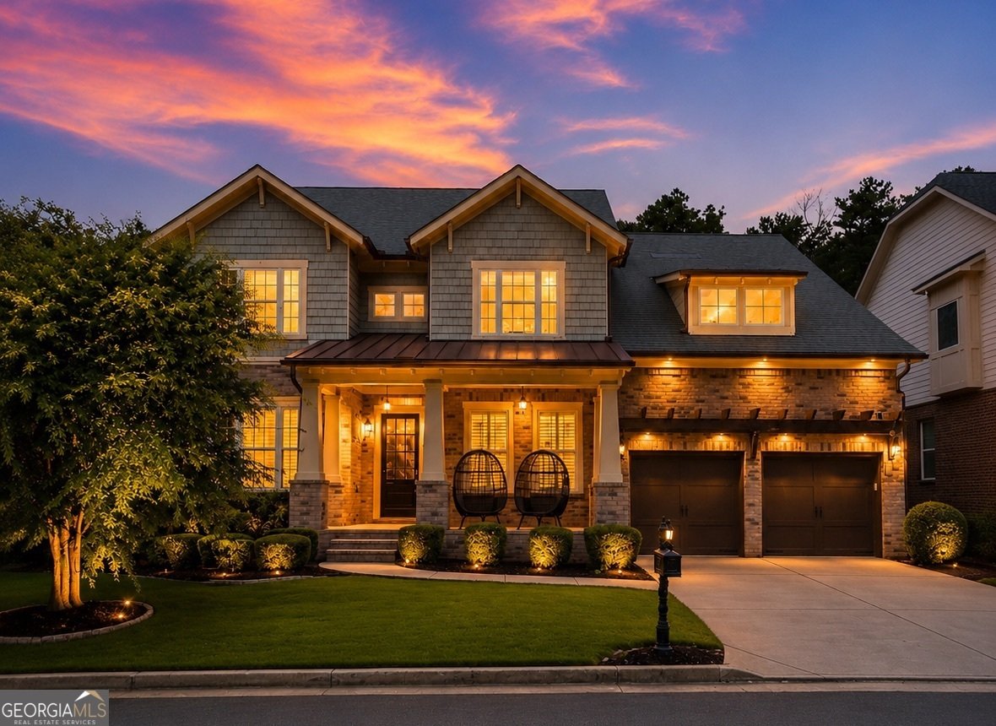
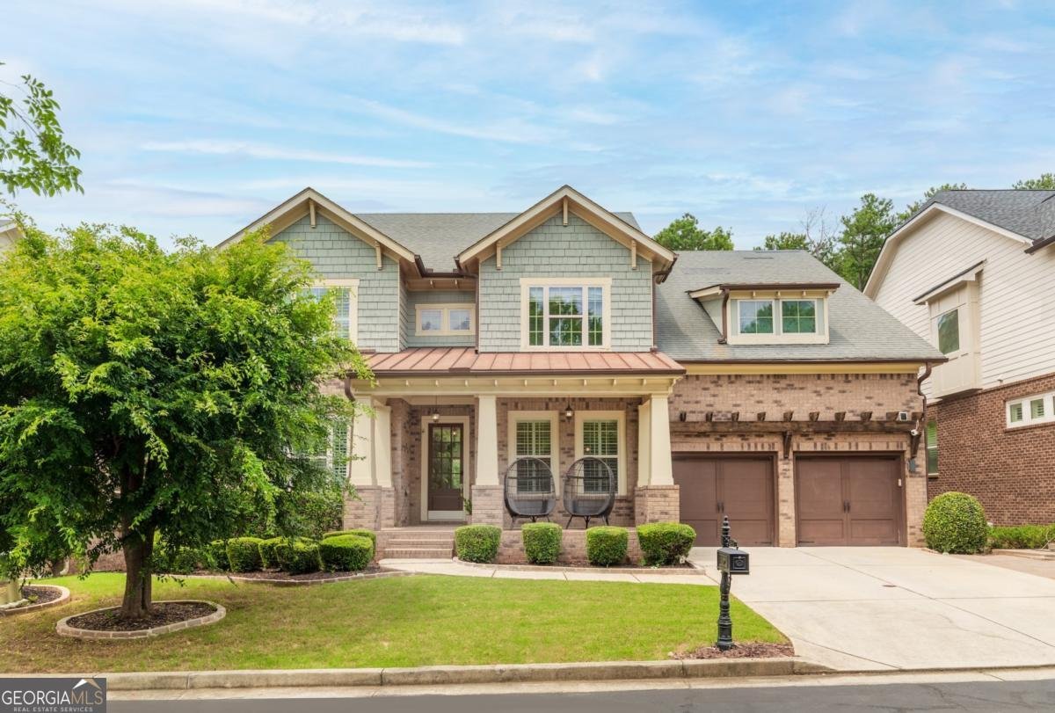
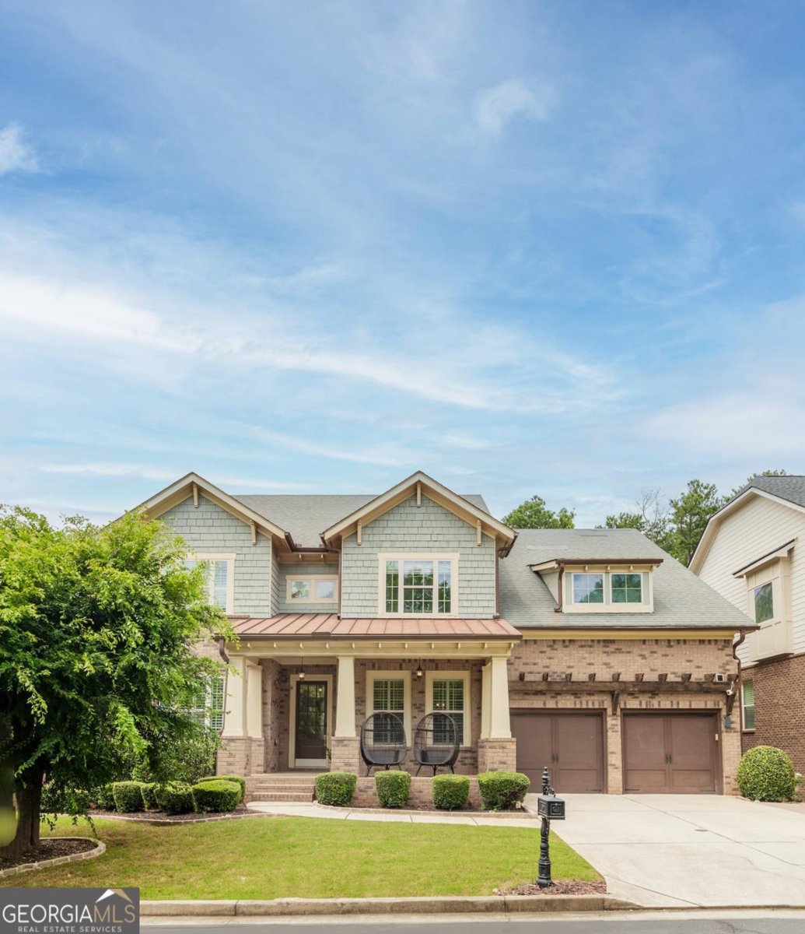
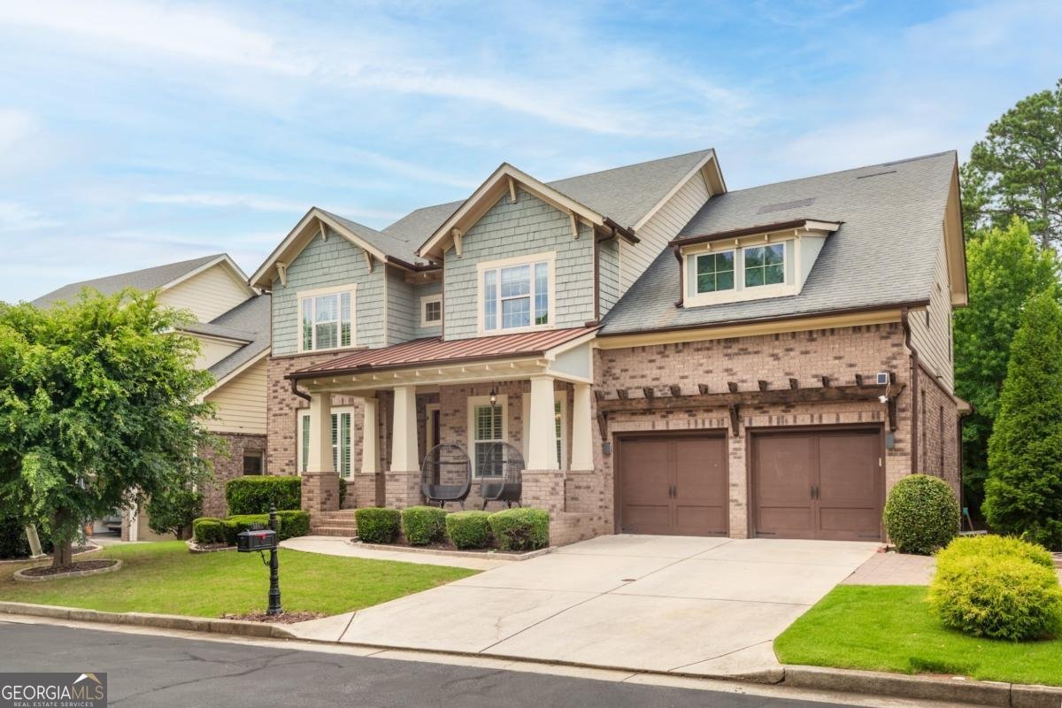
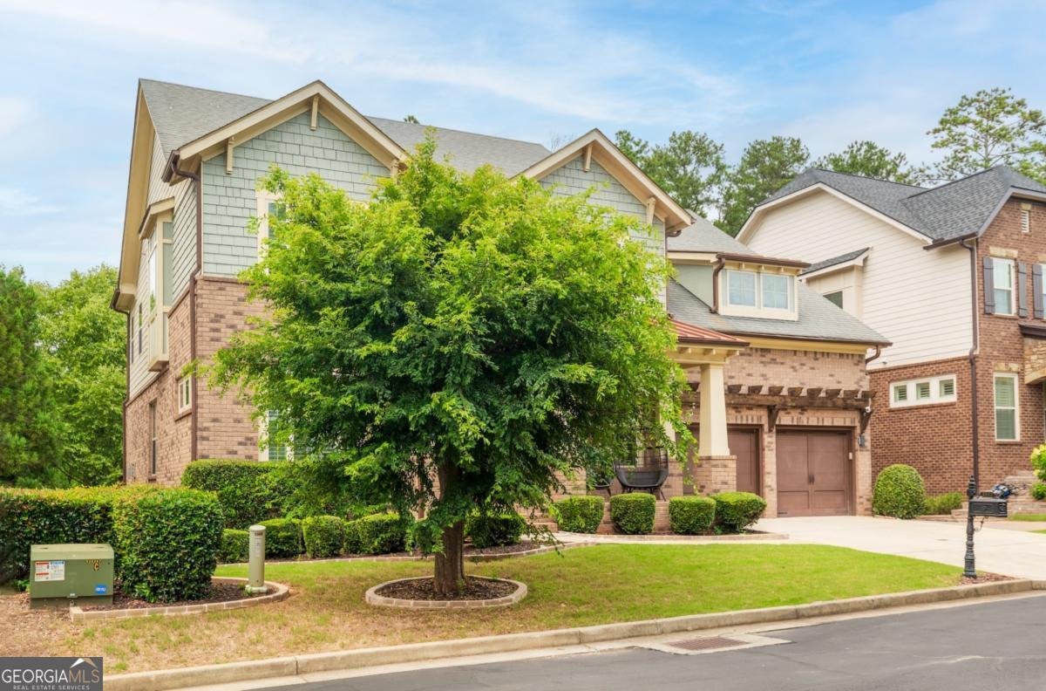
An extraordinary opportunity to own a beautifully reimagined & renovated home within the prestigious gated Madison Park community. Perfectly positioned in the award-winning Johns Creek School District, this exceptional six-bedroom, five-full-bath residence with a fully finished daylight terrace level offers nearly 6,000 square feet of impeccably designed living space, where timeless architecture, refined craftsmanship, and sophisticated modern renovations create an elevated lifestyle of comfort and elegance. A grand two-story foyer adorned with dramatic dual designer chandeliers creates an unforgettable first impression. The thoughtfully designed main level features a private executive office with French doors, an elegant formal dining room, and an oversized guest suite complete with a fully renovated modern bathroom featuring a luxurious walk-in shower, providing exceptional comfort and privacy for family and guests. Soaring ceilings, expansive windows, fresh interior paint, new upper-level flooring, and an exceptionally open floor plan fill the home with natural light and effortless elegance. The spacious living room is anchored by a beautiful fireplace, custom built-in bookshelves, and oversized windows overlooking the private backyard, creating the perfect setting for everyday living and entertaining. Designed to impress, the chef's kitchen blends functionality with timeless style, featuring professional-grade stainless steel appliances, a gas cooktop, wall oven, oversized center island, abundant cabinetry, generous counter space, a butler's pantry, and a spacious breakfast area that seamlessly connects to the main living spaces. The expansive primary suite serves as a luxurious private retreat with a generous walk-in closet and a completely renovated spa-inspired bathroom showcasing dual 60-inch vanities, soaking tub, an oversized walk-in shower, and timeless designer finishes. The spacious secondary bedrooms offer exceptional comfort and flexibility, each complemented by beautifully renovated bathrooms featuring modern finishes, creating private retreats for family and guests alike. The fully finished daylight terrace level offers incredible versatility with expansive living and entertaining areas, an additional bedroom & bathroom, abundant storage, and a dedicated space already stubbed and ready for a future full second kitchen, making it ideal for multigenerational living, extended guests, a private recreation area, or future customization. Step outside onto the expansive deck overlooking a large, level backyard, offering seamless access to outdoor entertaining, recreation, or the opportunity to create your own private outdoor retreat. Notable upgrades include a brand-new roof with a transferable 50-year warranty, fresh interior paint throughout, new flooring throughout the upper level, beautifully renovated bathrooms, updated designer light fixtures, and a newly painted deck, creating a truly move-in-ready luxury residence. Perfectly positioned within one of Johns Creek's most sought-after gated communities, this exceptional home is just minutes from premier shopping, fine dining, parks, golf, and top-rated schools. Rarely does a residence combine timeless architecture, extensive renovations, remarkable scale, and an address of this caliber. This is a rare opportunity to experience elevated living in one of Madison Park's most distinguished homes.
Welcome to this beautifully maintained 6-bedroom, 5-bath home in the sought after Madison Park community of Alpharetta. Thoughtfully planned, the interior provides 5,940 square feet of finished living space with an open, livable feel from room to room. The kitchen was planned for both everyday meals and special occasions, with plenty of room to cook, serve, and connect. A central family room and dining area provide a welcoming place to unwind, gather, and enjoy time together. The outdoor space includes approximately 0.18 acres, ideal for gardening, outdoor activities, or simply enjoying the seasons. Practical parking available for multiple vehicles makes everyday living easier for households with multiple vehicles. Madison Park offers a well established community setting in Alpharetta with convenient access to local shopping, dining, and major routes. With an asking price of $1,299,999, this property represents an appealing opportunity in the current market.
Show more
3560 Allee Elm Drive - Map & Directions
view in Google Maps
Facts & features
School District Information
High School
Middle School
Elementary School
Additional Information about
Madison Park
Association
Yes
Association Fee
$1,850
Association Fee Includes
Management Fee
Reserve Fund
Community Features
Gated
Park
Sidewalks
Street Lights
Walk To Public Transit
Walk To Schools
Walk To Shopping
Gated Community
Yes
Additional Information about
3560 Allee Elm Drive
County
Neighborhood
Year Built
2010
Appliances
Dishwasher
Disposal
Gas Water Heater
Microwave
Oven (Wall)
Oven/Range (Combo)
Refrigerator
Stainless Steel Appliance(s)
Architectural Style
Brick 4 Side
Craftsman
Traditional
Basement
Bath Finished
Daylight
Exterior Entry
Finished
Full
Interior Entry
Construction Materials
Brick
Wood Siding
Cooling
Ceiling Fan(s)
Central Air
Dining Room Features
Seats 12+,Separate Room
Exterior Features
Lighting
Fireplace Features
Family Room
Living Room
Flooring
Hardwood
Tile
Heating
Central
Home Warranty
No
Interior Features
Bookcases
Double Vanity
In-Law Floorplan
Pulldown Attic Stairs
Rear Stairs
Separate Shower
Soaking Tub
Tile Bath
Tray Ceiling(s)
Walk-In Closet(s)
Kitchen Features
Breakfast Area
Breakfast Bar
Breakfast Room
Kitchen Island
Solid Surface Counters
Walk-in Pantry
Laundry Features
Common Area,Upper Level
Levels
Three Or More
Patio and Porch Features
Deck
Patio
Porch
Selling Status
Updated/Remodeled
Roof
Composition
Rooms
Family Room
Foyer
Loft
Office
Other
Security Features
Gated Community
Smoke Detector(s)
Sewer Type
Public Sewer
Total Finished Area
5,940
Total Fire Places
2
Utilities
Cable Available
Electricity Available
High Speed Internet
Natural Gas Available
Phone Available
Sewer Connected
Underground Utilities
Water Available
Water Source
Public
Window Features
Window Treatments
Finished Basement
Yes
Land Information
Lot Size
Less than .5 Acres
Lot Features
Level
Private
Lot Size Estimated
0.18
View
Seasonal View
Water Front Features
No Dock Or Boathouse
Garages and Parking Information
Parking Total
6
Parking Features
Attached
Electric Vehicle Charging Station(s)
Garage
Garage Door Opener
Kitchen Level
Tax Information
Taxes
$10,367
Tax Year
2025
Tax ID Number
11-0070-0014-095-6
Show more
listed by real estate agent shermine khakiani and keller williams realty atl. partners