Back

2030 Forte Lane

Alpharetta, GA 30009

Lindsey Powell
call for more info
404-210-5742
Ask a Question
Send to a Friend
Schedule a Showing
Request More Info
More Homes In
Encore Walk
2030 Forte Lane, Alpharetta
2002 Forte Lane, Alpharetta
Smart Mortgage Options
Dalton Carter
Lender
Lic. 1566538
Office:
Direct: 678-425-4140
AP Mortgage
340 Jesse Jewell Parkway
Suite 500A
Gainesville, GA 30501
Apply for a Loan
For Sale
MLS Number 10812191
3 Bedrooms
3 Bathrooms
1 Half Baths
2,351 Square Feet *estimated
Summary of 2030 Forte Lane
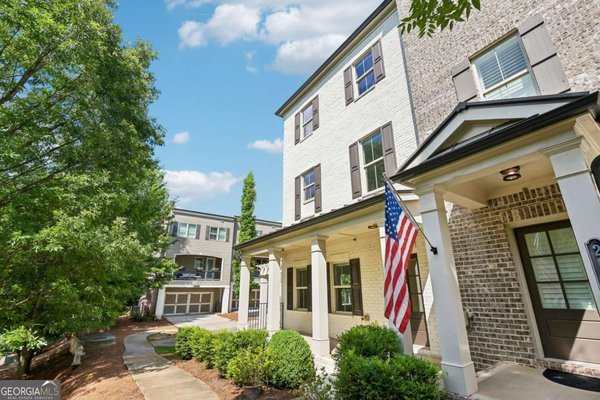
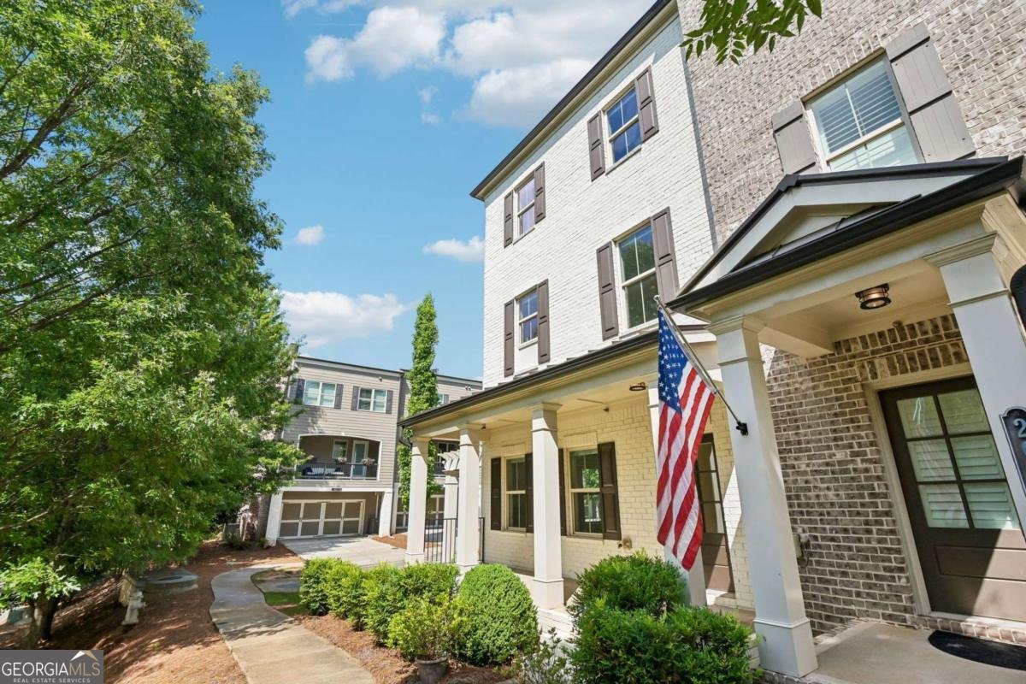
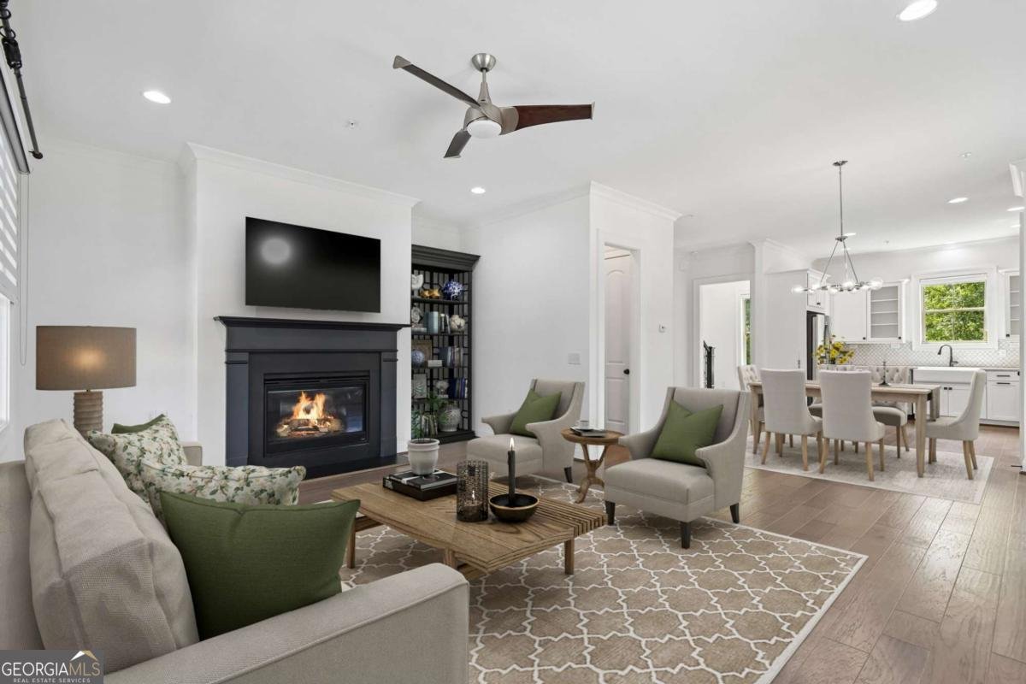
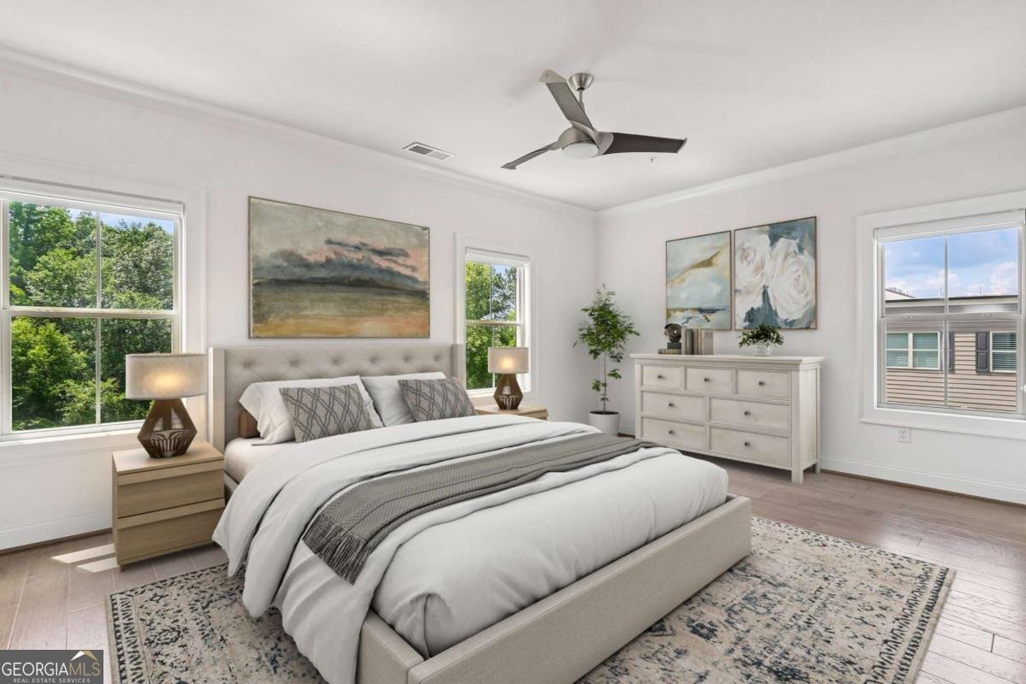
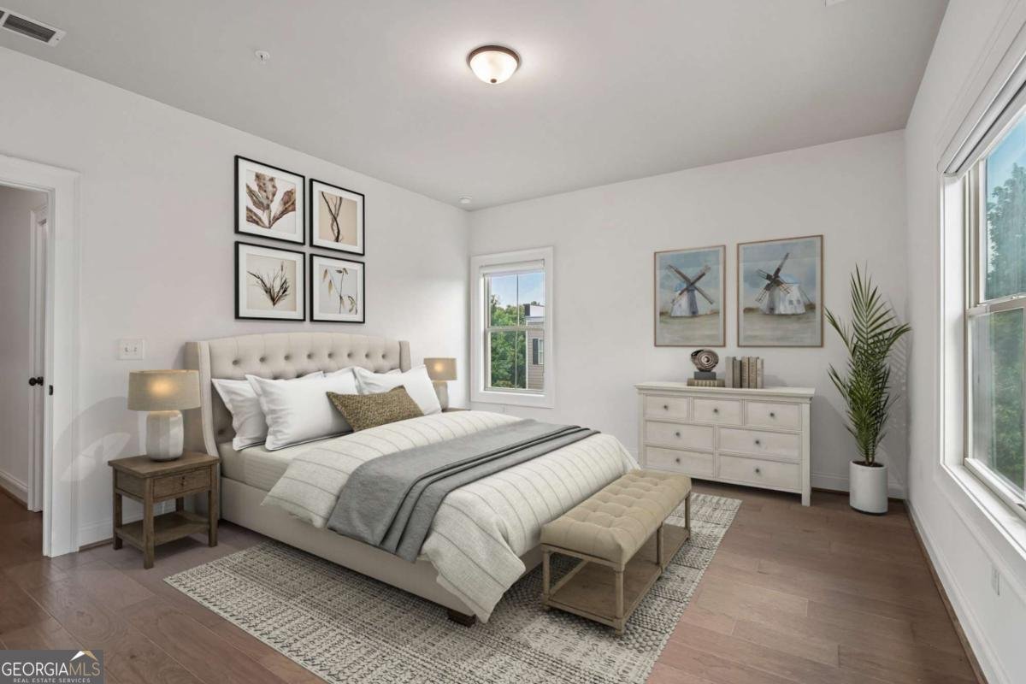
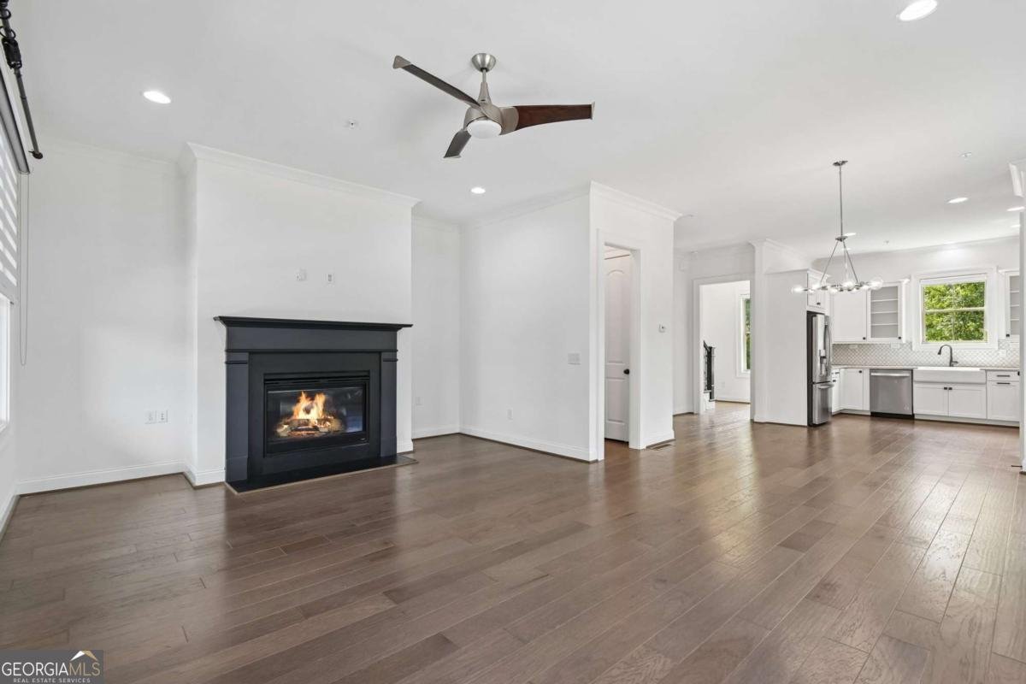
Experience refined, low-maintenance living in this beautifully upgraded end-unit townhome, ideally situated in one of Alpharetta's most sought-after locations. Offering enhanced privacy and additional space from neighboring homes, this residence is nestled within an intimate community. Thoughtfully designed for both comfort and style, the open-concept floor plan showcases designer quartz countertops, upgraded cabinetry, hard-surface flooring throughout, zebra blinds, and an impressive selection of builder upgrades. The spacious primary suite provides a peaceful retreat, complete with a large walk-in closet and a luxurious spa-inspired shower. Each secondary bedroom features its own en-suite bathroom, offering comfort and privacy for everyone! Outdoor living is just as inviting, with an oversized covered front porch and a spacious covered balcony, ideal for morning coffee, evening relaxation, or entertaining. Additional features include a tankless water heater and upscale finishes. Perfectly positioned just minutes from Avalon, North Point, premier shopping, dining, entertainment, and GA-400, this home offers exceptional convenience. Located within a highly regarded school district, including Milton High School, it is also just moments from Fulton Science Academy, one of Georgia's top-rated private schools. With continued growth and development enhancing the surrounding area, this exceptional home offers the perfect blend of today's comfort and tomorrow's potential!
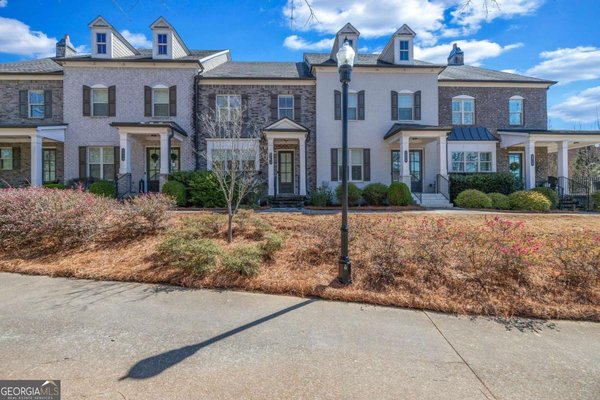
Welcome to 2030 Forte Lane in Encore Walk, where this thoughtfully designed 3-bed, 3-bath home is ready for its next chapter. Thoughtfully planned, the interior provides 2,351 square feet of finished living space with an open, livable feel from room to room. The kitchen was planned for both everyday meals and special occasions, with plenty of room to cook, serve, and connect. Open concept living and dining spaces create a comfortable setting for gatherings of all kinds. Step outside to approximately 0.04 acres, creating a comfortable setting for outdoor living and weekend gatherings. Practical parking available for multiple vehicles makes everyday living easier for households with multiple vehicles. Residents of Encore Walk enjoy a blend of neighborhood charm and easy access to everyday conveniences. Just listed within the last few days, this home is already drawing attention. With an asking price of $605,000, this property represents an appealing opportunity in the current market.
Show more
2030 Forte Lane - Map & Directions
view in Google Maps
Facts & features
School District Information
High School
Middle School
Elementary School
Additional Information about
Encore Walk
Association
Yes
Association Fee
$3,240
Association Fee Includes
Other
Additional Information about
2030 Forte Lane
County
Neighborhood
Year Built
2017
Architectural Style
Traditional
Foundation
Slab
Construction Materials
Brick
Vinyl Siding
Cooling
Central Air
Exterior Features
Balcony
Fireplace Features
Living Room
Flooring
Laminate
Tile
Heating
Central
Home Warranty
No
Interior Features
Double Vanity
Other
Walk-In Closet(s)
Kitchen Features
Pantry
Laundry Features
Upper Level
Levels
Three Or More
Selling Status
Updated/Remodeled
Roof
Composition
Rooms
Foyer
Laundry
Other
Security Features
Carbon Monoxide Detector(s)
Smoke Detector(s)
Sewer Type
Public Sewer
Total Finished Area
2,351
Total Fire Places
1
Utilities
Electricity Available
Sewer Available
Water Available
Water Source
Public
Window Features
Double Pane Windows
Land Information
Lot Size
Less than .5 Acres
Lot Size Estimated
0.04
Garages and Parking Information
Parking Total
2
Parking Features
Garage
Tax Information
Taxes
$5,924
Tax Year
2025
Tax ID Number
12-2600-0653-415-5
Show more
listed by real estate agent showingtime and redfin corporation