Back

4745 Sandy Creek Drive

Cumming, GA 30028

Lindsey Powell
call for more info
404-210-5742
Ask a Question
Send to a Friend
Schedule a Showing
Request More Info
More Homes In
Lake Haven
4120 Talavera Drive, Cumming
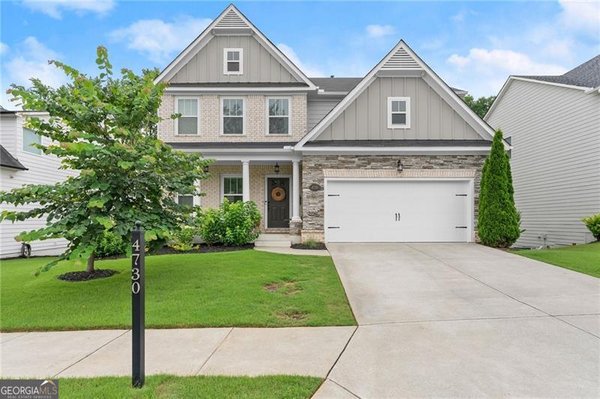
4730 Sandy Creek Drive, Cumming
3910 Talavera Drive, Cumming
Smart Mortgage Options
Dalton Carter
Lender
Lic. 1566538
Office:
Direct: 678-425-4140
AP Mortgage
340 Jesse Jewell Parkway
Suite 500A
Gainesville, GA 30501
Apply for a Loan
For Sale
MLS Number 10774524
5 Bedrooms
3 Bathrooms
0 Half Baths
2,540 Square Feet *estimated
Summary of 4745 Sandy Creek Drive
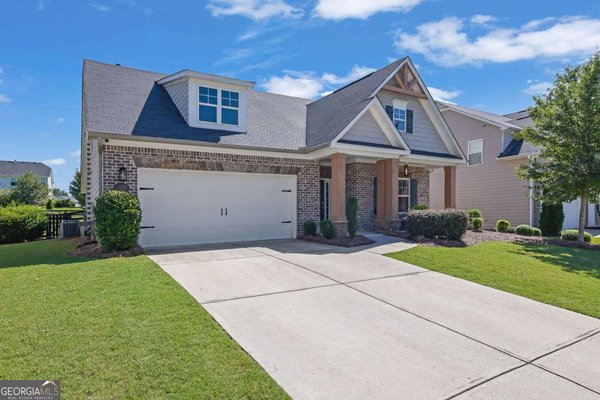
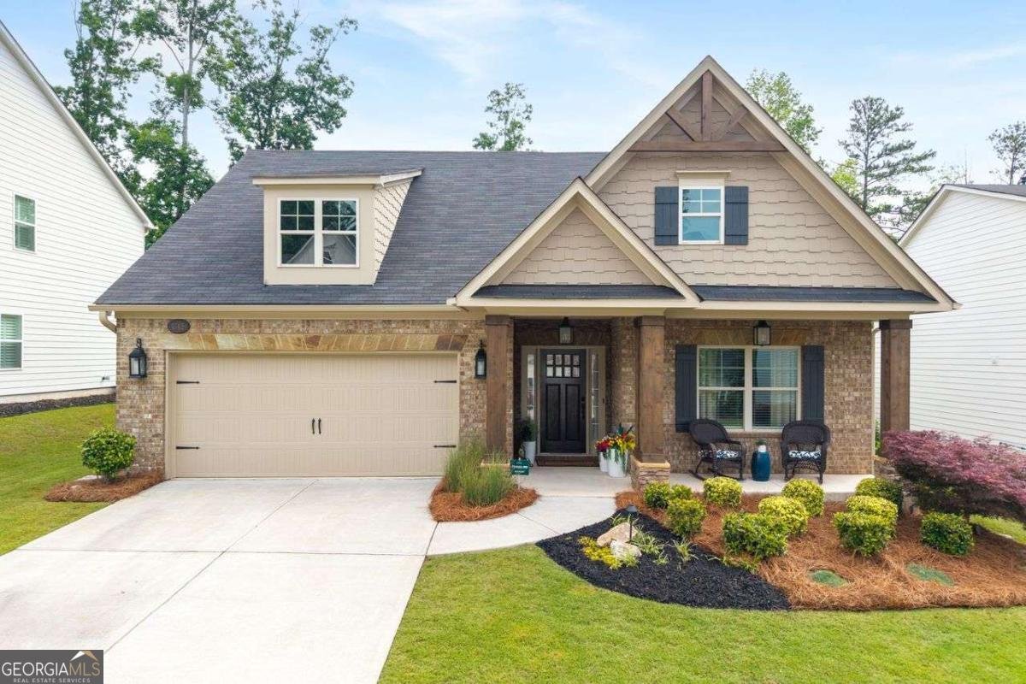
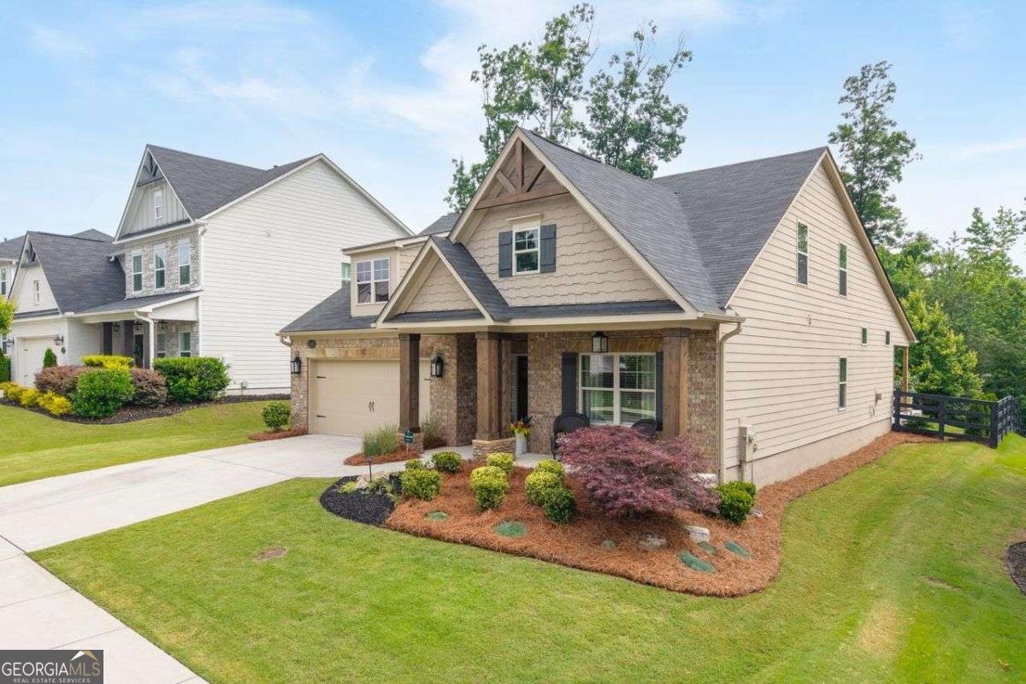
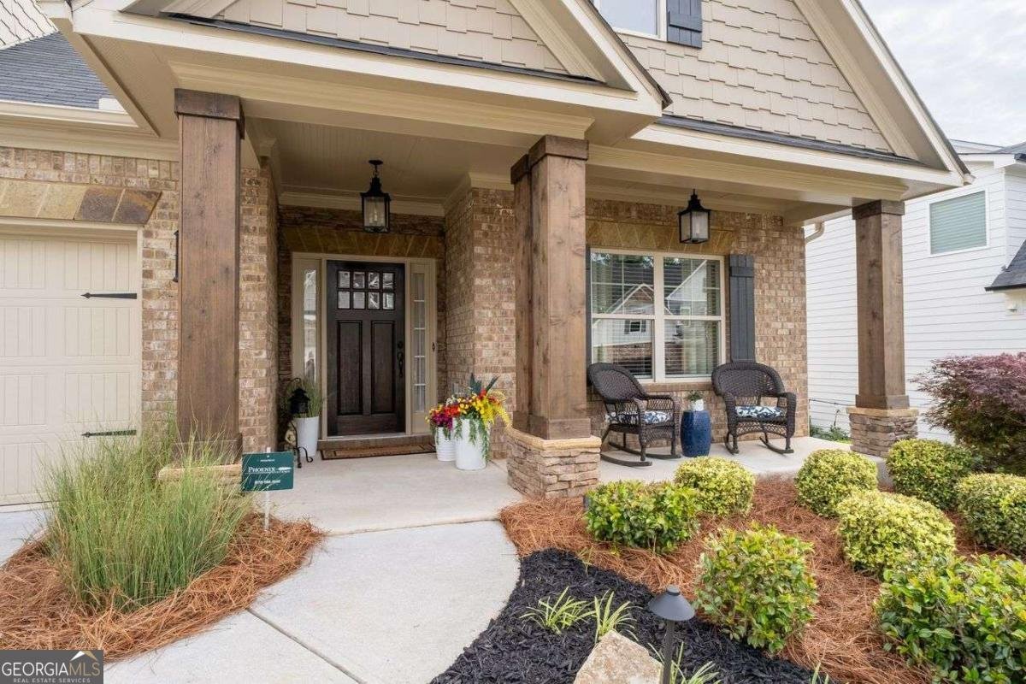
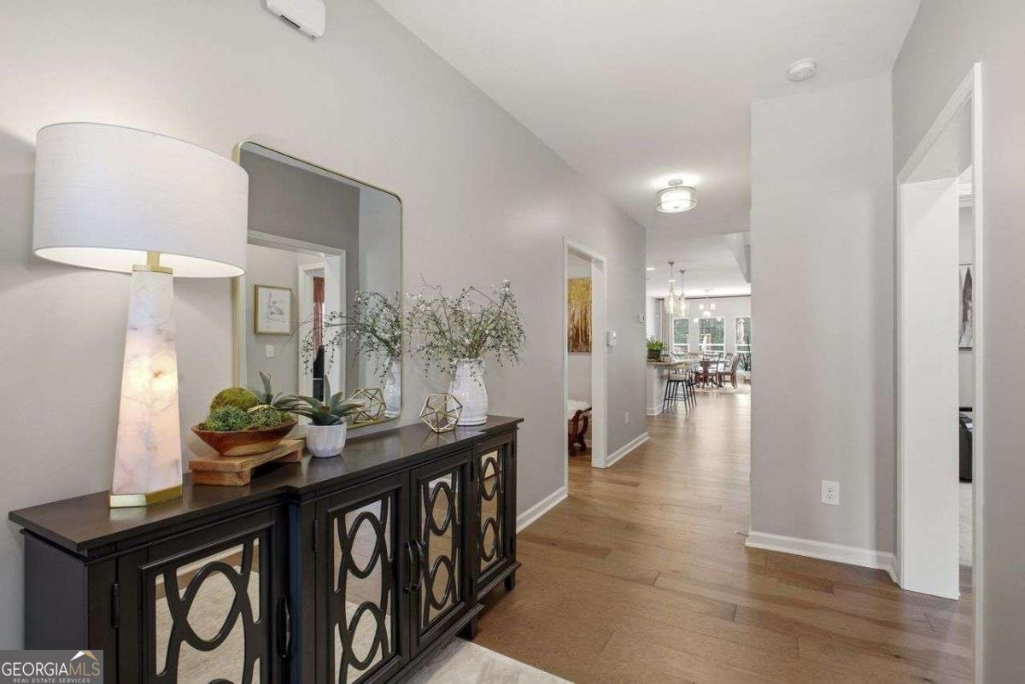
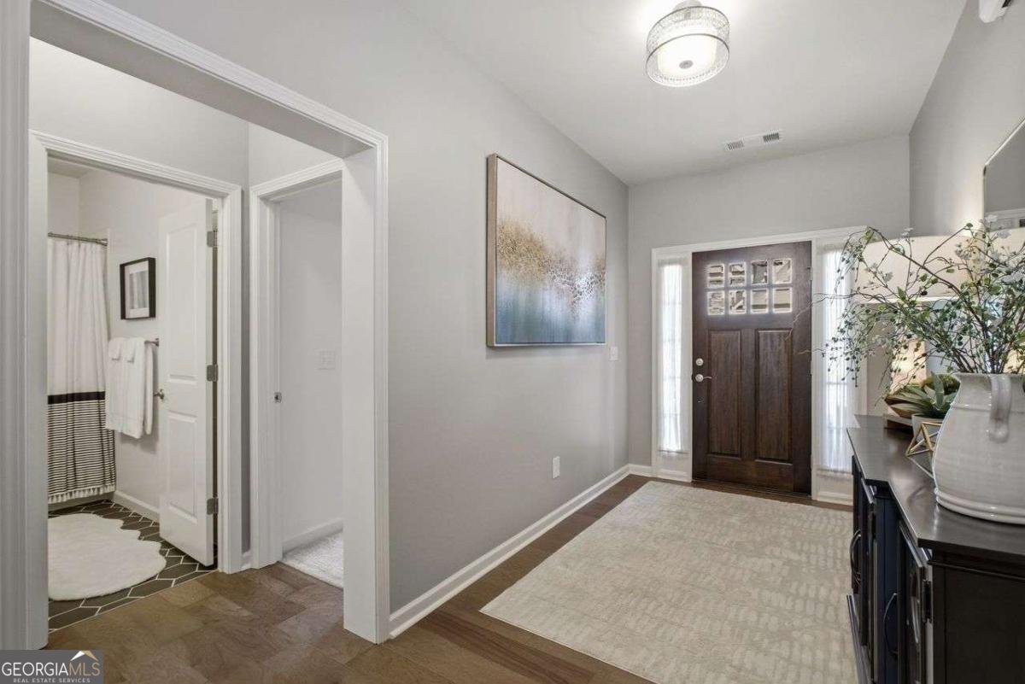
Beautifully finished and thoughtfully upgraded, this exceptional home in Lake Haven features an expansive open-concept design that seamlessly connects the living, dining, and kitchen areas into one bright, inviting space. Rich hardwood floors, soaring vaulted ceilings, and tasteful finishes throughout create warmth, character, and a level of quality that's rarely found in typical new construction. Better than move-in ready, this home has been meticulously maintained and is ready to enjoy from day one. Set on a quiet interior homesite, the spacious kitchen offers abundant counter space, updated appliances, and an effortless flow into the main living area, making both everyday living and entertaining a pleasure. All three bedrooms are conveniently located on the main level. The light-filled primary suite serves as a private retreat, featuring an ensuite bath with a large vanity, spacious shower, and abundant natural light. Two additional bedrooms share a full bath, providing flexible space for family, guests, or a home office. Step outside to a covered patio overlooking mature landscaping and a large swim spa, creating the perfect setting for relaxing or entertaining. The oversized backyard offers peaceful views, lush greenery, and exceptional privacy. Residents of Lake Haven enjoy an outstanding collection of resort-style amenities, including a clubhouse, Olympic-size lap pool, separate kiddie pool, tennis and pickleball courts, a playground, scenic green space, and a private lake with a dock and hiking trails-all within one of Forsyth County's most desirable communities.
Discover this inviting 5-bedroom, 3-bath home located in the well established community of Lake Haven. With 2,540 square feet of finished living space, this floor plan offers generous gathering spaces as well as comfortable private retreats. The kitchen was planned for both everyday meals and special occasions, with plenty of room to cook, serve, and connect. The main living areas are filled with natural light and provide an easy flow for hosting friends or enjoying quiet evenings at home. Step outside to approximately 0.21 acres, creating a comfortable setting for outdoor living and weekend gatherings. Practical parking available for multiple vehicles makes everyday living easier for households with multiple vehicles. Set within Lake Haven in Cumming, this home is close to schools, shopping, dining, and area attractions. Currently listed for about 50 days, this property combines space, style, and value. At $625,000, this home is well positioned for buyers seeking value in Cumming.
Show more
4745 Sandy Creek Drive - Map & Directions
view in Google Maps
Facts & features
School District Information
High School
Middle School
Elementary School
Additional Information about
Lake Haven
Association
Yes
Association Fee
$1,100
Association Fee Includes
Maintenance Grounds
Reserve Fund
Swimming
Tennis
Community Features
Clubhouse
Fitness Center
Lake
Park
Pickleball Court(s)
Playground
Pool
Swim Team
Tennis Court(s)
Neighborhood Tennis
Yes
Neighborhood Pool
Yes
Additional Information about
4745 Sandy Creek Drive
County
Neighborhood
Year Built
2020
Appliances
Dishwasher
Disposal
Gas Water Heater
Microwave
Refrigerator
Architectural Style
Brick Front
Traditional
Foundation
Slab
Construction Materials
Brick
Other
Cooling
Ceiling Fan(s)
Central Air
Electric
Exterior Features
Garden
Fireplace Features
Gas Log
Living Room
Flooring
Carpet
Tile
Heating
Forced Air
Natural Gas
Home Warranty
No
Interior Features
Double Vanity
High Ceilings
Master On Main Level
Tray Ceiling(s)
Walk-In Closet(s)
Kitchen Features
Breakfast Area
Walk-in Pantry
Laundry Features
In Hall,Other
Levels
Two
Patio and Porch Features
Deck
Selling Status
Resale
Roof
Composition
Rooms
Family Room
Laundry
Office
Security Features
Carbon Monoxide Detector(s)
Smoke Detector(s)
Sewer Type
Public Sewer
Listing Conditions
Corporate Relocation
Total Finished Area
2,540
Total Fire Places
1
Utilities
Cable Available
Electricity Available
High Speed Internet
Natural Gas Available
Phone Available
Sewer Available
Underground Utilities
Water Available
Water Source
Public
Master on the Main
Yes
Land Information
Lot Size
Less than .5 Acres
Lot Features
Private
Lot Size Estimated
0.21
Fencing
Back Yard
Garages and Parking Information
Parking Total
2
Parking Features
Attached
Garage
Garage Door Opener
Tax Information
Taxes
$5,012
Tax Year
2025
Tax ID Number
030 308
Show more
listed by real estate agent todd and laura and coldwell banker realty